
16 Enatai DriveBellevue, WA 98004
Listing courtesy of Terry Allen of Coldwell Banker Bain

Mortgage Calculator
Monthly Payment (Est.)
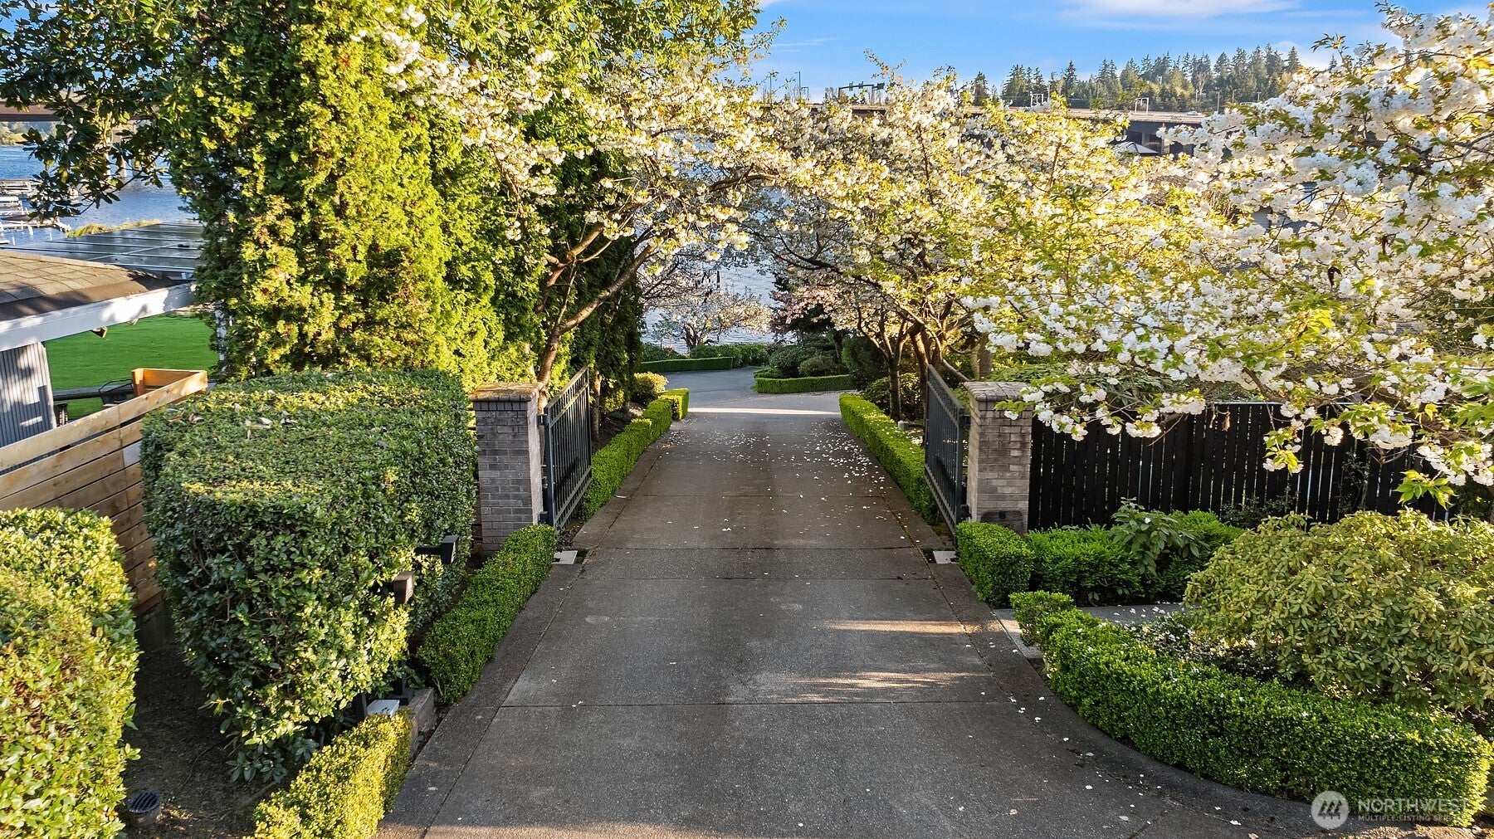
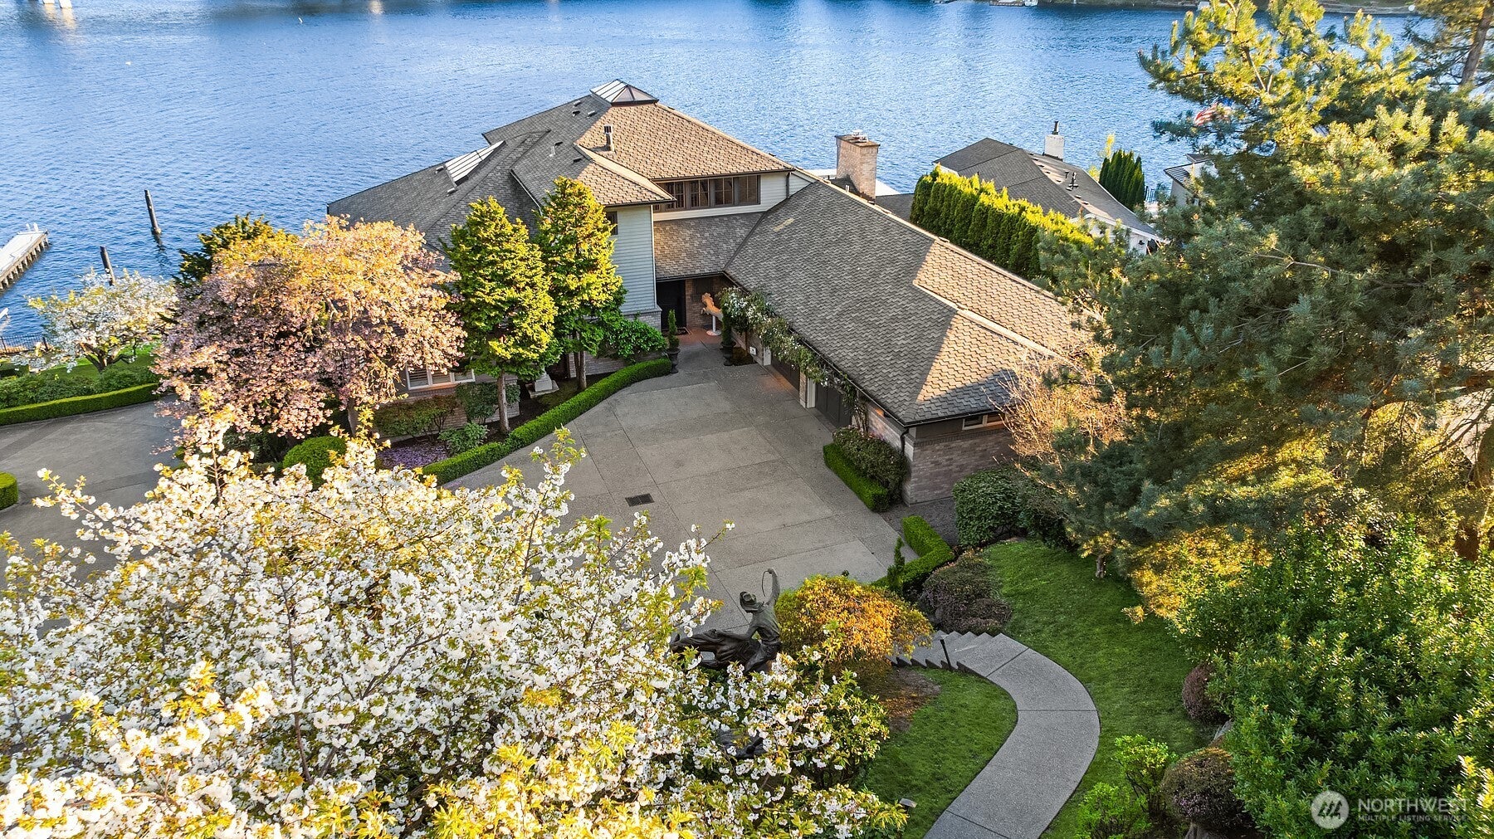
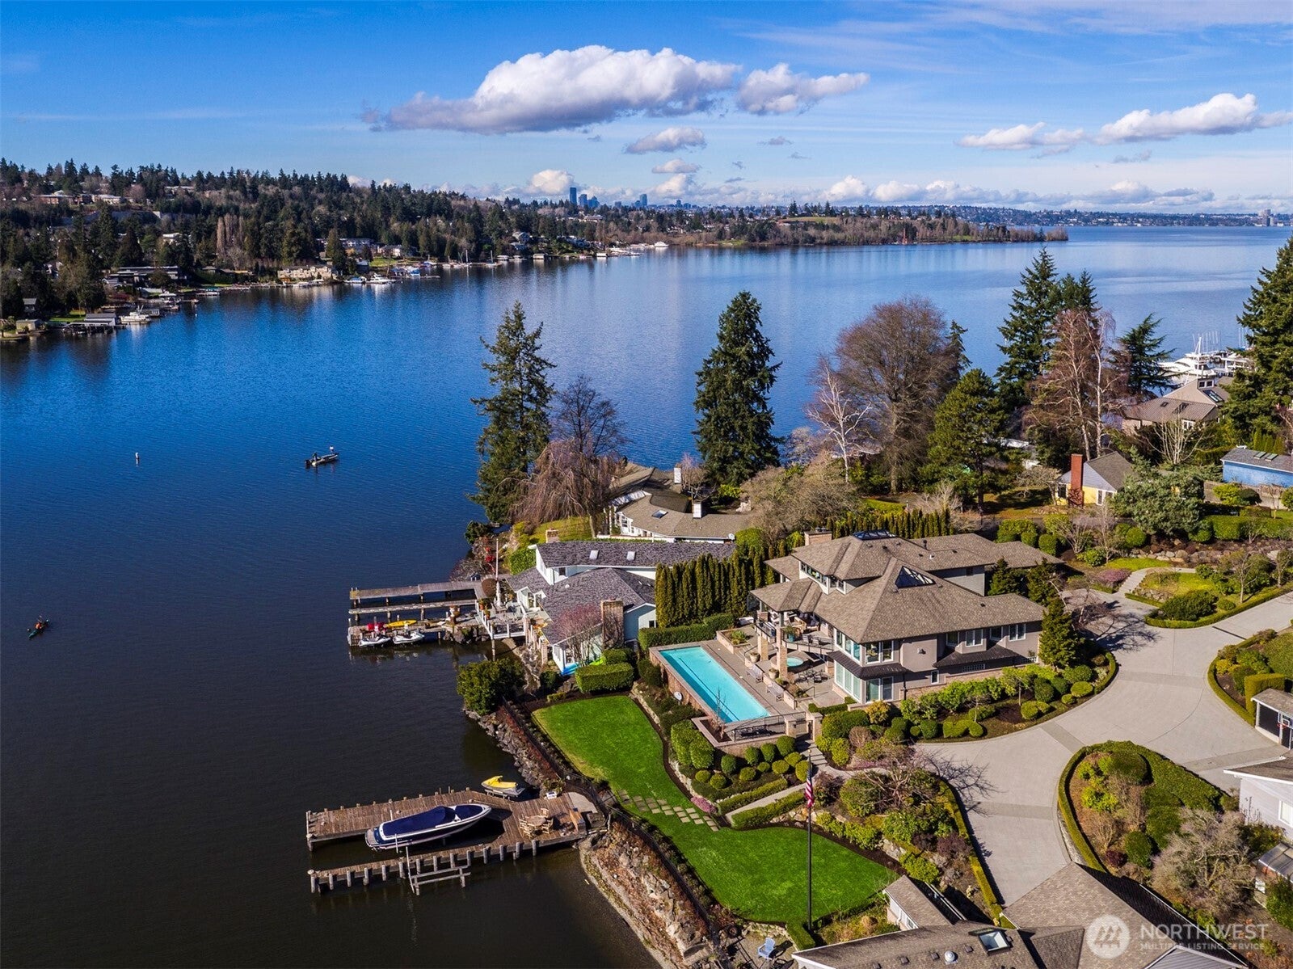
$34,834$1,000,000 Price Improvement! Gated Estate on Lake Washington. A private drive leads you to this stunning waterfront retreat sited on 75 ft of sunny southwestern waterfront. This grand Stu Johnson custom built home offers unlimited possibilities for a tailor made lifestyle. From poolside lounging to lakeside living; the commanding Mt. Rainier views and dazzling sunsets will WOW you. A substantial dock with a protected slip and lift offer plenty of space for all of your water toys. Step into the two-story entry where stunning black and white marble floors make a sophisticated statement while skylights above bathe the main floor in natural light. Generous day rooms open to the outside. A luxurious reimagined chef’s kitchen will thrill the most discerning chefs and has a separate prep or catering kitchen. Tucked behind the kitchen, an office offers a quiet place for work or homework. Upstairs is a bunk room with built-in bunks, closets and an en suite bath. Currently used as a rec/game room, plans are included to create an upstairs Primary Suite. Downstairs, a second family room opens to the heated pool. Built with aging in place in mind, an elevator can easily be added to transport you directly to the Primary Suite. No worries here, there are four safe rooms fire resistant to 2,000 degrees complete with panic buttons. Seller financing is a possibility.
| 2 weeks ago | Listing updated with changes from the MLS® | |
| a month ago | Listing first seen on site |
Listing courtesy of Terry Allen of Coldwell Banker Bain

Listing information is provided by Participants of the Northwest MLS. IDX information is provided exclusively for personal, non-commercial use, and may not be used for any purpose other than to identify prospective properties consumers may be interested in purchasing. Information is deemed reliable but not guaranteed. Copyright 2026, Northwest MLS.
All data is obtained from various sources and may not have been verified by the broker or MLS Grid. Supplied open house information is subject to change without notice. All information should be independently reviewed and verified for accuracy. Properties may or may not be listed by the office/agent presenting the information.
Last checked: 2026-09-16 03:07 PM PDT