
11430 Gravelly Lake Drive SWLakewood, WA 98499
Listing courtesy of Brad Stave of Keller Williams Rty Tacoma
Mortgage Calculator
Monthly Payment (Est.)
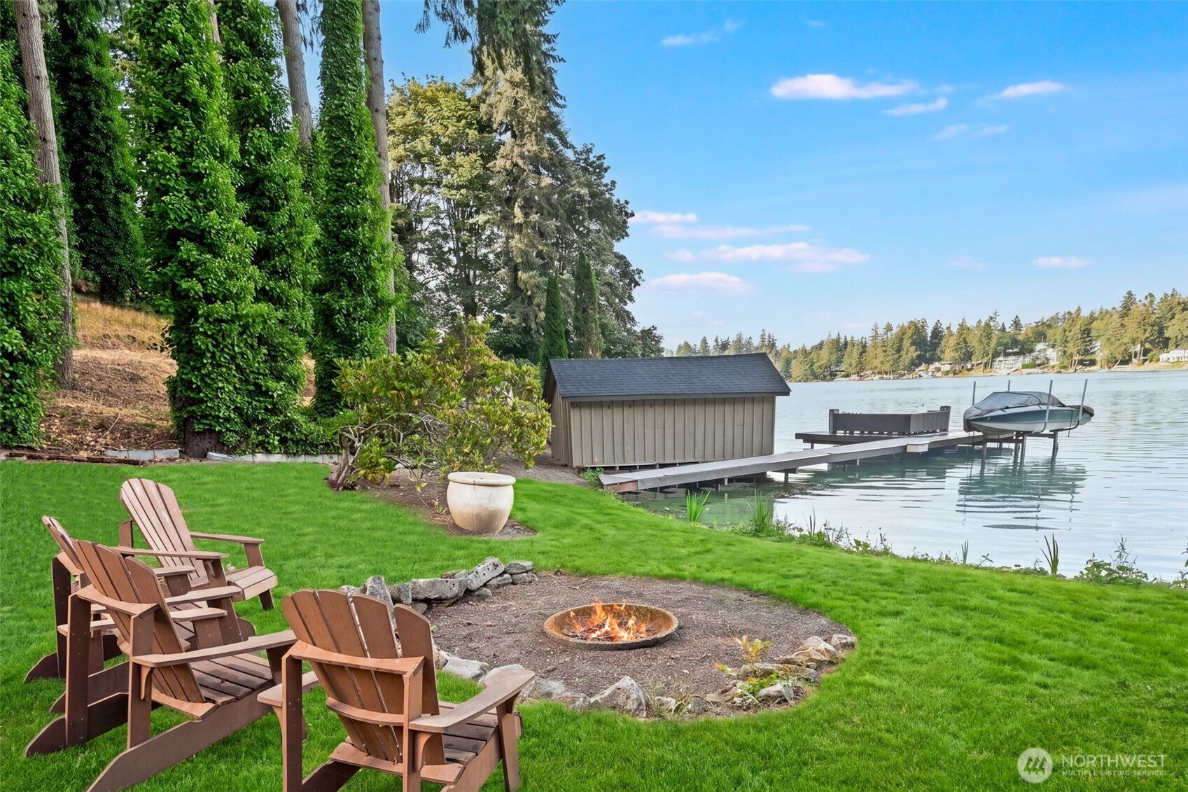
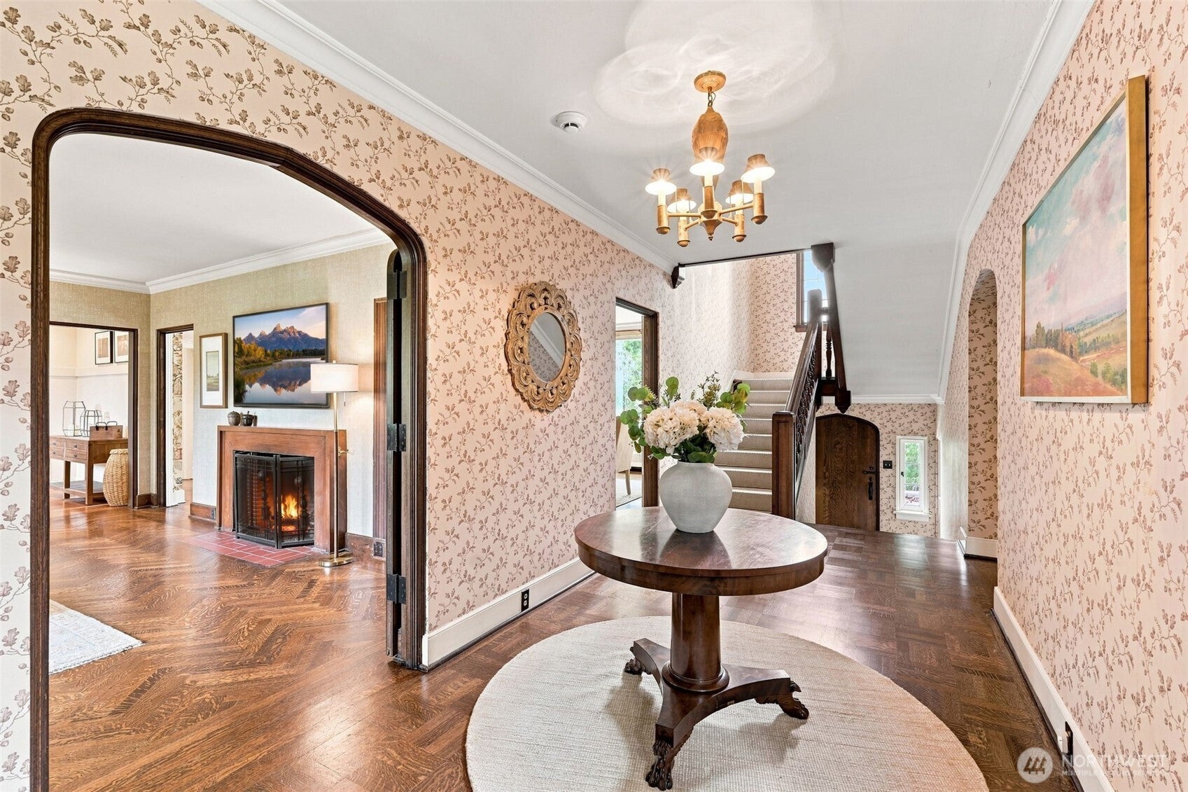
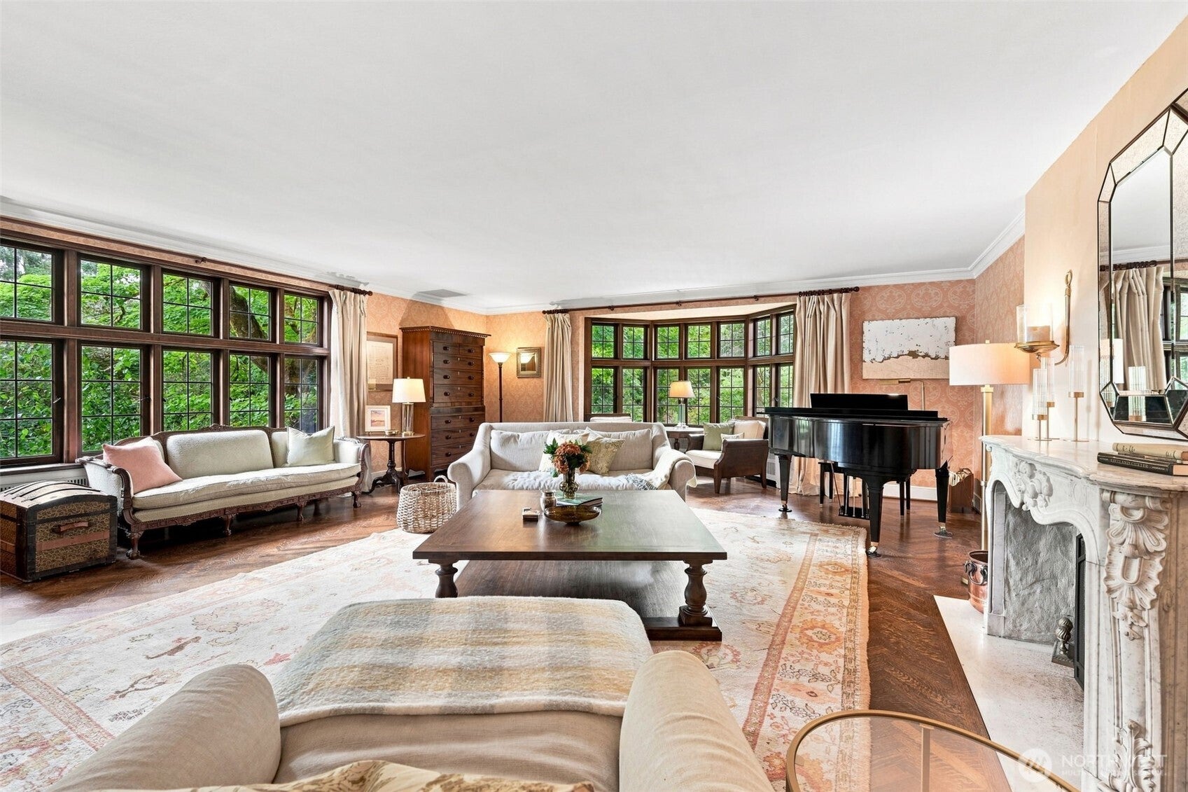
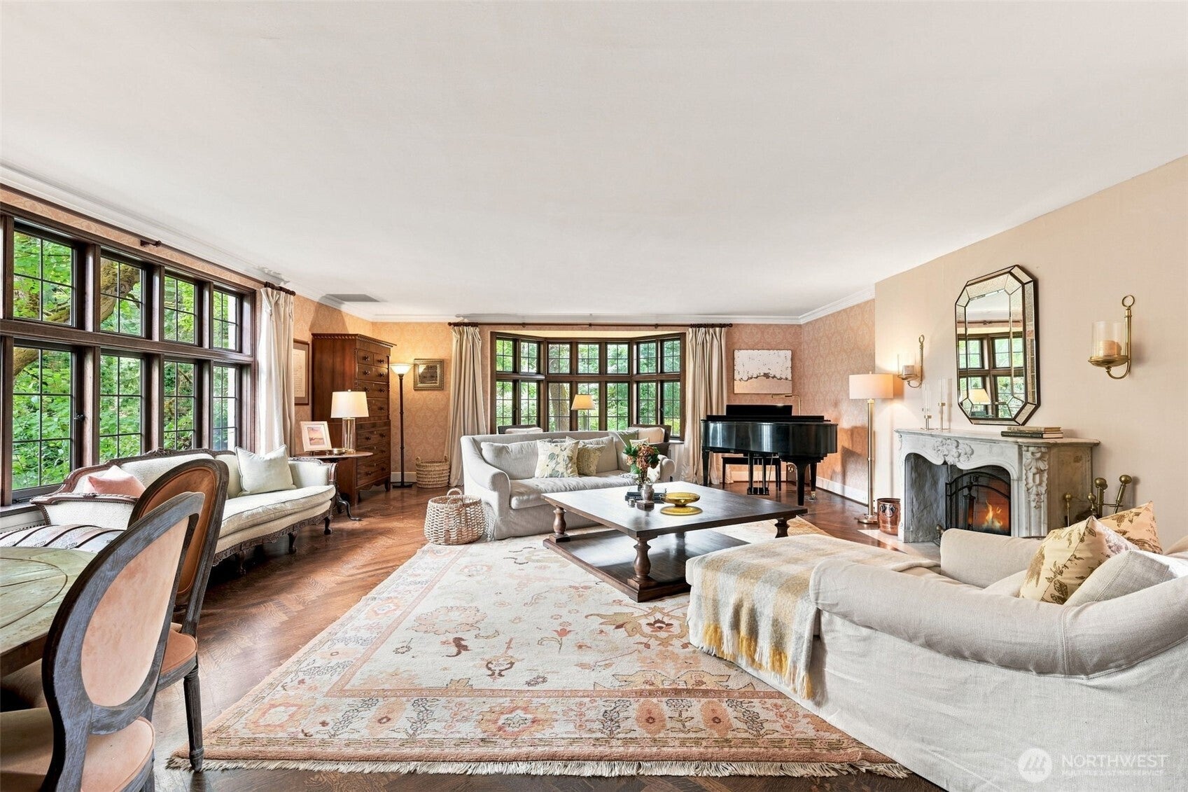
Enter an interest rate to see your estimated monthly payment.Historic Lake Steilacoom estate designed by renowned architect Kirtland Cutter. Built in 1922, this 4 bedroom, 4 bathroom home includes nearly 5,700 square feet on over three total acres, which includes an additional waterfront parcel, with park-like grounds and rare lakefront privacy. Updates throughout, including a fully remodeled kitchen that retains its antique European cupboards. The elegant living room features original herringbone tiger oak flooring, an antique French marble fireplace mantle, and custom hand blocked wallpaper. A 3 car garage provides ample parking. Daylight basement offers a laundry room and media room. An additional guest house includes a kitchen, living room, bedroom, and three-quarter bathroom. Outdoor living includes a patio with fireplace, a pump house, a boat house with a newly replaced roof, and a fire pit. Additionally, a new dock has been built and installed on the lakeshore. This is a rare opportunity to own one of the most historic and architecturally significant estates on Lake Steilacoom.
| 3 weeks ago | Listing updated with changes from the MLS® | |
| a month ago | Listing first seen on site |
Listing courtesy of Brad Stave of Keller Williams Rty Tacoma

Listing information is provided by Participants of the Northwest MLS. IDX information is provided exclusively for personal, non-commercial use, and may not be used for any purpose other than to identify prospective properties consumers may be interested in purchasing. Information is deemed reliable but not guaranteed. Copyright 2026, Northwest MLS.
All data is obtained from various sources and may not have been verified by the broker or MLS Grid. Supplied open house information is subject to change without notice. All information should be independently reviewed and verified for accuracy. Properties may or may not be listed by the office/agent presenting the information.
Last checked: 2026-10-11 03:45 PM PDT