
Interlaaken Estates11217 79th Avenue Ct SW 9Lakewood, WA 98498
Listing courtesy of Autumn Brown of Trumark Homes Washington LLC
Mortgage Calculator
Monthly Payment (Est.)
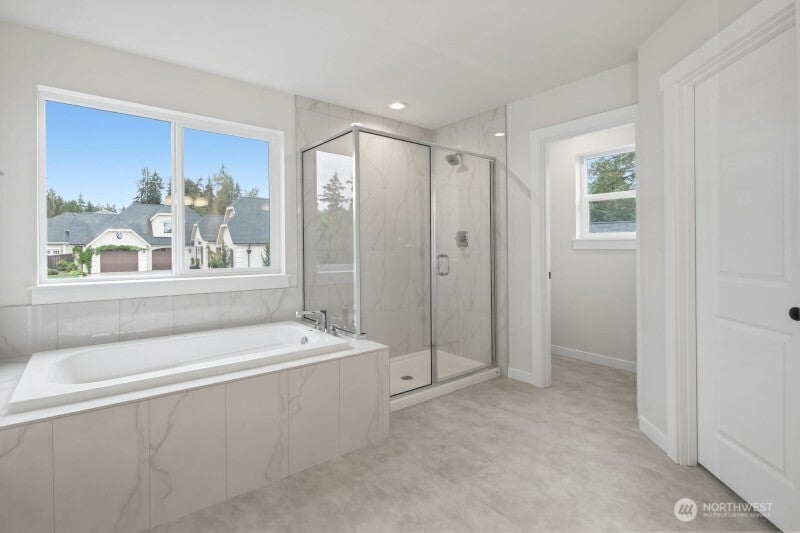
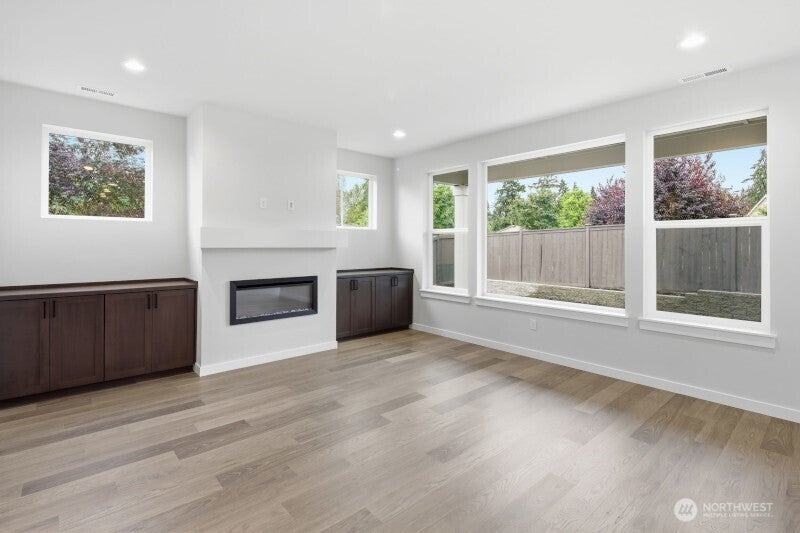
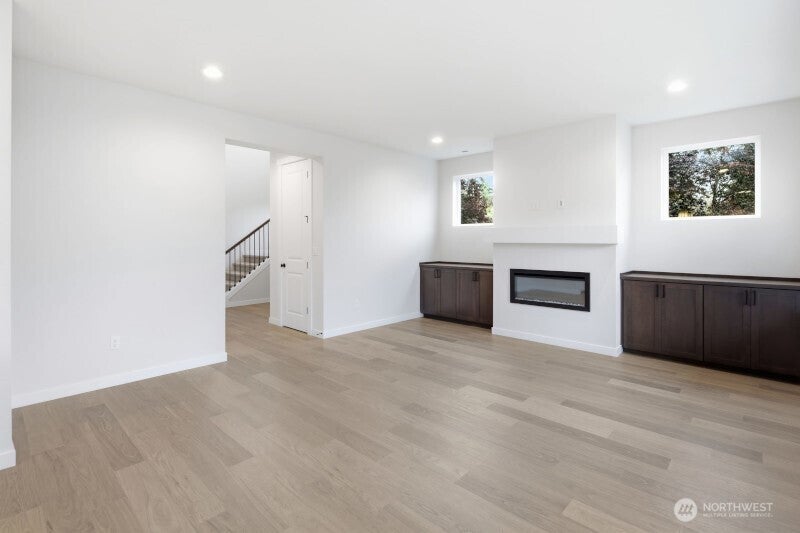
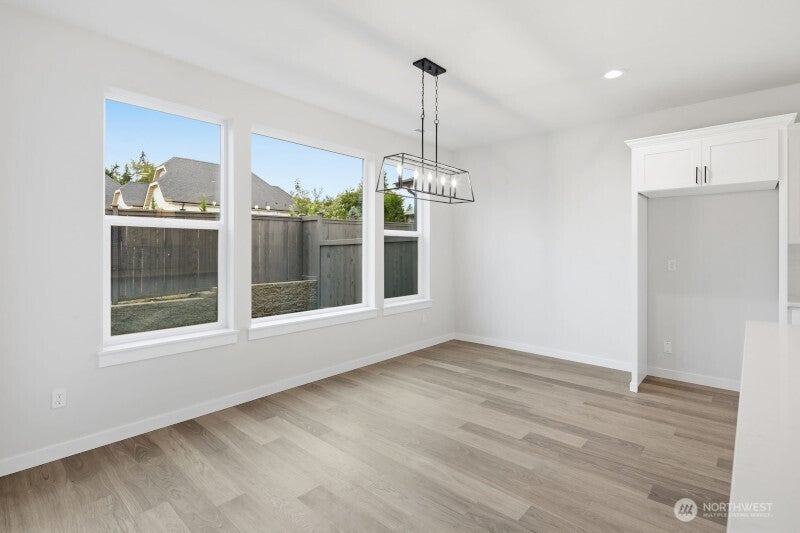
Enter an interest rate to see your estimated monthly payment.Discover spacious, flexible living at Homesite 9 at Interlaaken Estates, a beautifully designed 2,978-square-foot Craftsman home featuring 4 bedrooms, a main-level den or guest room, an office alcove, bonus loft, 3 baths, covered outdoor living, and a 3-car garage. Located within an intimate collection of just 11 luxury homes in Lakewood, this thoughtfully designed home offers convenient access to American Lake, Oakbrook Golf Course, historic gardens, and neighborhood green spaces. The welcoming main level features a private office alcove near the entry, along with a versatile den or guest room and nearby bath, making it ideal for remote work, overnight guests, or multigenerational living. The open-concept great room, dining area, and kitchen create an inviting setting for everyday living and entertaining, with sliding glass doors leading to the covered outdoor living area for seamless indoor-outdoor enjoyment. Designer upgrades, including lower great room cabinetry, an open stair railing, upper laundry cabinetry, and a convenient garage man door, add both style and everyday functionality. Upstairs, the spacious primary suite offers a relaxing retreat with a coffered ceiling, luxurious bath, and walk-in closet. Three additional bedrooms, a flexible bonus loft, and a centrally located laundry room provide the space and versatility today's homeowners are looking for. Conveniently located near golf, JBLM, the VA, and just minutes from I-5. Ask about our $20k Buyer Incentive!
| 3 days ago | Listing updated with changes from the MLS® | |
| a week ago | Price changed to $944,950 | |
| 4 weeks ago | Listing first seen on site |
Listing courtesy of Autumn Brown of Trumark Homes Washington LLC

Listing information is provided by Participants of the Northwest MLS. IDX information is provided exclusively for personal, non-commercial use, and may not be used for any purpose other than to identify prospective properties consumers may be interested in purchasing. Information is deemed reliable but not guaranteed. Copyright 2026, Northwest MLS.
All data is obtained from various sources and may not have been verified by the broker or MLS Grid. Supplied open house information is subject to change without notice. All information should be independently reviewed and verified for accuracy. Properties may or may not be listed by the office/agent presenting the information.
Last checked: 2026-09-21 04:03 PM PDT