
12 Columbia KeyBellevue, WA 98006
Listing courtesy of Tony Marrese of Windermere Real Estate/East
Mortgage Calculator
Monthly Payment (Est.)
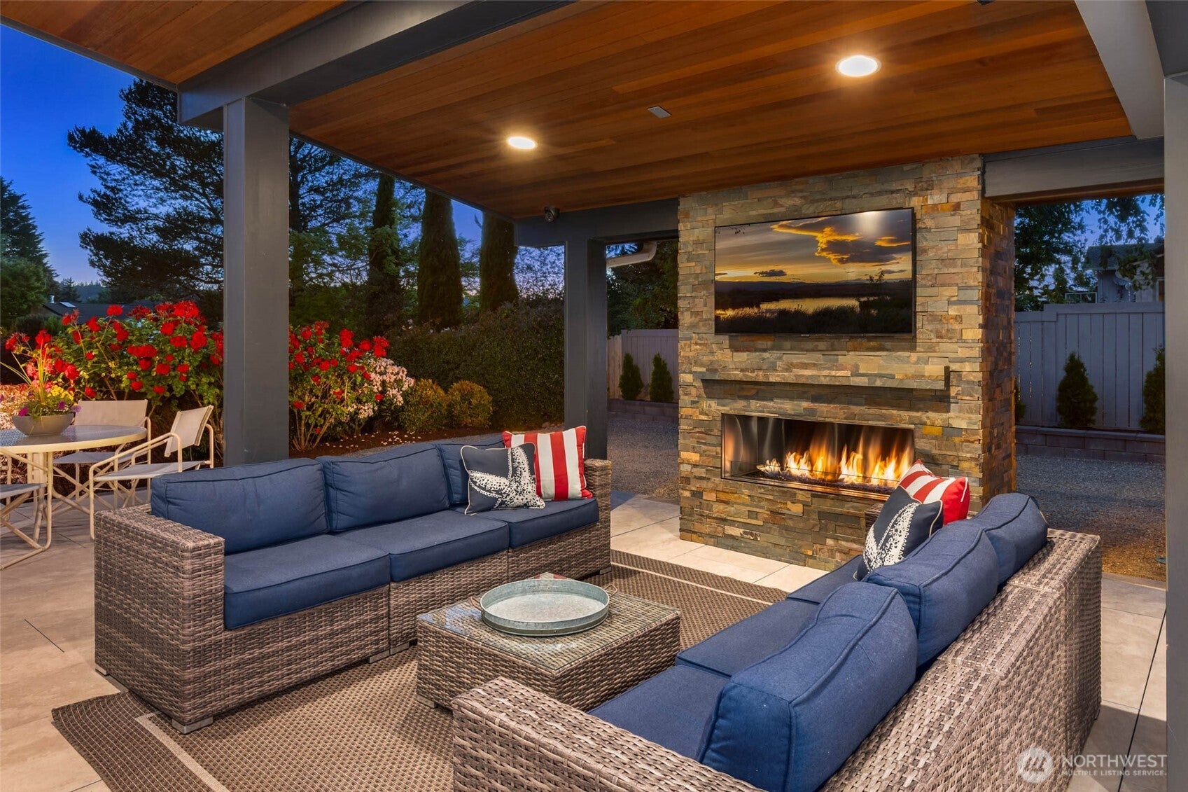
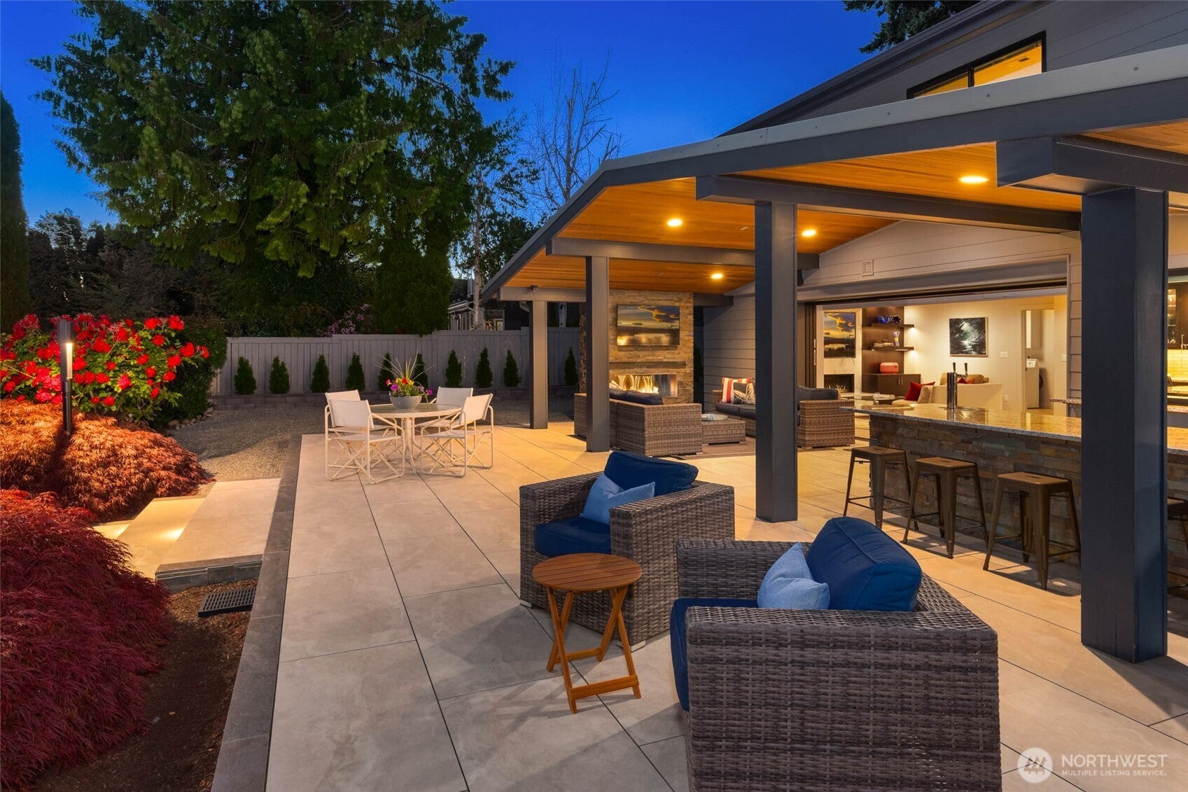
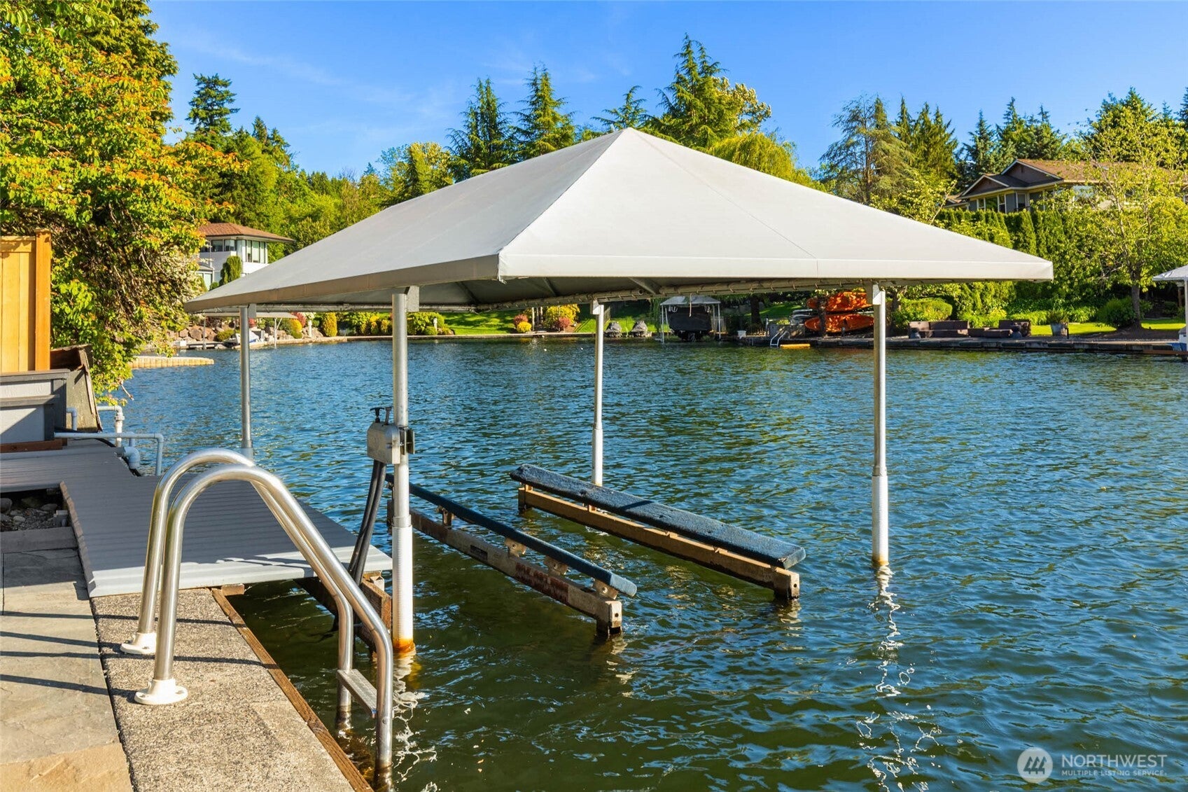
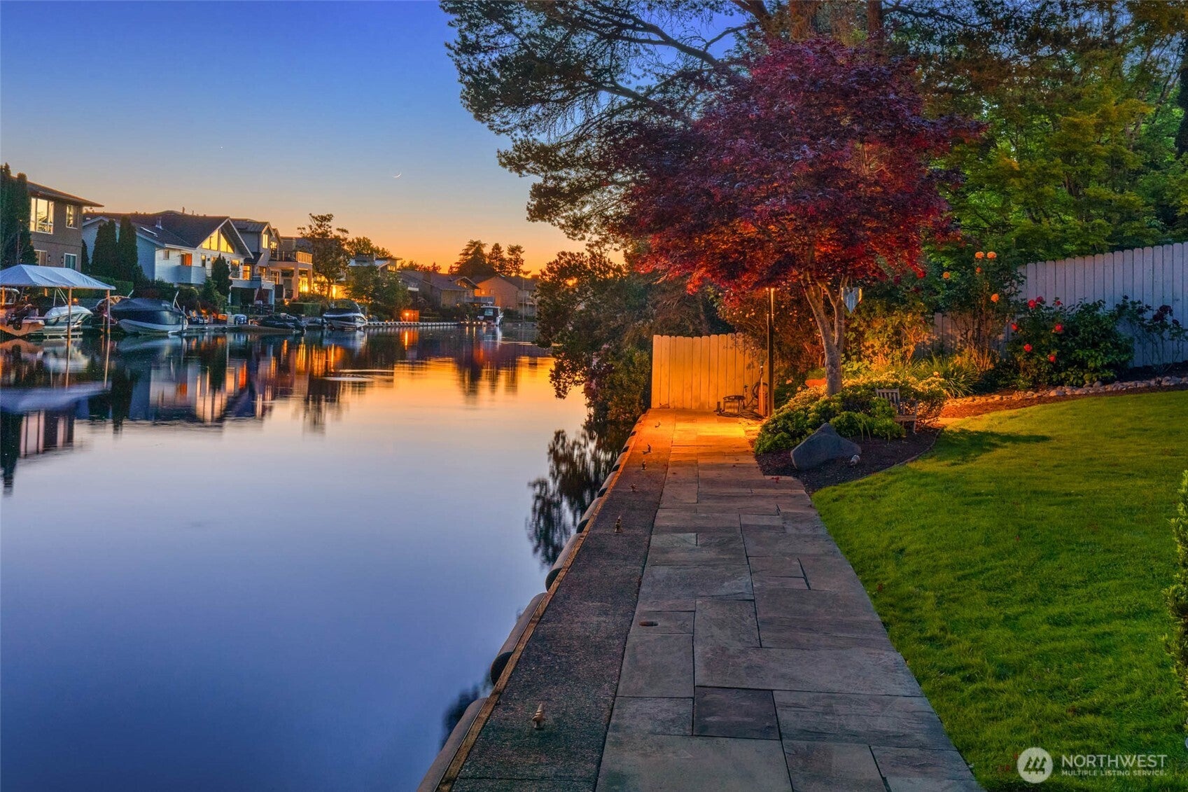
$22,789An exceptional opportunity to own a premier canal-front residence in the highly coveted Newport Shores community, offering protected deep-water moorage and an unparalleled connection to waterfront living with direct access to Lake Washington. Perfectly positioned with sought-after southwest exposure, this home captures abundant natural light. Thoughtfully designed to blend modern sophistication with effortless comfort, the residence showcases refined interiors, clean architectural lines, and timeless, high-quality finishes throughout. The 15’ LaCantina multi-slide door frame tranquil water views, while open-concept living spaces create a seamless transition between indoor and outdoor environments. The main living areas are designed for both elevated entertaining and everyday living, flowing gracefully to an impressive outdoor retreat at the water’s edge. Here, a covered living space features a built-in kitchen and fireplace—ideal for year-round enjoyment—whether hosting gatherings or relaxing in a peaceful, waterfront setting. With direct canal access, enjoy a true boating lifestyle from your private dock with deep-water moorage—perfect for morning paddles, afternoon cruising, or evenings spent arriving by boat to nearby dining. Every element of this home has been curated to deliver a balance of luxury, functionality, and connection to its natural surroundings—offering a rare opportunity to experience one of the Eastside’s most desirable waterfront communities.
| 6 days ago | Listing updated with changes from the MLS® | |
| a month ago | Status changed to Active | |
| 5 months ago | Listing first seen on site |
Listing courtesy of Tony Marrese of Windermere Real Estate/East

Listing information is provided by Participants of the Northwest MLS. IDX information is provided exclusively for personal, non-commercial use, and may not be used for any purpose other than to identify prospective properties consumers may be interested in purchasing. Information is deemed reliable but not guaranteed. Copyright 2026, Northwest MLS.
All data is obtained from various sources and may not have been verified by the broker or MLS Grid. Supplied open house information is subject to change without notice. All information should be independently reviewed and verified for accuracy. Properties may or may not be listed by the office/agent presenting the information.
Last checked: 2026-09-16 04:50 PM PDT