
231 River Run RoadSequim, WA 98382
Listing courtesy of Monica Church of Real Broker LLC
Mortgage Calculator
Monthly Payment (Est.)
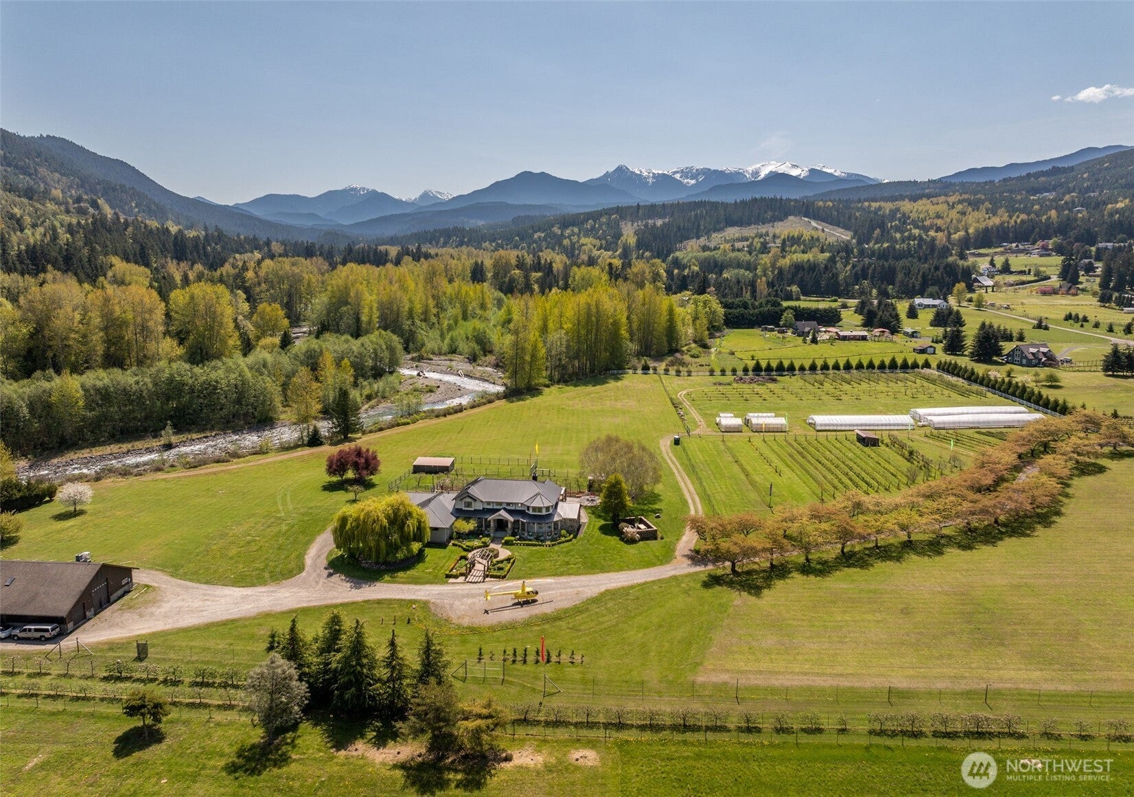
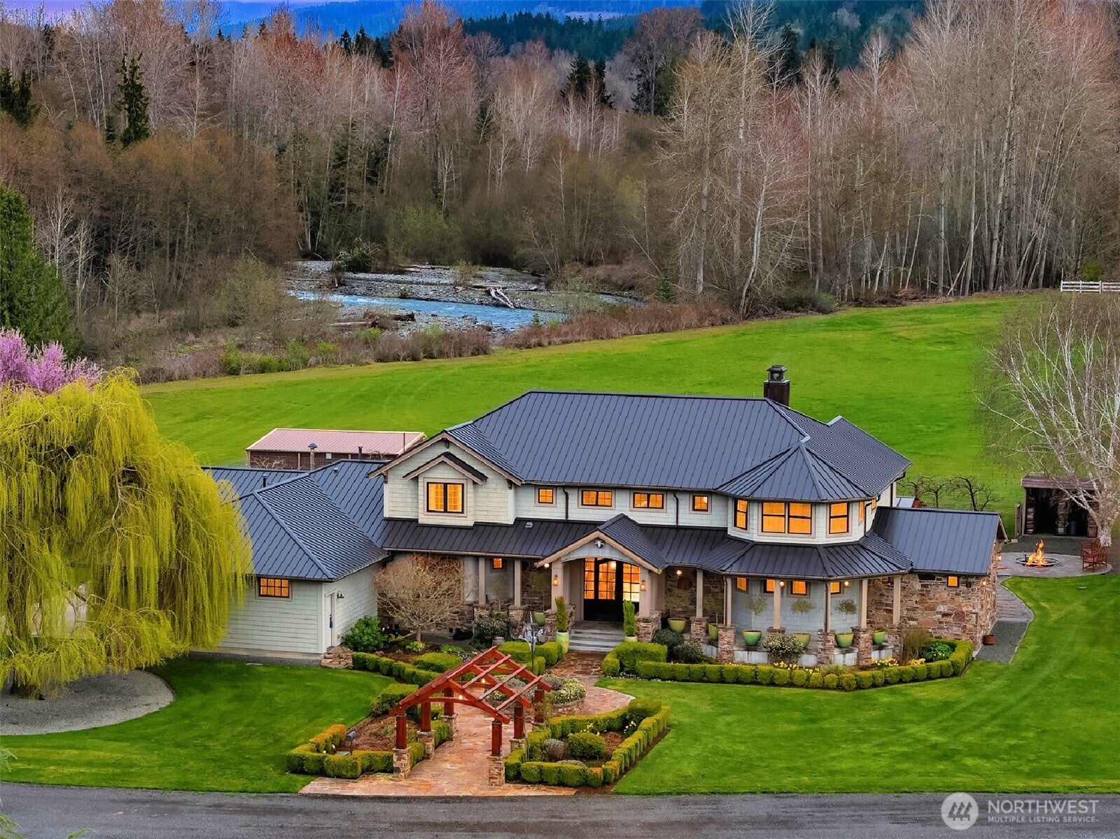
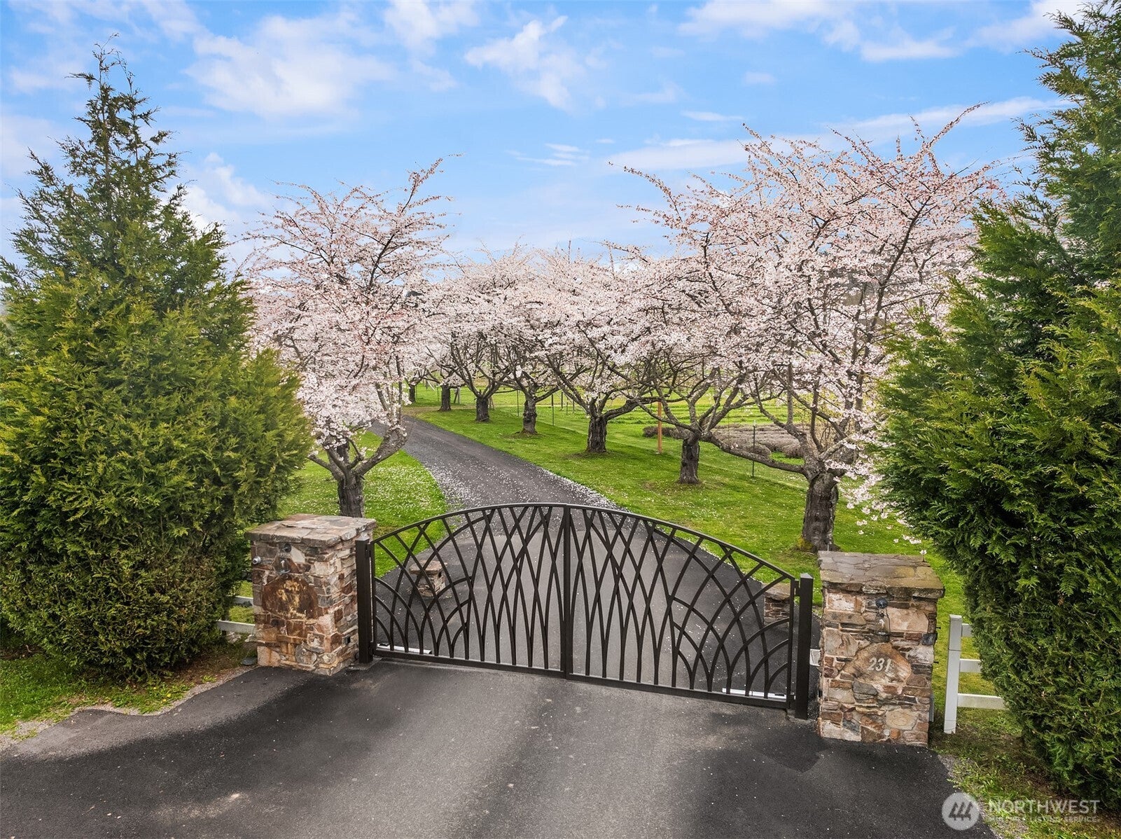
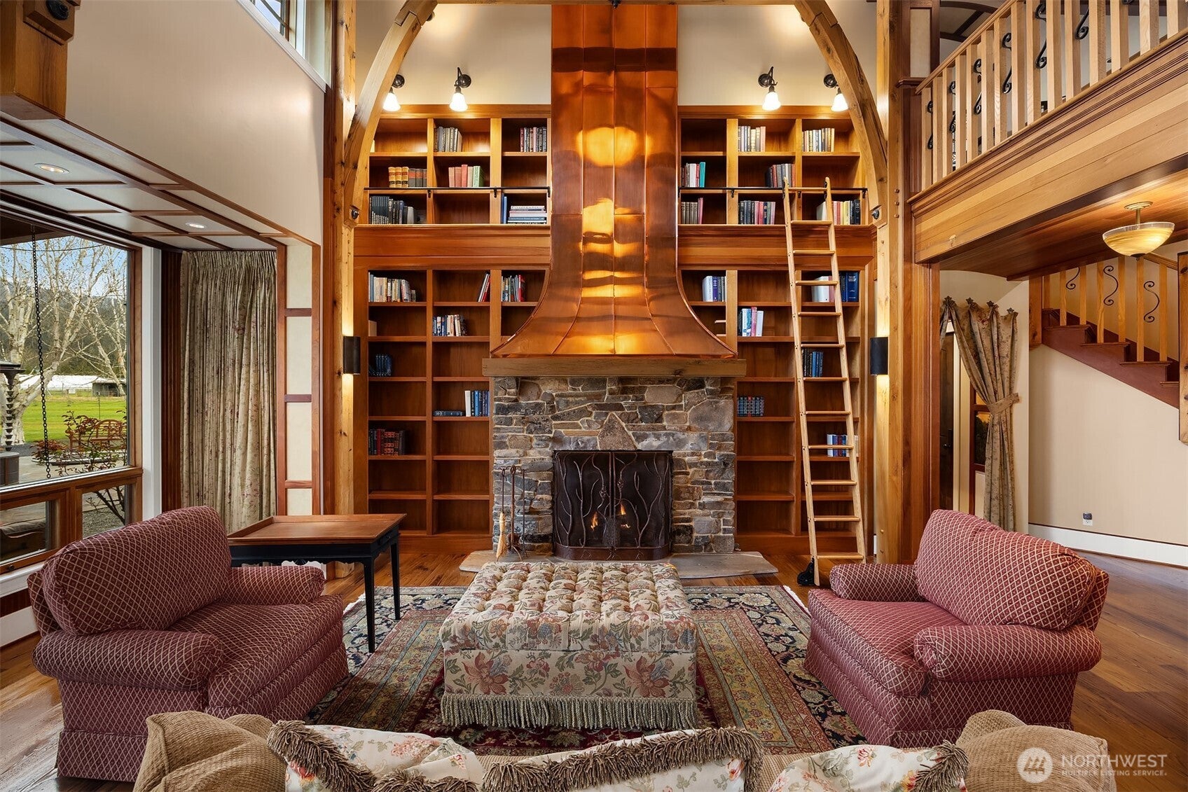
$25,093An exceptional opportunity to own a luxury boutique farm estate on 18.75 acres with private Dungeness River frontage. Custom built from the ground up, this 5,500 sqft English manor-inspired residence showcases impeccable attention to detail, blending old-world craftsmanship with modern luxury, from antique chestnut floors and extensive mahogany millwork to soaring timber-framed ceilings and a statement copper fireplace. The main level features a stunning primary suite with spa-like bath, expansive walk-in closet, while a private MIL suite offers a full kitchen, living space, bedroom, and bath. Upstairs includes two additional bedrooms with Jack and Jill bath, plus an office and media room that could easily function as additional bedrooms. A chef’s kitchen anchored by an Aga stove, Sub-Zero appliances complete the home. The 5,000 sqft barn includes a commercial kitchen, 3,000 sqft of additional hangar storage ideal for equipment, RV, and/or helicopter. The grounds are equally impressive, featuring orchards, greenhouses, a covered back porch, fire pit, pizza oven w/ rotisserie, dog run, and beautifully curated English gardens with a sweeping willow tree. Enjoy fly fishing along the river and a yurt tucked into nature. Endless potential as a working farm, boutique retreat, event venue, or a truly romantic private estate at the base of the Olympic Mountains. A rare opportunity in one of the most unique settings, framed by mountains and water, and just a ferry ride from Seattle.
| a month ago | Listing updated with changes from the MLS® | |
| a month ago | Listing first seen on site |
Listing courtesy of Monica Church of Real Broker LLC

Listing information is provided by Participants of the Northwest MLS. IDX information is provided exclusively for personal, non-commercial use, and may not be used for any purpose other than to identify prospective properties consumers may be interested in purchasing. Information is deemed reliable but not guaranteed. Copyright 2026, Northwest MLS.
All data is obtained from various sources and may not have been verified by the broker or MLS Grid. Supplied open house information is subject to change without notice. All information should be independently reviewed and verified for accuracy. Properties may or may not be listed by the office/agent presenting the information.
Last checked: 2026-09-16 04:50 PM PDT