
3705 SW 171st StreetBurien, WA 98166
Listing courtesy of Veronique Hval of Windermere RE Magnolia
Mortgage Calculator
Monthly Payment (Est.)
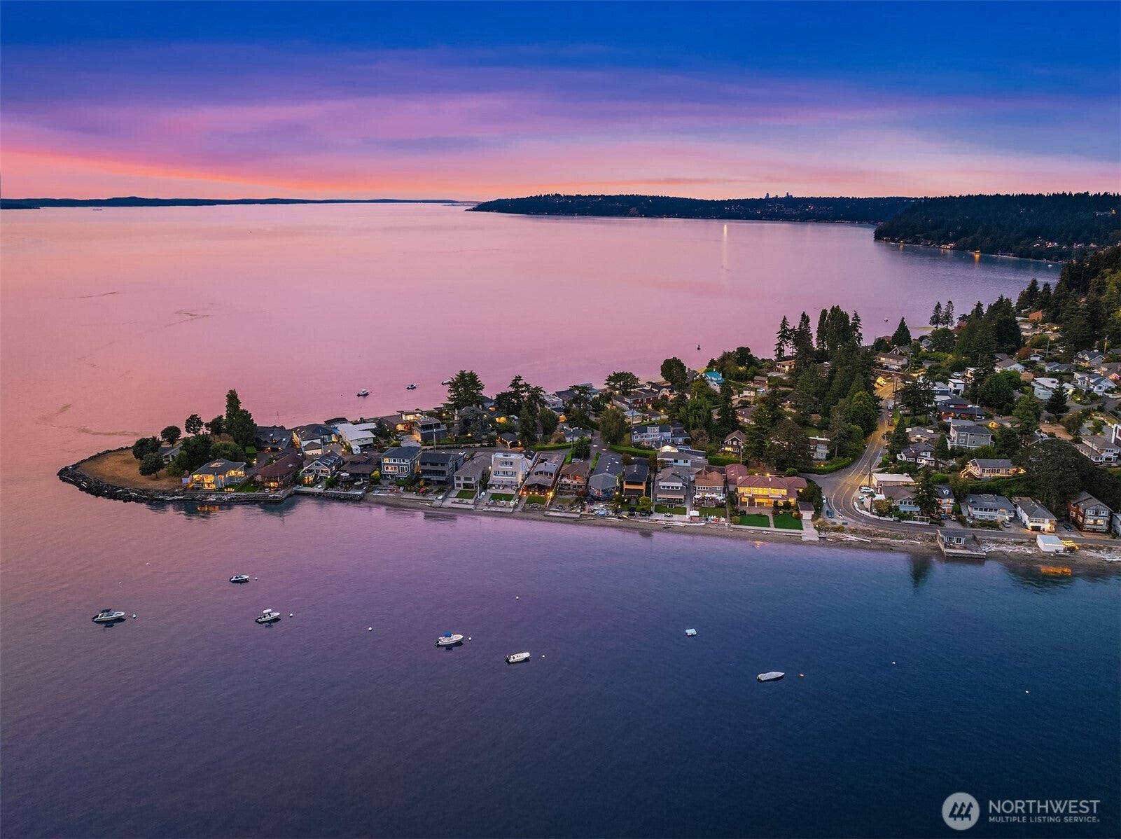
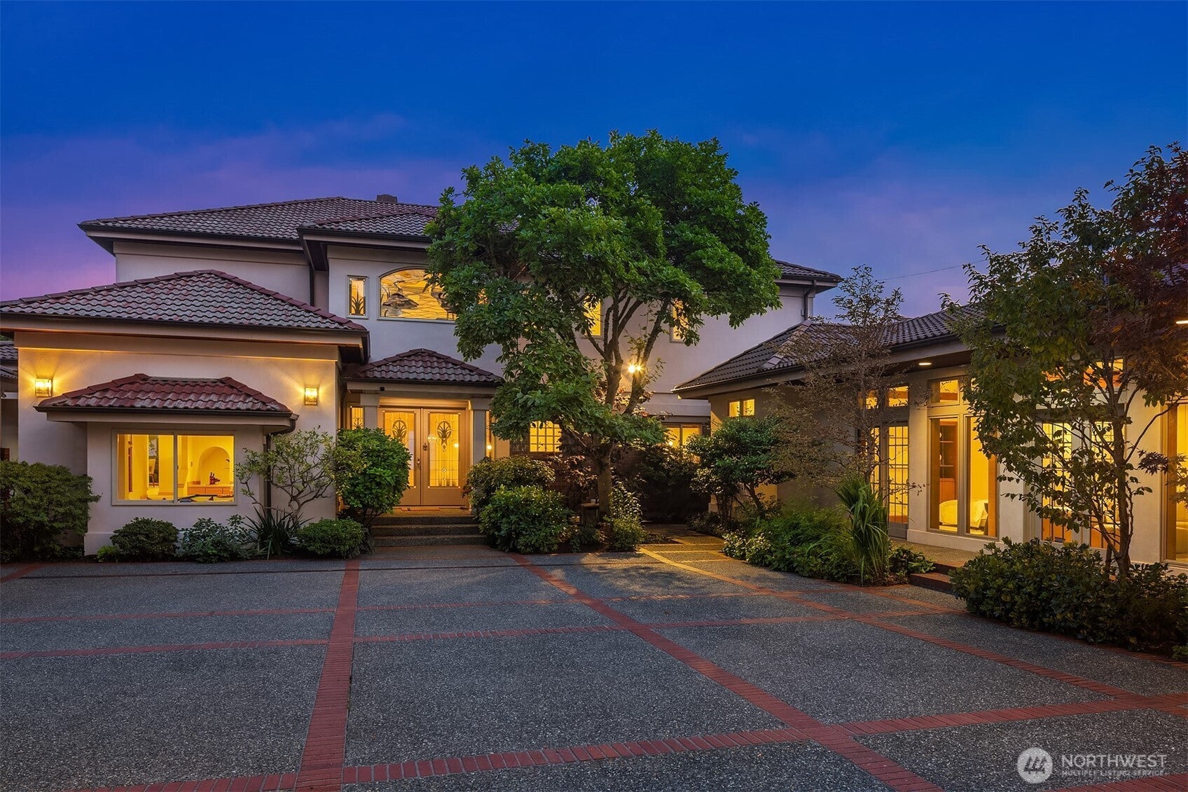
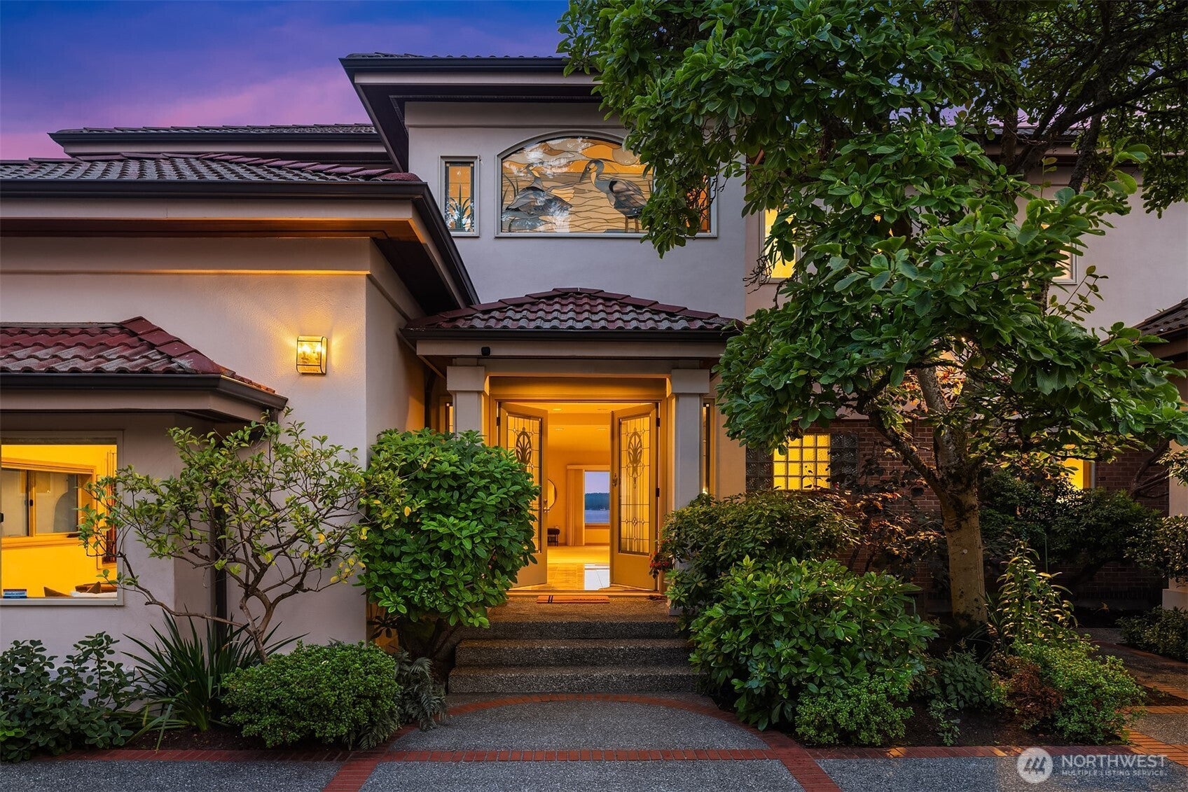
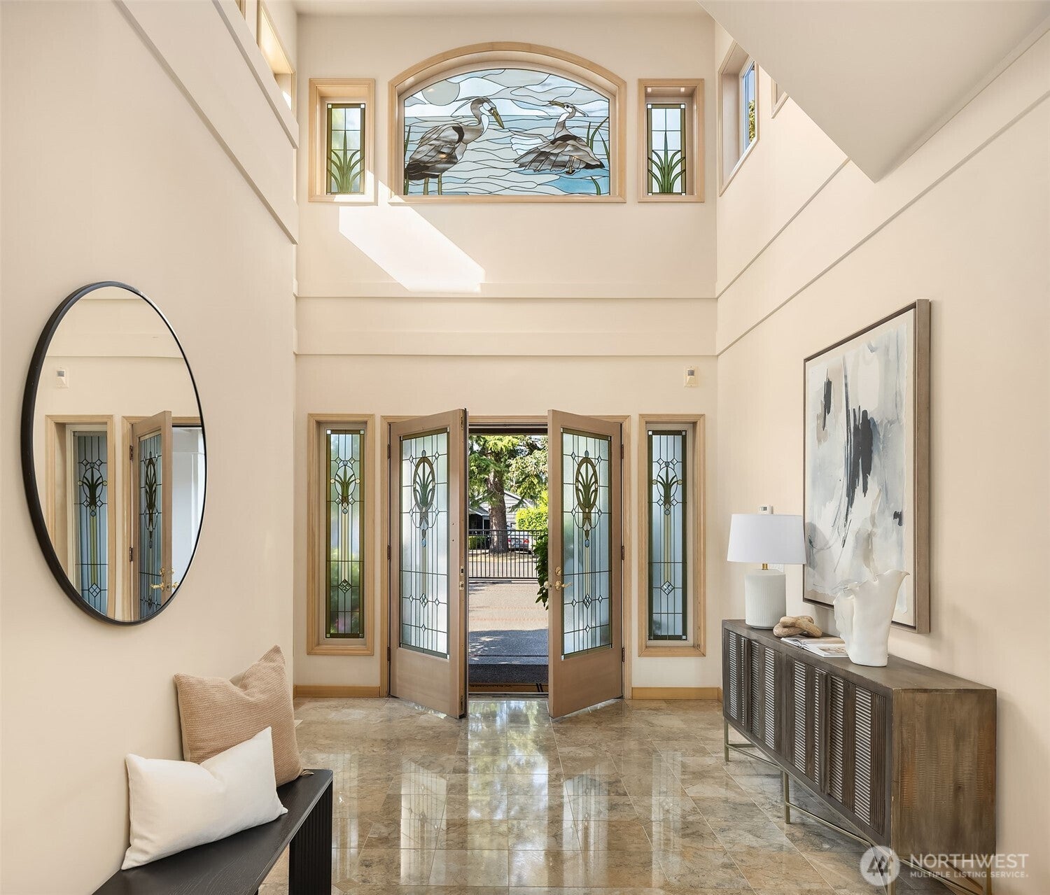
$22,584Legacy – The Art of Waterfront Living at Three Tree Point. Resting on a level 0.4-acre corner lot w/90’ of sandy, low-bank shoreline, this iconic estate is known among locals as the setting for the community’s annual 4th of July breakfast. Impressive from the street, it offers both curb appeal & rare privacy w/gated entry, courtyard, 2 garages, boathouse & guest house creating a natural buffer & intimacy. Inside, a dramatic foyer w/soaring ceiling sets an elegant tone. The main level unfolds into well-scaled rooms for both formal & casual living/dining, all oriented toward expansive views. Designed for an immersive coastal lifestyle, interiors lined w/doors & picture windows open to patios & lawn, capturing a 180° panorama from Mt Rainier to the Olympics, Vashon & Maury Islands, alive w/passing vessels, eagles & occasional orcas. A versatile rec room offers space for play, workouts or media. Also on this level, a generous suite supports aging in place. Upstairs, the primary ensuite & 3rd bedroom open to private decks, taking in the signature views. Outside, the lush grounds extend to the "green" that meets the beach, inviting days spent boating, fishing & paddleboarding. The guest house echoes the main residence, providing comfort & independence for visitors, each dwelling w/its own garage. More than a home, this is a way of life: an estate that surfaces once in a blue moon, a natural gathering place for entertaining & a true waterfront experience min from everyday amenities.
| a week ago | Listing updated with changes from the MLS® | |
| a week ago | Price changed to $4,950,000 | |
| a month ago | Listing first seen on site |
Listing courtesy of Veronique Hval of Windermere RE Magnolia

Listing information is provided by Participants of the Northwest MLS. IDX information is provided exclusively for personal, non-commercial use, and may not be used for any purpose other than to identify prospective properties consumers may be interested in purchasing. Information is deemed reliable but not guaranteed. Copyright 2026, Northwest MLS.
All data is obtained from various sources and may not have been verified by the broker or MLS Grid. Supplied open house information is subject to change without notice. All information should be independently reviewed and verified for accuracy. Properties may or may not be listed by the office/agent presenting the information.
Last checked: 2026-09-16 05:39 PM PDT