
11409 Cloverdale Court SWLakewood, WA 98499
Listing courtesy of Regina Madiera-Gorden of Windermere RE West Campus Inc
Mortgage Calculator
Monthly Payment (Est.)
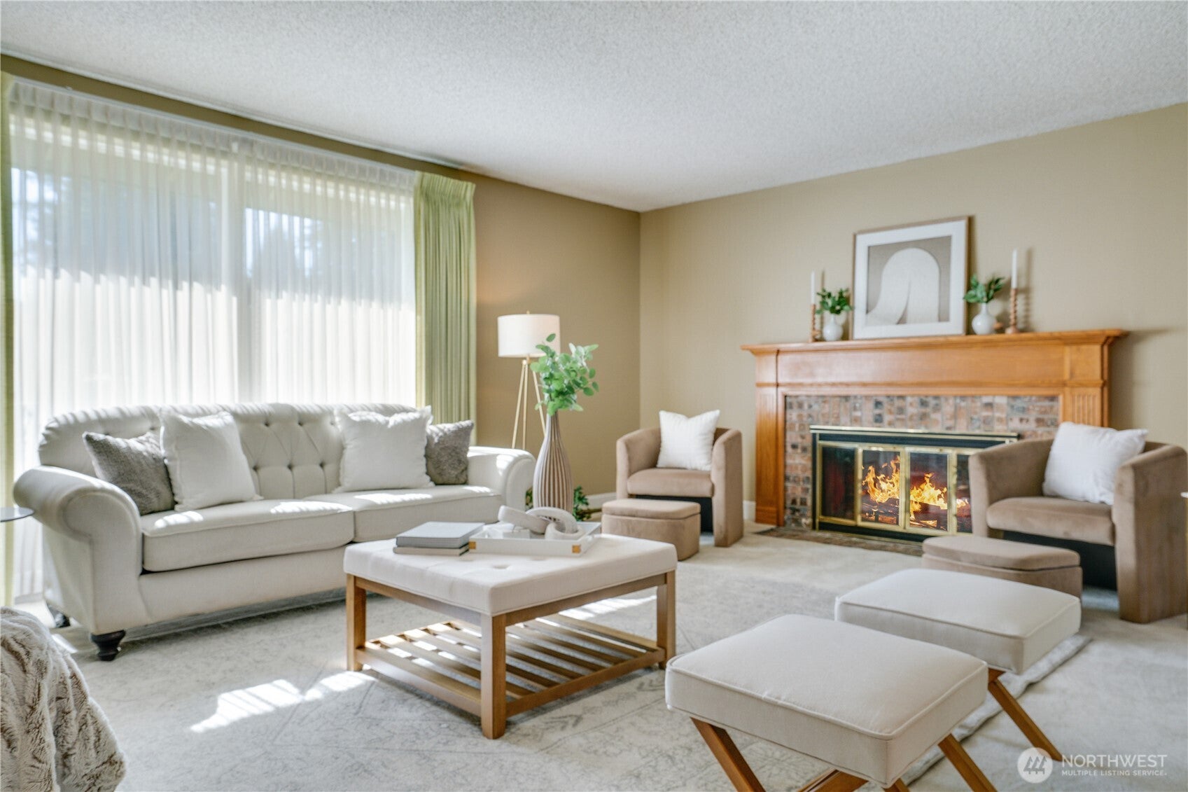
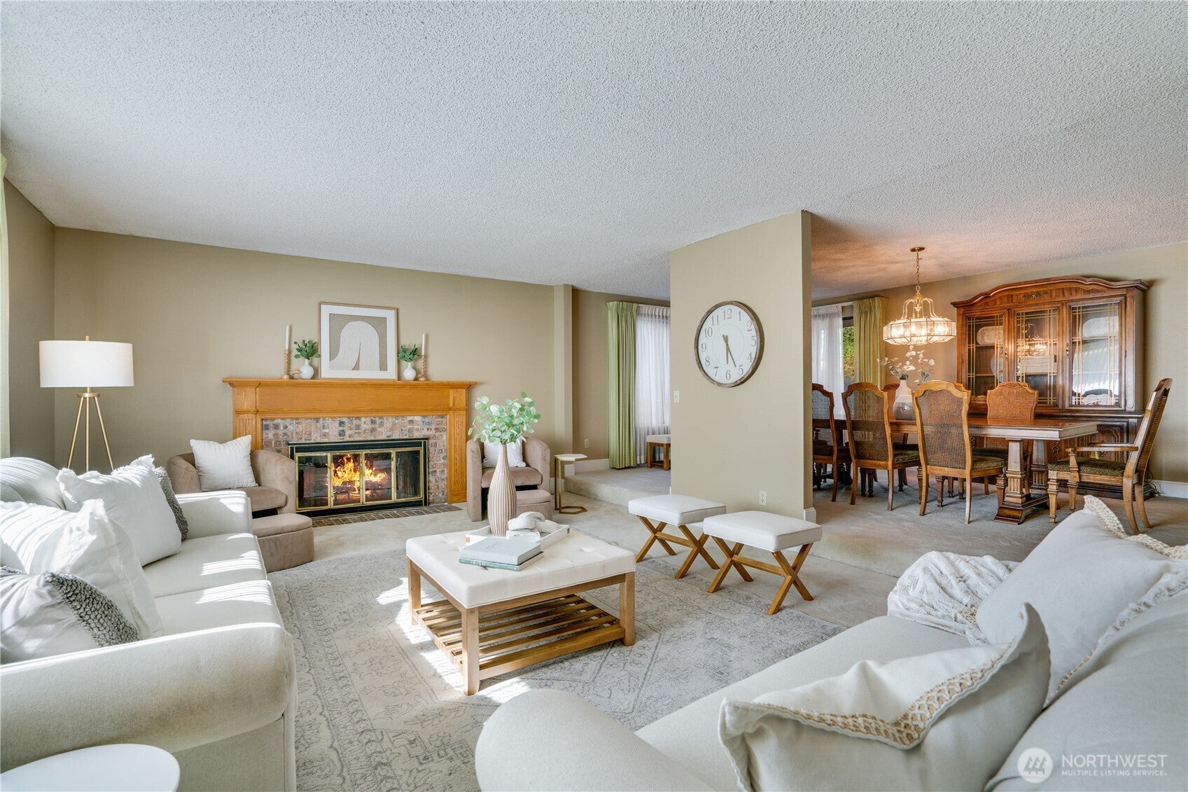
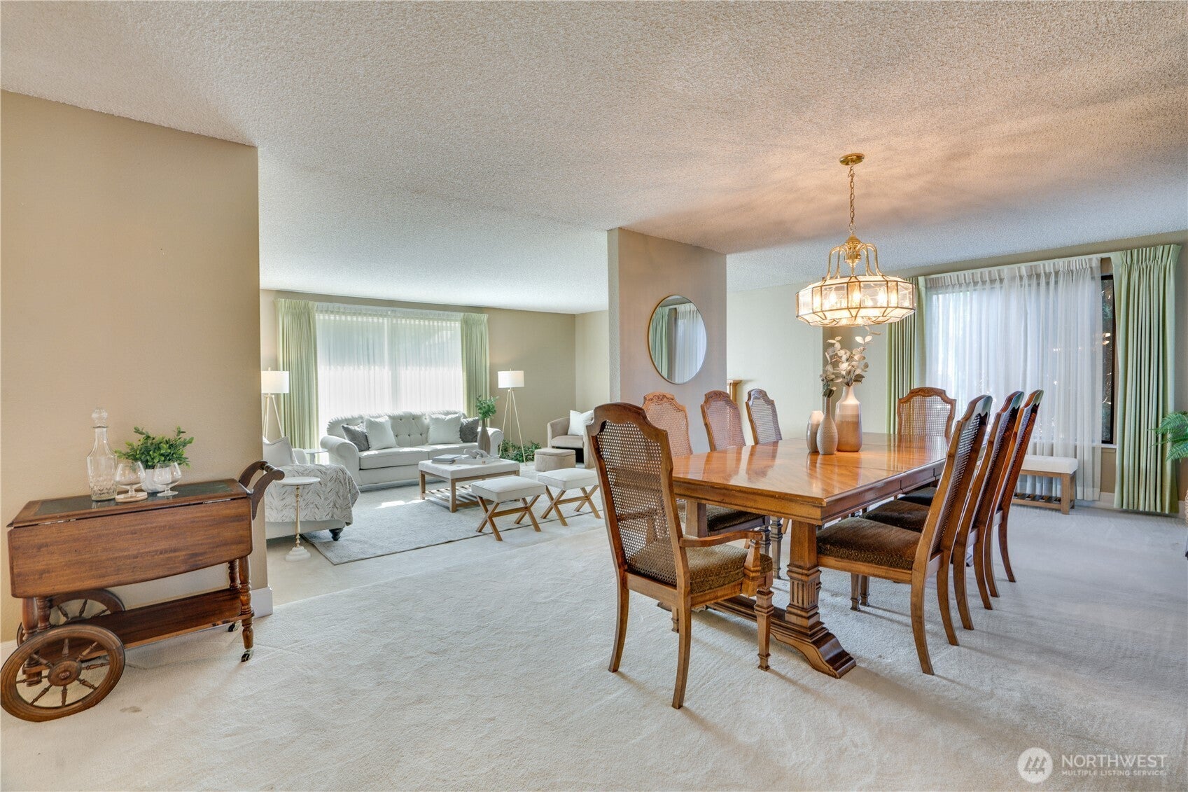
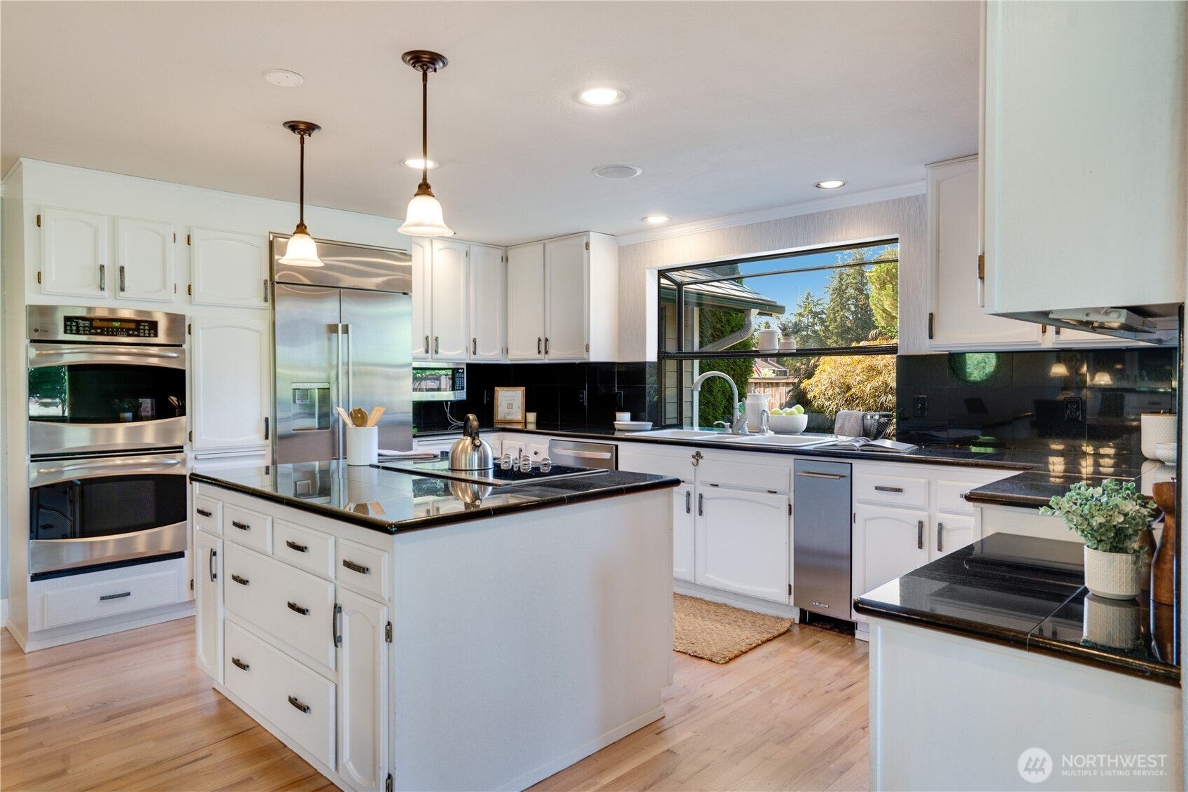
Enter an interest rate to see your estimated monthly payment.Big Living. Dream Backyard. Unbeatable Convenience. Spread out, gather together, and live large in this beautifully cared-for home on more than half an acre! Double doors open to impressive formal living and dining spaces with a cozy fireplace and light-filled skylights. The chef's delight-sized kitchen features an oversized island, bar area opening to the patio, and an additional living space designed for lively entertaining or relaxed everyday comfort. The main-level primary suite offers a walk-in closet and room to lounge, while two additional bedrooms, a full bath, generous laundry room, and large garage add exceptional flexibility. Upstairs, discover two more spacious bedrooms with extended closets, a full bath, and a recreation room perfect for games, movies, or multigenerational living. Thoughtful upgrades like life-time metal room and heat pump A/C give peace of mind and comfort. Outside, the expansive landscaped yard, sport court, and 2 sheds are ready for gardens, play, pets, parties, and big fun. Minutes from JBLM, I-5, Lakewood Towne Center, lakes, parks, golf, dining, and recreation with downtown Tacoma and SeaTac Airport within easy reach!
| 2 weeks ago | Listing updated with changes from the MLS® | |
| 2 weeks ago | Price changed to $875,000 | |
| a month ago | Listing first seen on site |
Listing courtesy of Regina Madiera-Gorden of Windermere RE West Campus Inc

Listing information is provided by Participants of the Northwest MLS. IDX information is provided exclusively for personal, non-commercial use, and may not be used for any purpose other than to identify prospective properties consumers may be interested in purchasing. Information is deemed reliable but not guaranteed. Copyright 2026, Northwest MLS.
All data is obtained from various sources and may not have been verified by the broker or MLS Grid. Supplied open house information is subject to change without notice. All information should be independently reviewed and verified for accuracy. Properties may or may not be listed by the office/agent presenting the information.
Last checked: 2026-09-21 11:50 PM PDT