
7108 Soundview Drive NWGig Harbor, WA 98335
Listing courtesy of Maria Kalafatich of Windermere Prof Partners
Mortgage Calculator
Monthly Payment (Est.)
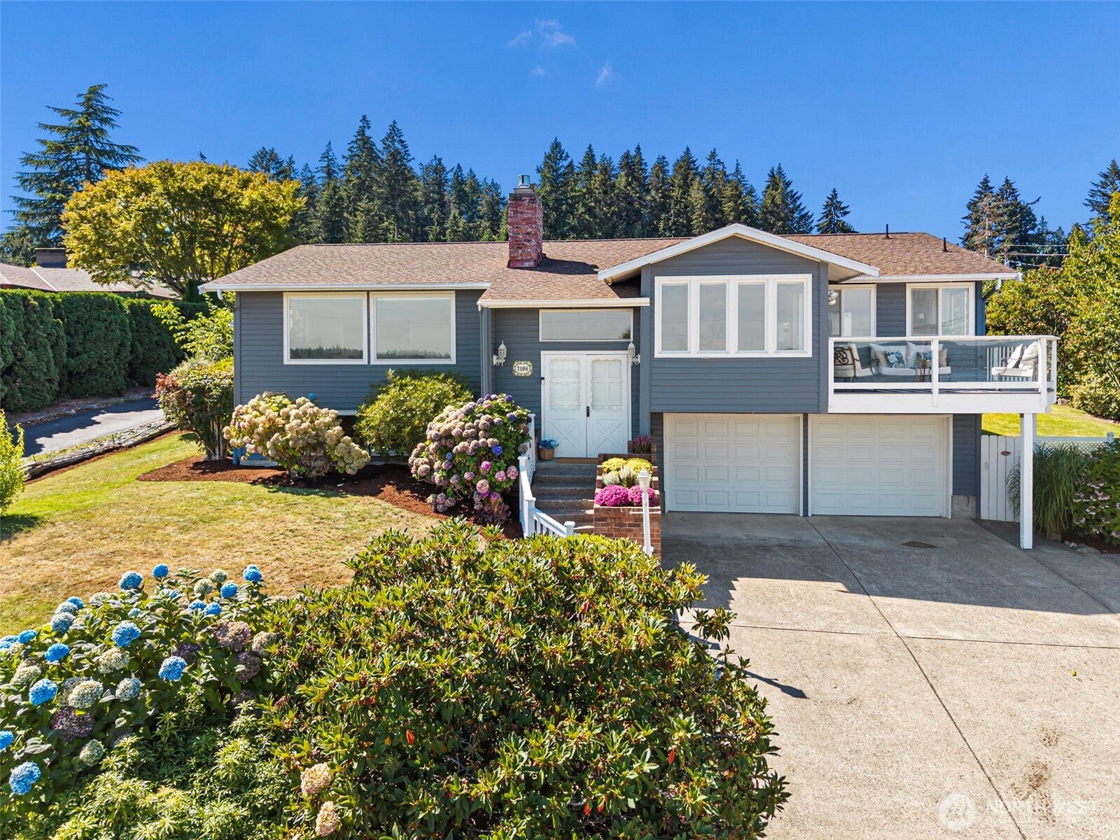
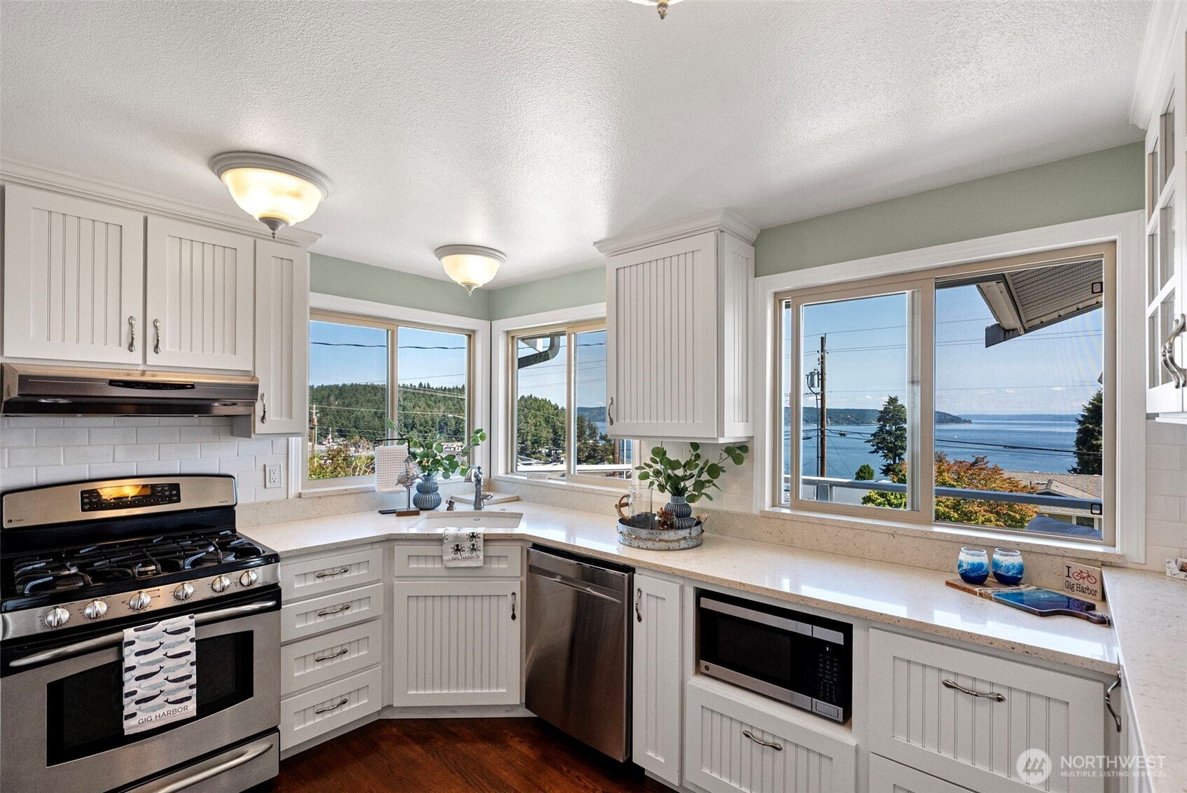
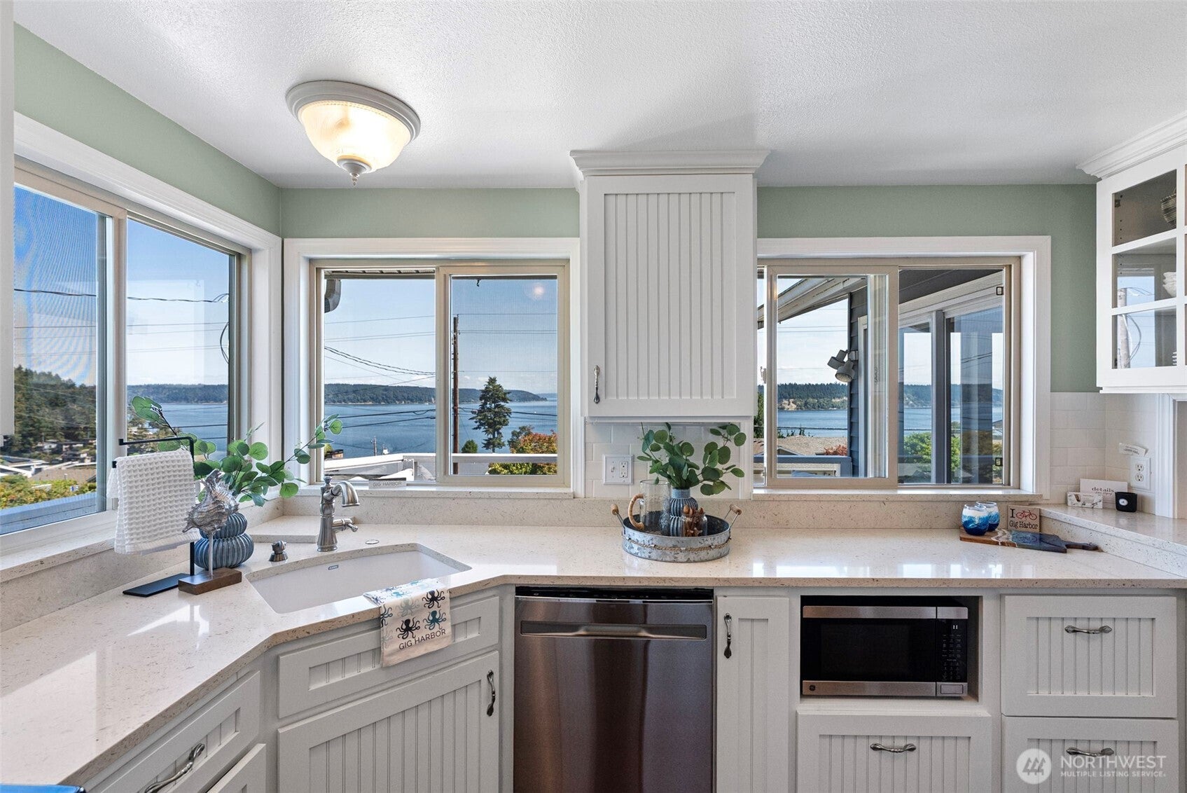
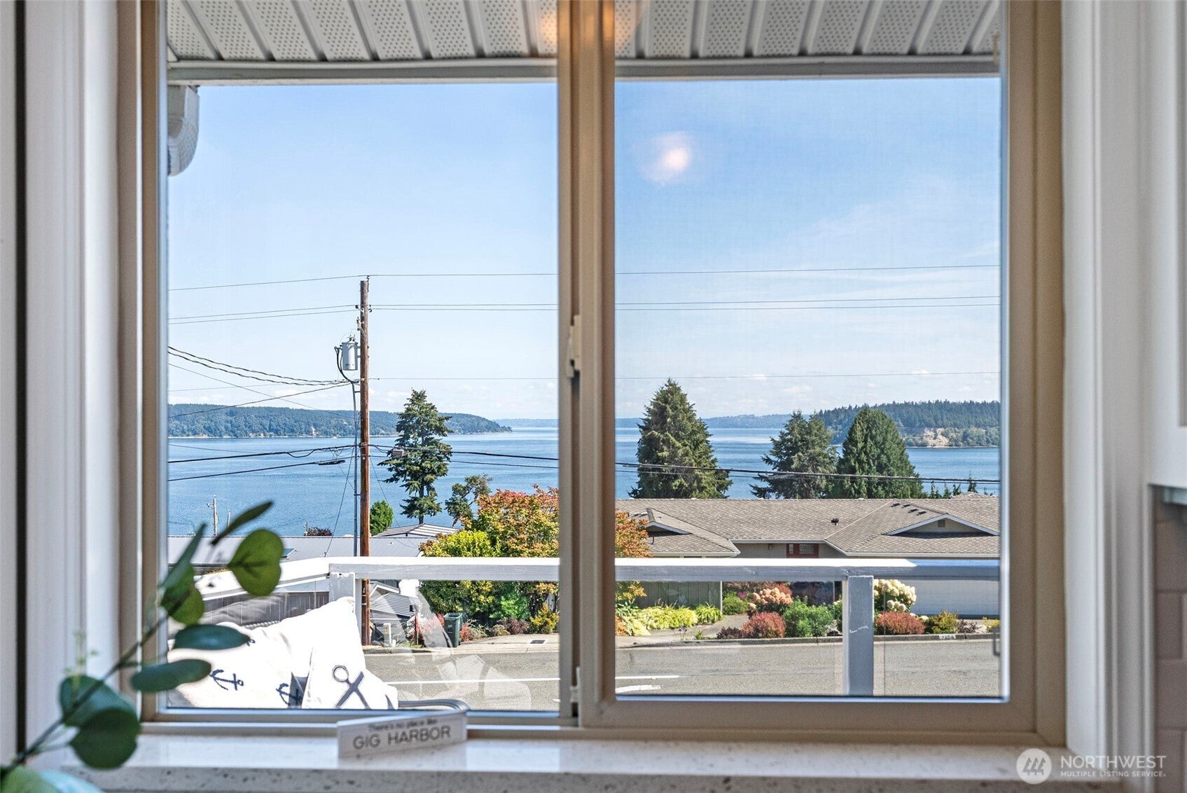
Enter an interest rate to see your estimated monthly payment.Perched in the heart of downtown Gig Harbor, this inviting home offers breathtaking Puget Sound views stretching across to Point Defiance, majestic Mount Rainier, and Vashon Island. Start your mornings with coffee on the sunny view deck and unwind each evening while watching ferries, boats, and spectacular Pacific Northwest sunsets.Designed to capture the incredible scenery, the kitchen, living room, and dining area all enjoy panoramic water views, creating a bright and welcoming space for everyday living and entertaining. Expansive windows fill the living room with natural light, while the cozy fireplace provides the perfect setting for relaxing on cool winter evenings.The lower level offers exceptional flexibility with a spacious family room, comfortable guest bedrooms, and a second utility room that's ideal for hobbies, crafts, a workshop, or additional storage. Outside, mature landscaping and a fully fenced backyard create a private retreat for gardening, pets, or outdoor gatherings.Located just moments from downtown Gig Harbor's charming waterfront, you'll enjoy easy access to boutique shopping, award-winning restaurants, marinas, waterfront parks, and year-round community events. Whether you're looking for a full-time residence or a peaceful Pacific Northwest getaway, this home offers the perfect combination of spectacular views, comfortable living, and an unbeatable location in one of Gig Harbor's most sought-after neighborhoods.
| 5 days ago | Listing updated with changes from the MLS® | |
| 6 days ago | Status changed to Pending | |
| 2 weeks ago | Price changed to $1,499,000 | |
| 4 weeks ago | Listing first seen on site |
Listing courtesy of Maria Kalafatich of Windermere Prof Partners

Listing information is provided by Participants of the Northwest MLS. IDX information is provided exclusively for personal, non-commercial use, and may not be used for any purpose other than to identify prospective properties consumers may be interested in purchasing. Information is deemed reliable but not guaranteed. Copyright 2026, Northwest MLS.
All data is obtained from various sources and may not have been verified by the broker or MLS Grid. Supplied open house information is subject to change without notice. All information should be independently reviewed and verified for accuracy. Properties may or may not be listed by the office/agent presenting the information.
Last checked: 2026-09-22 08:56 AM PDT