
6943 NE 76th AvenueOlympia, WA 98506
Listing courtesy of Paul Strawn of Riley Jackson Real Estate Inc.


Mortgage Calculator
Monthly Payment (Est.)
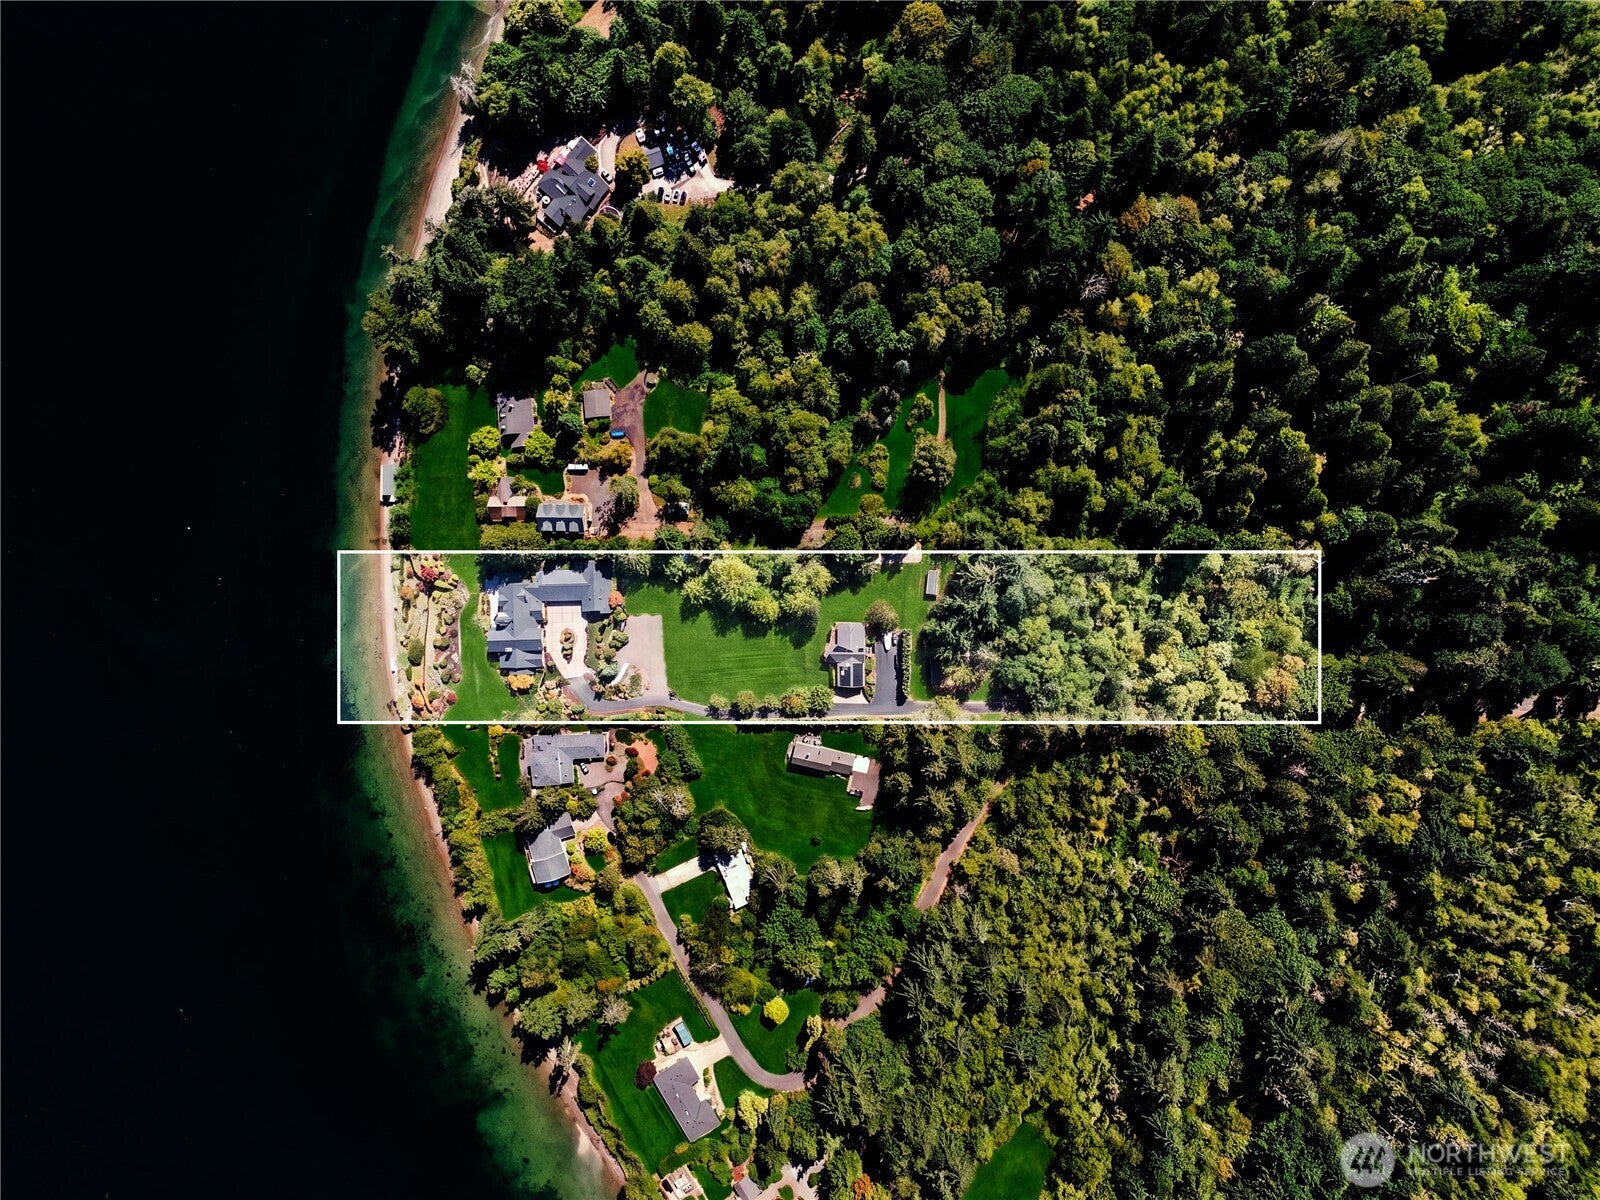
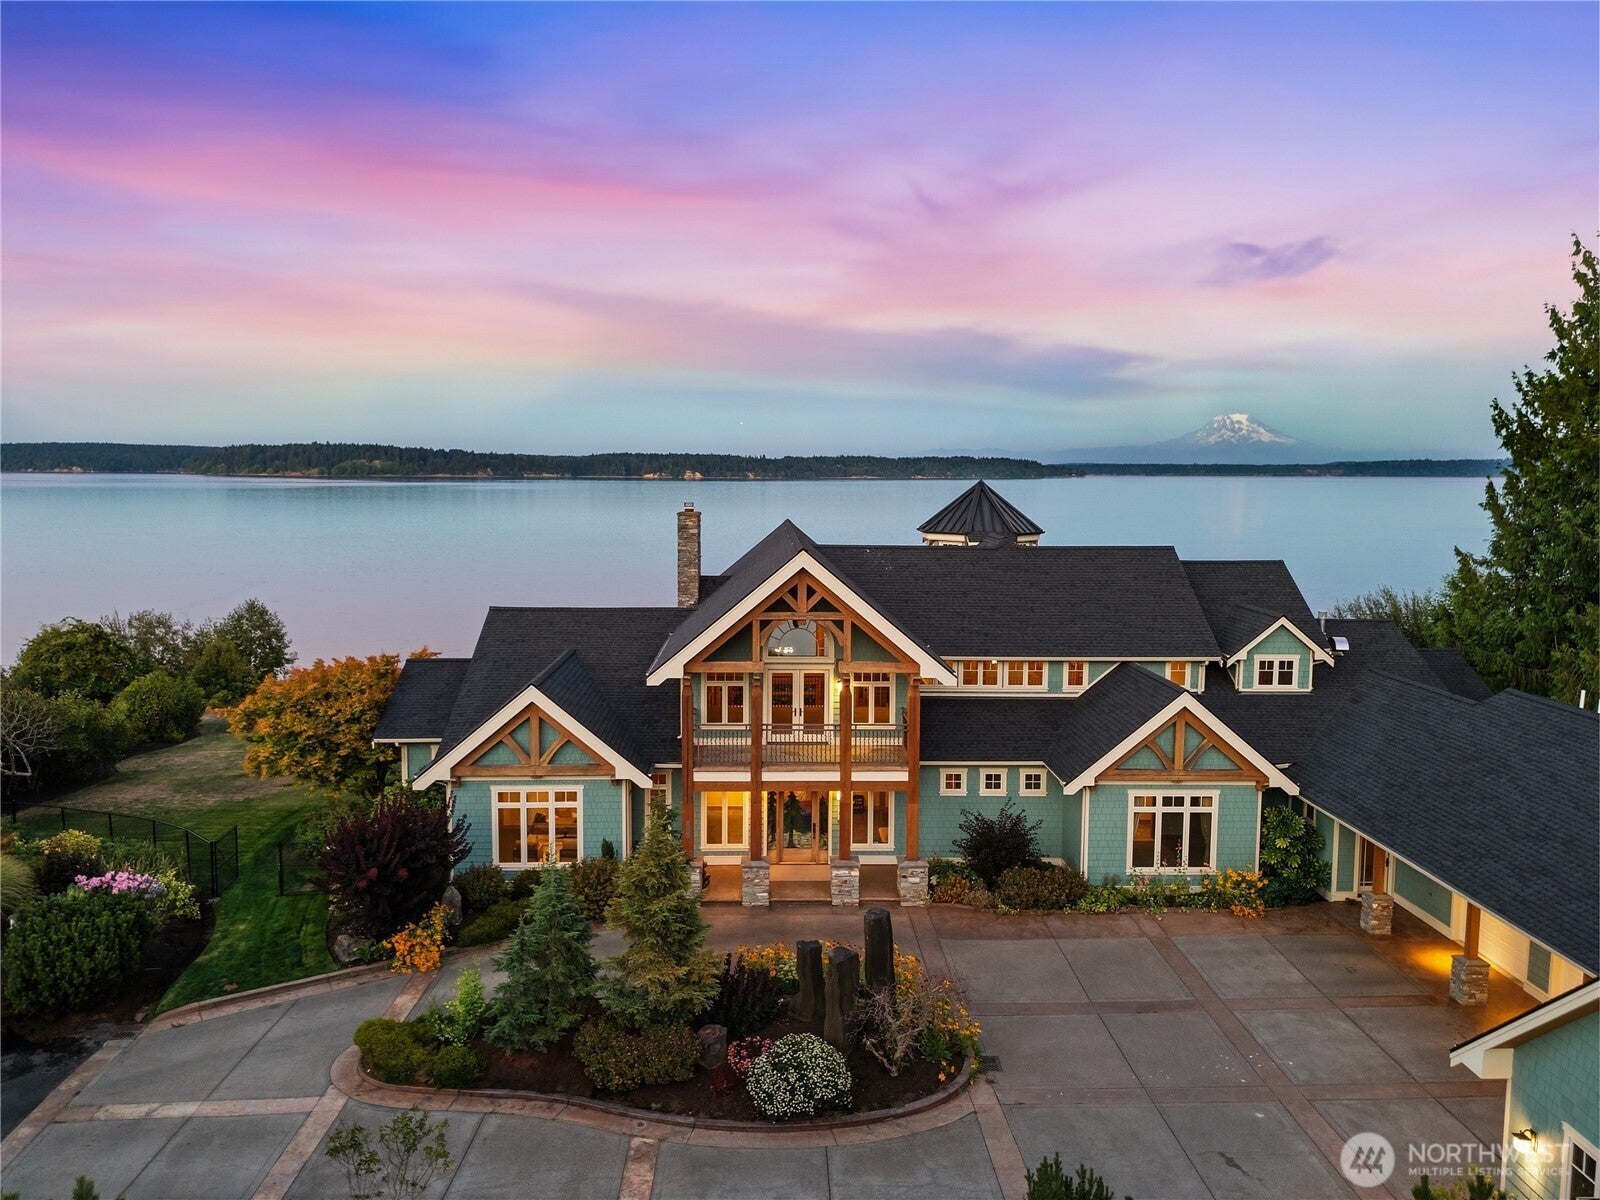
$22,812A Puget Sound Waterfront Estate Designed to Gather, Entertain & Inspire. Some properties are defined by square footage. Others by architecture, acreage or waterfront. This remarkable Puget Sound estate brings all of those elements together, but what truly distinguishes it is how the property lives. Set across 5 private acres & 209’ of Puget Sound waterfront, 2 substantial residences, extraordinary timber-frame craftsmanship, expansive outdoor living areas & exceptional garage & workshop facilities, this is a property created not simply to be lived in, but to be experienced. For years, the current owner has used this estate exactly that way. Corporate company barbecues, weddings, Fourth of July celebrations & memorable gatherings w/ friends have all found a natural home here. The grounds, residences & waterfront spaces function together almost like a private venue, capable of comfortably accommodating a crowd while still feeling intimate and peaceful when the guests have gone home. At the heart of the estate is the 5,672 sf main residence, an architectural blend of classic Craftsman & New England influences expressed through substantial timber frame construction. The craftsmanship is immediately apparent. Exposed structural timbers, beautifully detailed wood ceilings, oversized windows, custom millwork & warm natural finishes create a home that feels substantial without being formal. Rather than competing with its waterfront setting, the architecture frames it.
| 2 weeks ago | Listing updated with changes from the MLS® | |
| 3 weeks ago | Listing first seen on site |
Listing courtesy of Paul Strawn of Riley Jackson Real Estate Inc.

Listing information is provided by Participants of the Northwest MLS. IDX information is provided exclusively for personal, non-commercial use, and may not be used for any purpose other than to identify prospective properties consumers may be interested in purchasing. Information is deemed reliable but not guaranteed. Copyright 2026, Northwest MLS.
All data is obtained from various sources and may not have been verified by the broker or MLS Grid. Supplied open house information is subject to change without notice. All information should be independently reviewed and verified for accuracy. Properties may or may not be listed by the office/agent presenting the information.
Last checked: 2026-09-16 04:55 PM PDT