
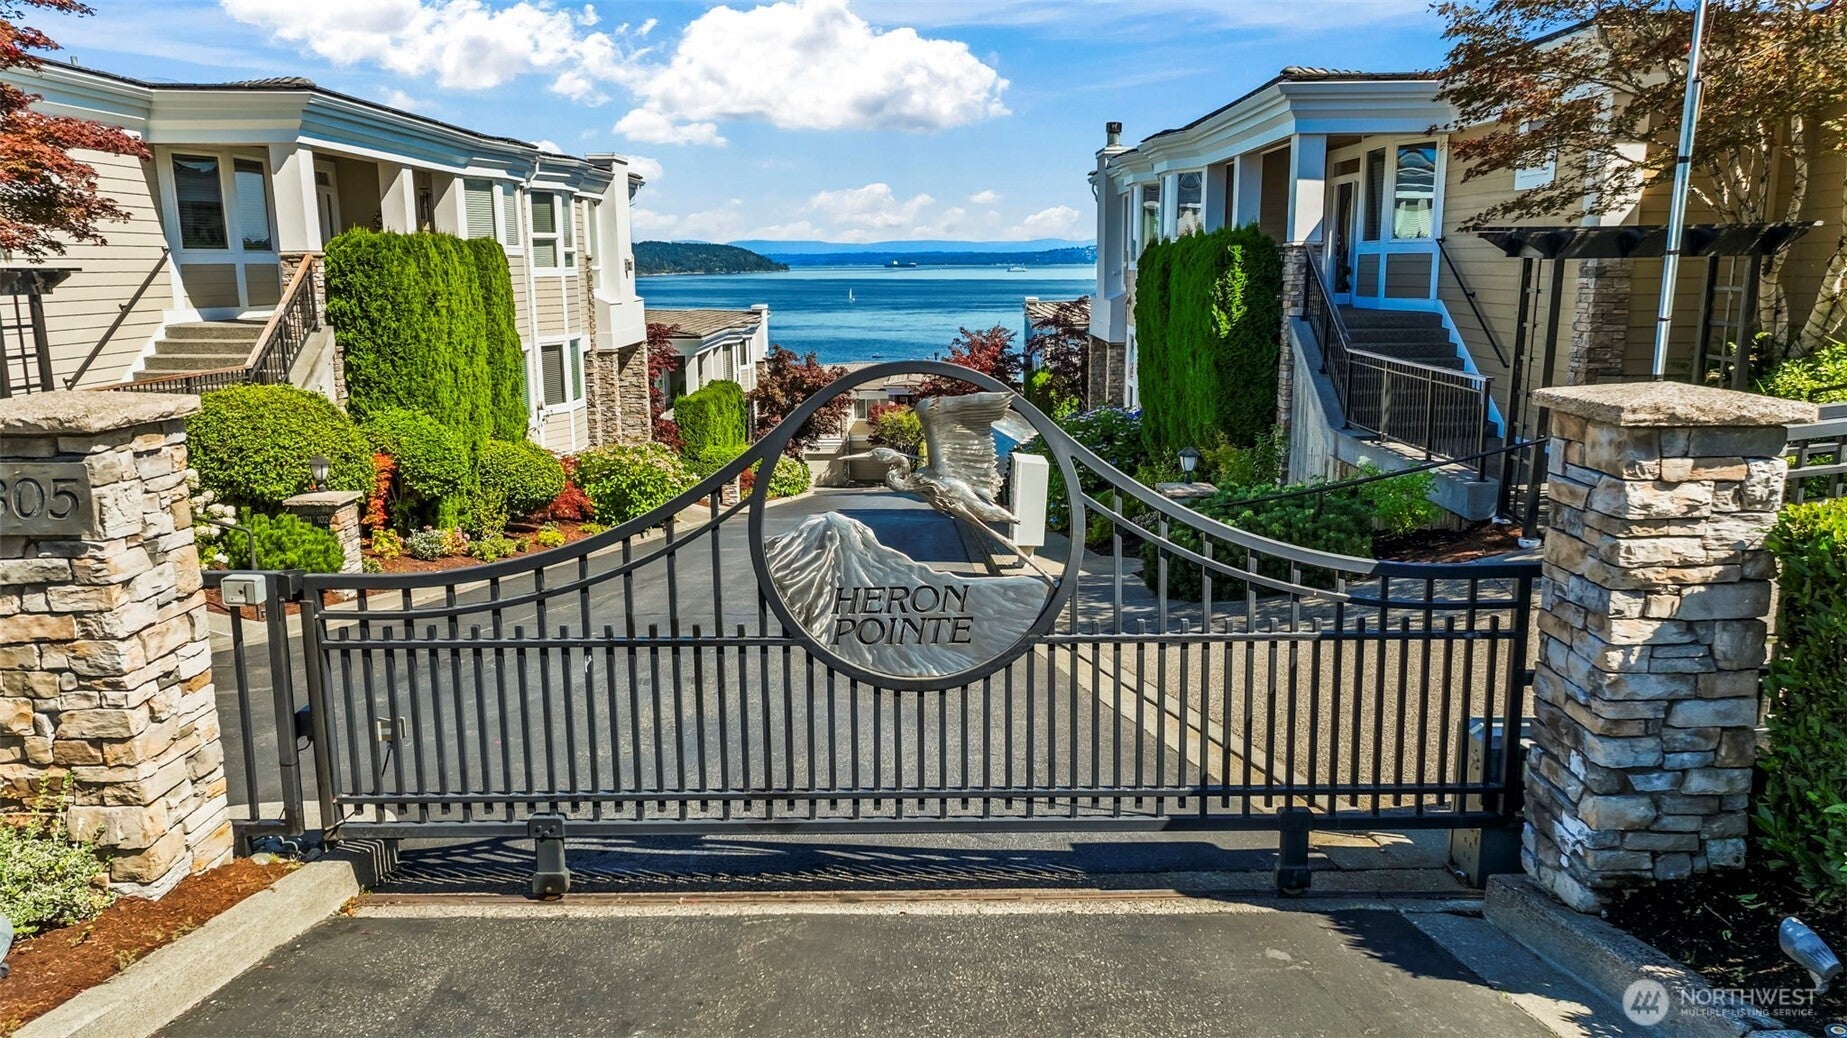
Heron Pointe7305 Soundview Drive NW 601Gig Harbor, WA 98335
Listing courtesy of C.J. Stewart of Hawkins Poe

Mortgage Calculator
Monthly Payment (Est.)
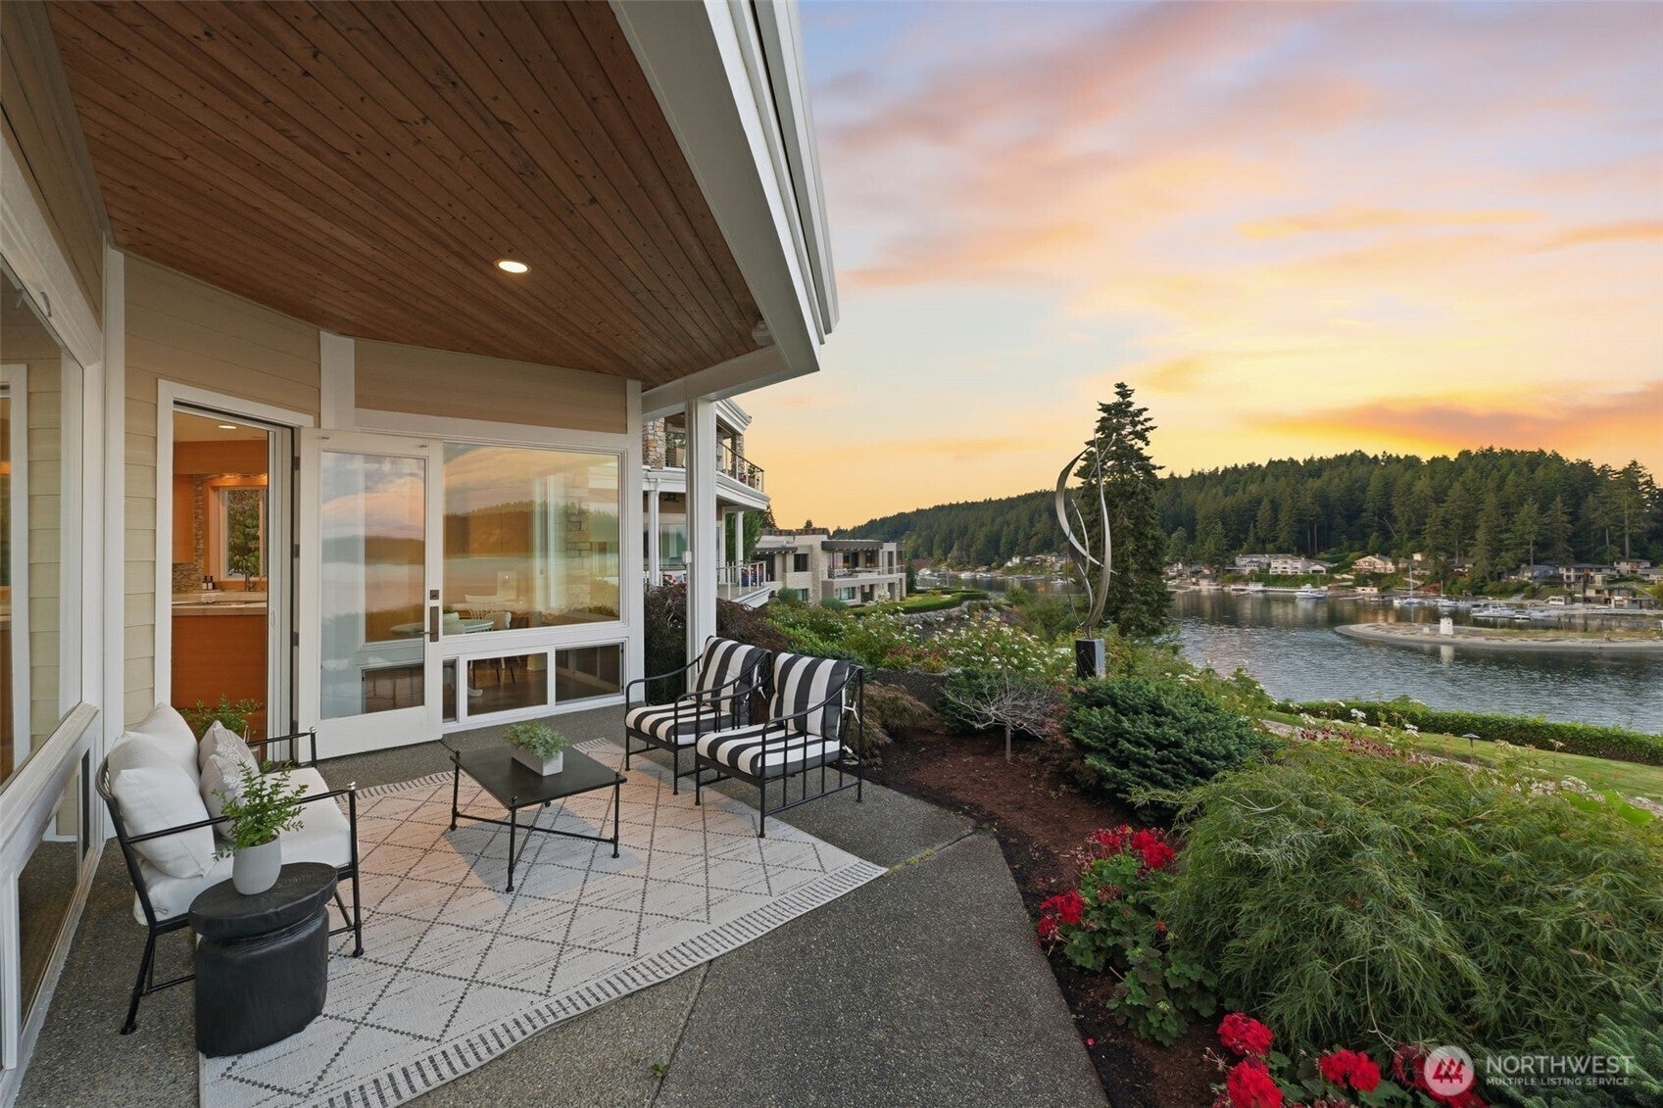
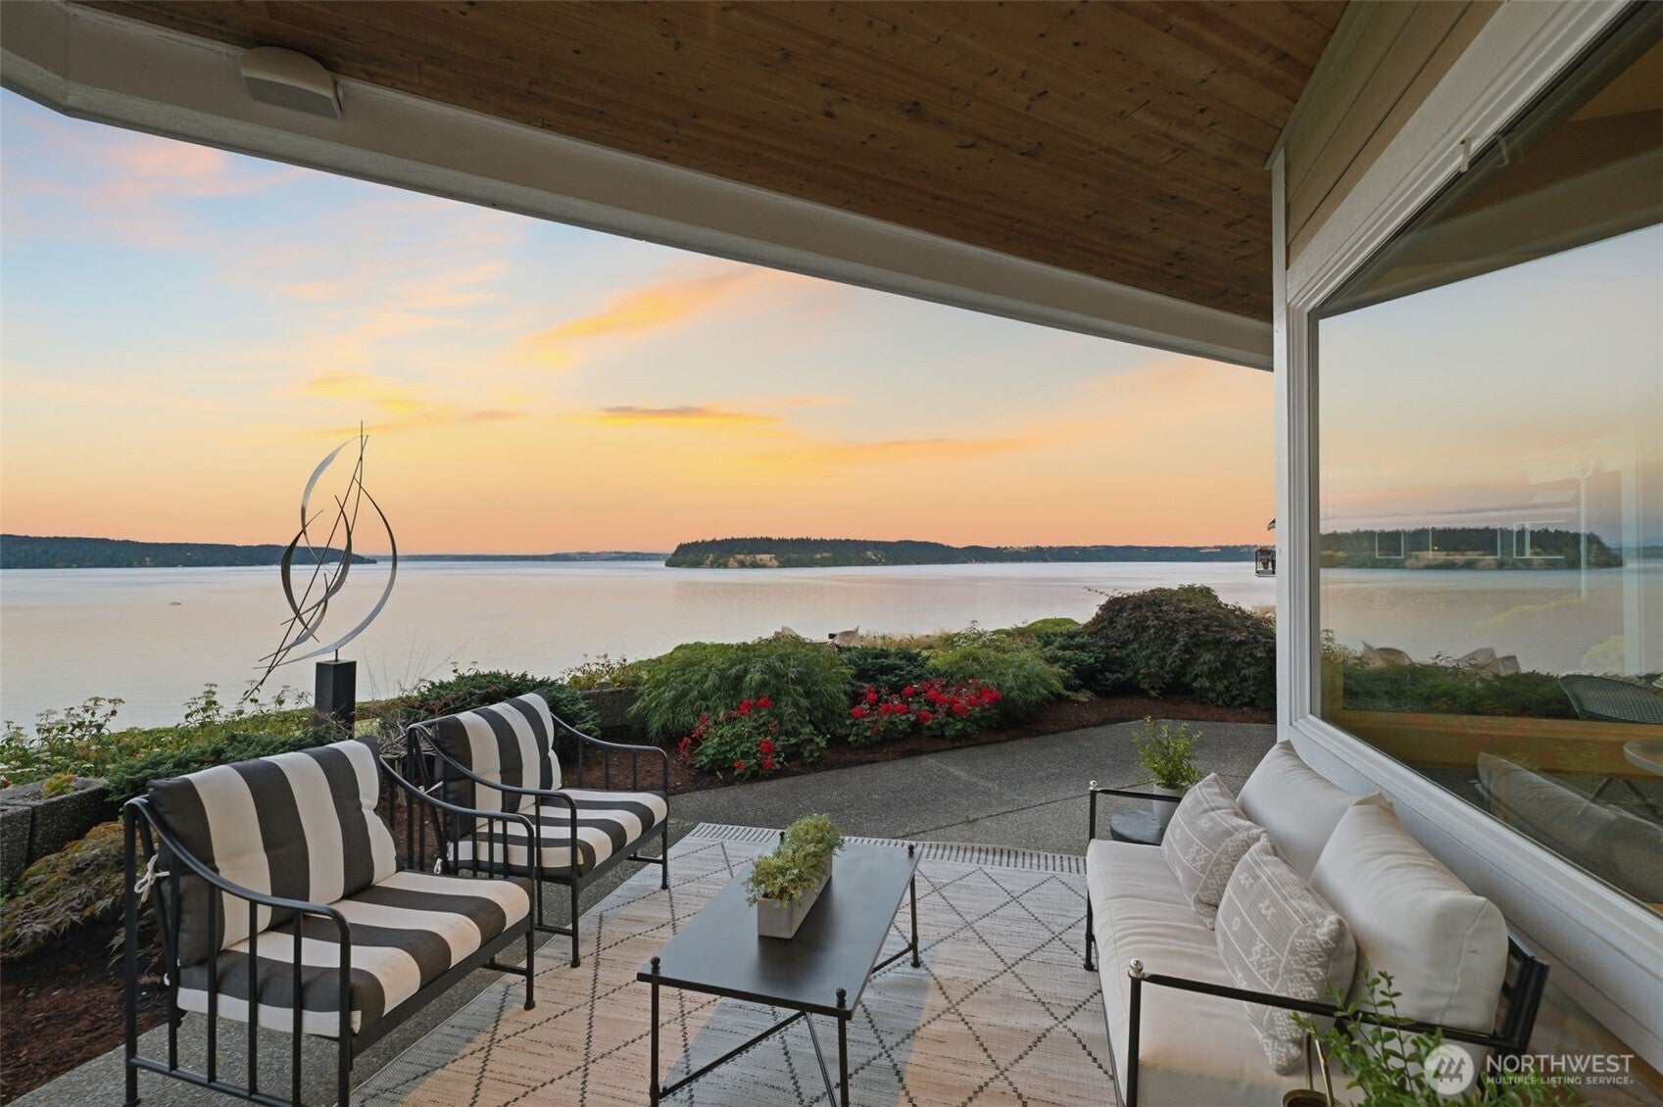
Enter an interest rate to see your estimated monthly payment.Set high above Gig Harbor's picturesque shoreline, just minutes from the historic downtown waterfront, this single-level residence arguably delivers the finest outlook in the complex- front and center, uninterrupted views across the Harbor to Puget Sound and a front-row seat to Mount Rainier. The 3,214-square-foot floor plan was built for easy, single-story living, with wide-open living spaces that never feel cramped, making it a rare find for anyone ready to downsize without giving up room to breathe. Each bedroom features its own private en suite bathroom. Floor-to-ceiling glass pulls the water in from nearly every angle, framing a daily show of sailboats, eagles overhead, gray whales, seals, and the occasional pod of orcas, while the great room's fireplace keeps things warm through the cooler months. The kitchen is built for a serious home cook and an easy host in equal measure, with premium appliances, custom cabinetry, a dedicated pantry, and a wet bar stocked for entertaining. Step out to the oversized covered patio and the view simply keeps going. Add nearby moorage for your own boat and true walkability to downtown Gig Harbor's restaurants, galleries, and marina district, and you have a rare combination: resort-caliber views with everyday convenience.
| yesterday | Listing updated with changes from the MLS® | |
| a week ago | Status changed to Active | |
| 3 weeks ago | Listing first seen on site |
Listing courtesy of C.J. Stewart of Hawkins Poe

Listing information is provided by Participants of the Northwest MLS. IDX information is provided exclusively for personal, non-commercial use, and may not be used for any purpose other than to identify prospective properties consumers may be interested in purchasing. Information is deemed reliable but not guaranteed. Copyright 2026, Northwest MLS.
All data is obtained from various sources and may not have been verified by the broker or MLS Grid. Supplied open house information is subject to change without notice. All information should be independently reviewed and verified for accuracy. Properties may or may not be listed by the office/agent presenting the information.
Last checked: 2026-09-21 09:51 PM PDT