
12401 Harwood Cove Lane SWLakewood, WA 98498
Listing courtesy of Alex Hong of PNW Realty
Mortgage Calculator
Monthly Payment (Est.)
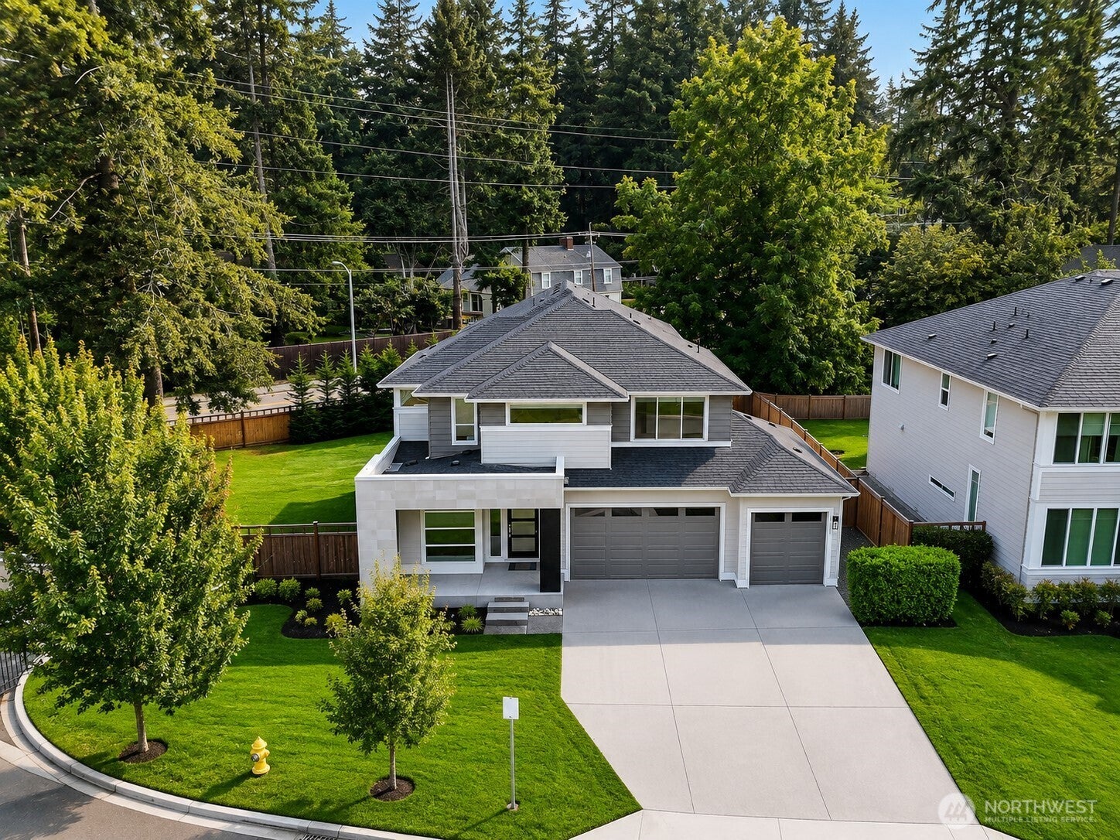
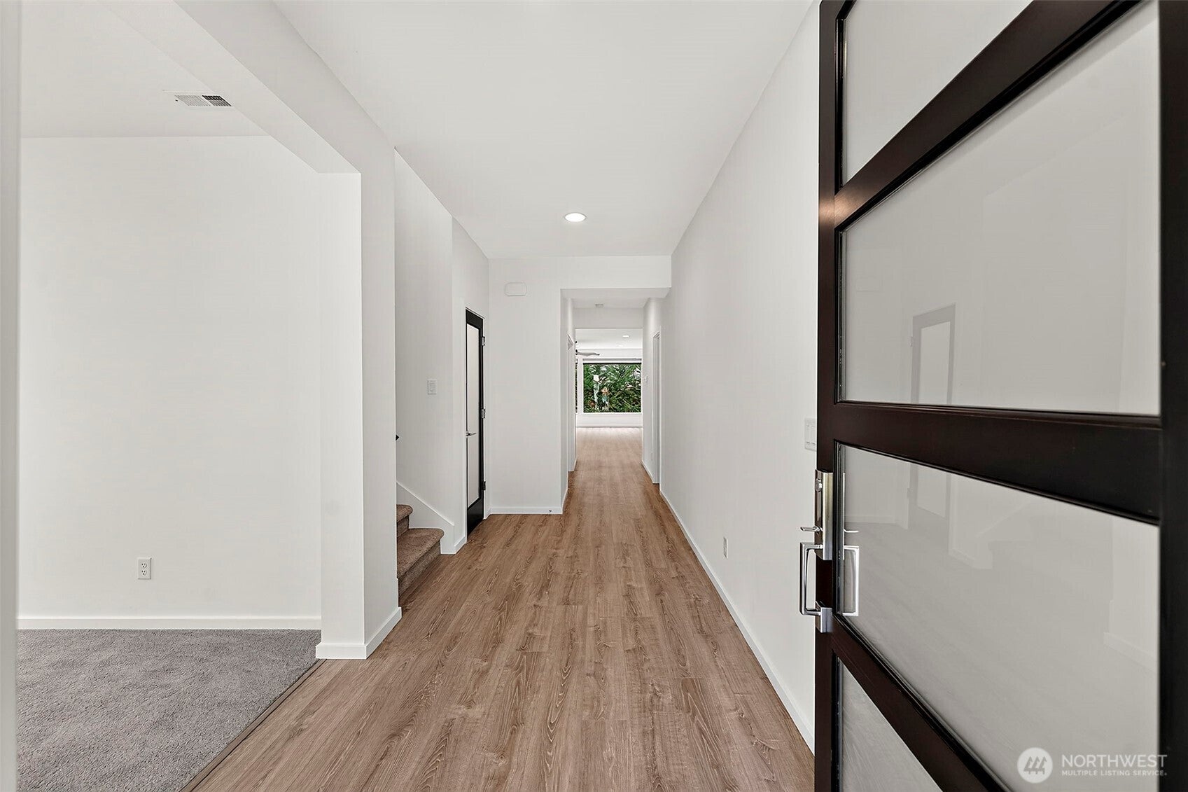
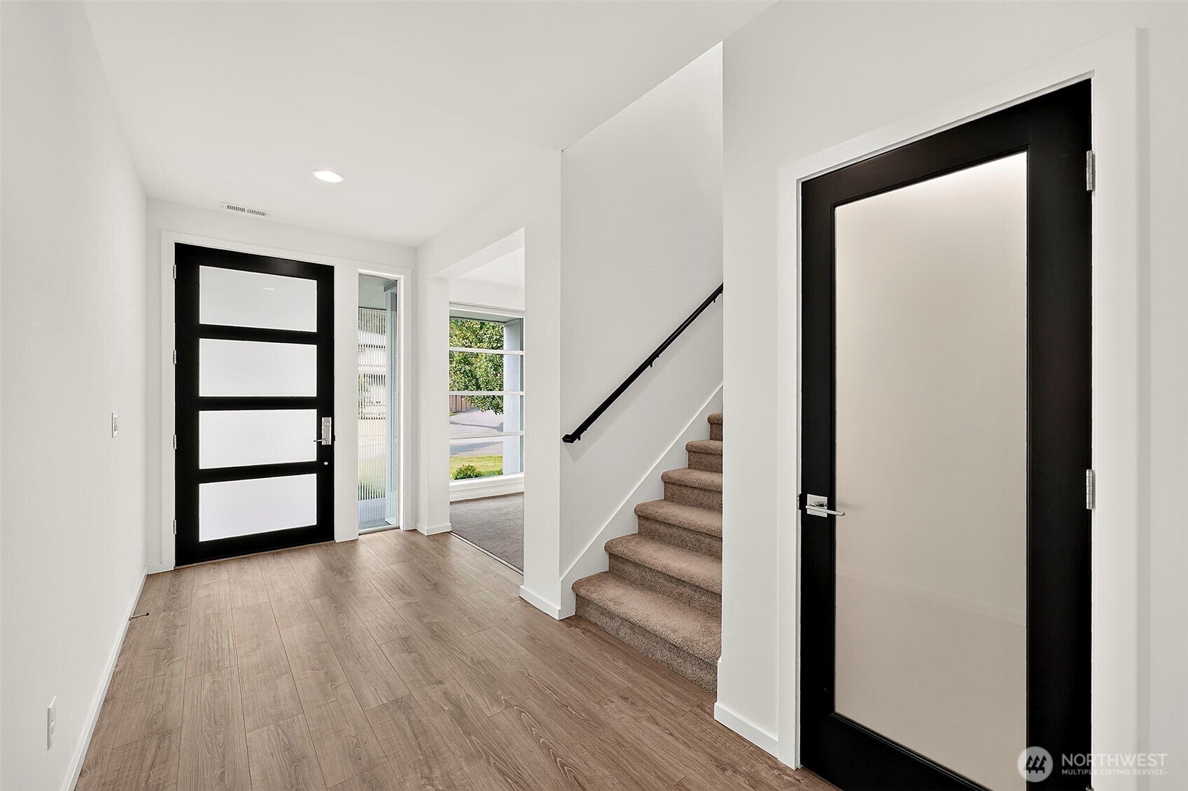
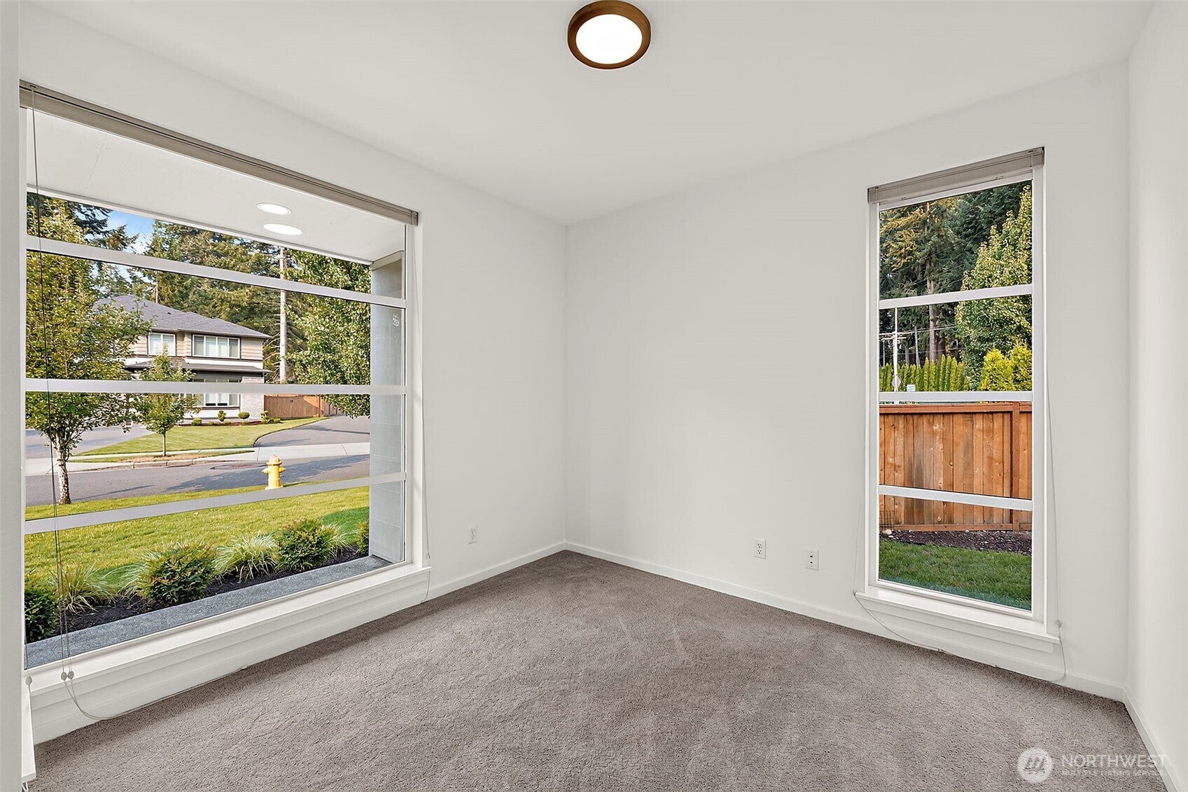
Enter an interest rate to see your estimated monthly payment.The rare opportunity to own a stunning MainVue home in the sought-after Harwood Cove community. Offering 3,349 square feet of thoughtfully designed living space, this exceptional residence features 4 bedrooms, 3.5 bathrooms, and a seamless blend of modern elegance and everyday comfort. A dramatic glass-paneled front door welcomes you into a light-filled interior with a private den, soaring ceilings, and an expansive Great Room that flows effortlessly into the Signature Outdoor Room and gourmet chef's kitchen. Designed for both entertaining and daily living, the kitchen showcases a premium gas range perfect for the home chef, high-end finishes, abundant cabinetry, and a walk-through butler's pantry. Upstairs, each spacious bedroom includes its own walk-in closet, while the luxurious primary suite is a true retreat featuring dual walk-in dressing rooms, quartz-topped dual vanities, a designer freestanding soaking tub, and a semi-frameless walk-in shower. Extensively upgraded throughout, this home offers refined finishes and exceptional attention to detail. Step outside to the covered outdoor living area with a cozy gas fireplace, creating the perfect setting for year-round entertaining or relaxing evenings. A rare blend of luxury, style, and functionality in one of the area's most desirable neighborhoods. Video uploaded on the listing. Some photos have been virtually staged to help illustrate homes deign potential.
| 3 weeks ago | Listing updated with changes from the MLS® | |
| 2 months ago | Listing first seen on site |
Listing courtesy of Alex Hong of PNW Realty

Listing information is provided by Participants of the Northwest MLS. IDX information is provided exclusively for personal, non-commercial use, and may not be used for any purpose other than to identify prospective properties consumers may be interested in purchasing. Information is deemed reliable but not guaranteed. Copyright 2026, Northwest MLS.
All data is obtained from various sources and may not have been verified by the broker or MLS Grid. Supplied open house information is subject to change without notice. All information should be independently reviewed and verified for accuracy. Properties may or may not be listed by the office/agent presenting the information.
Last checked: 2026-10-11 03:50 PM PDT