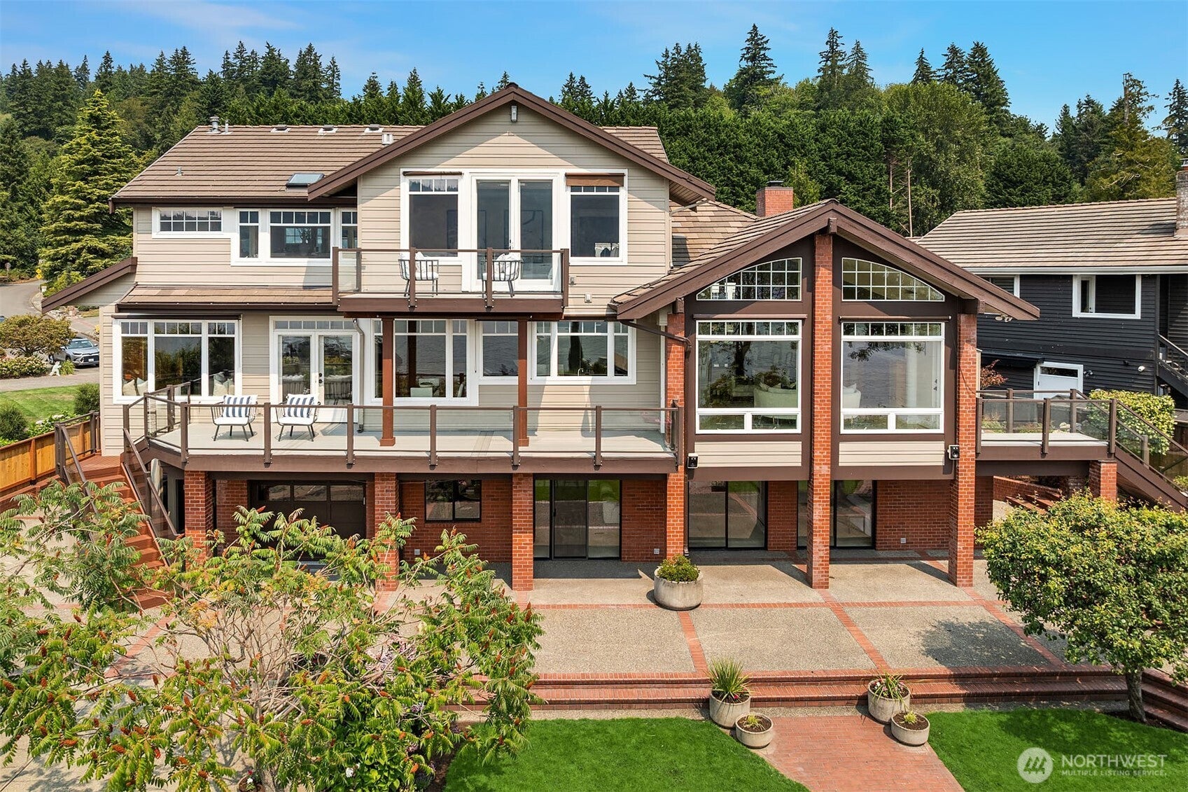
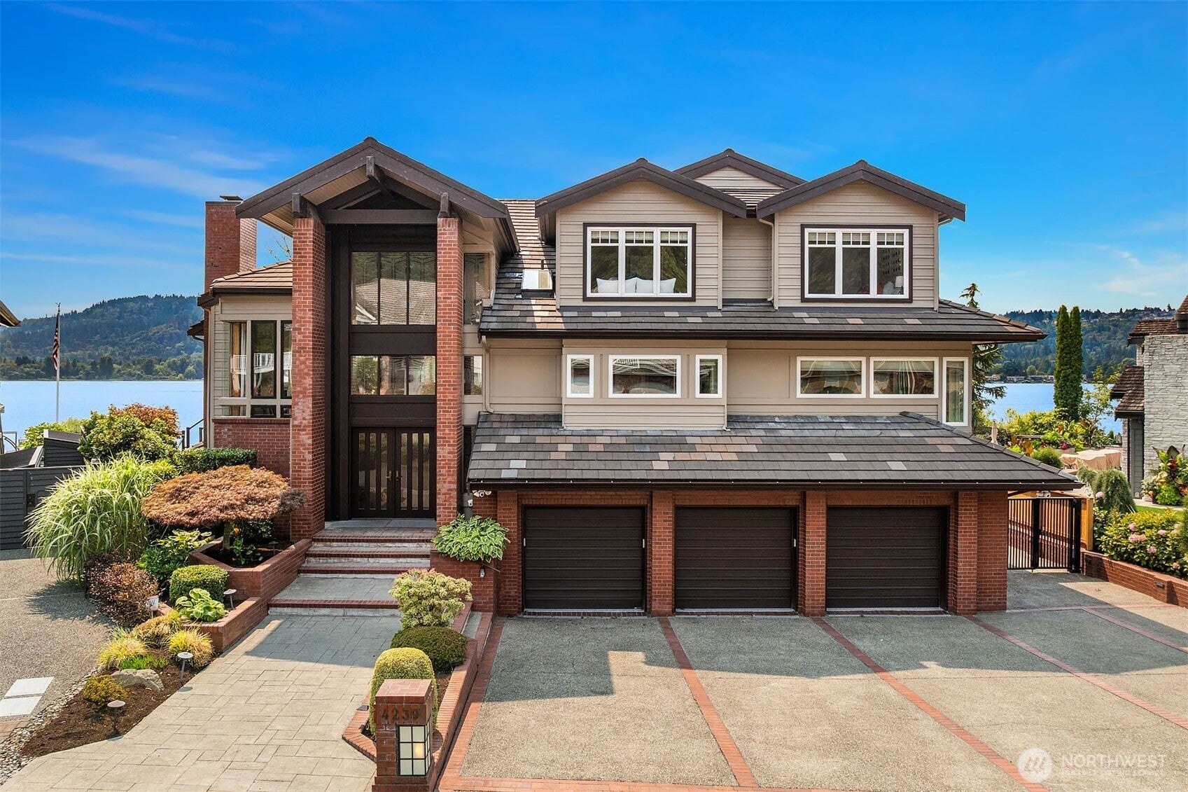
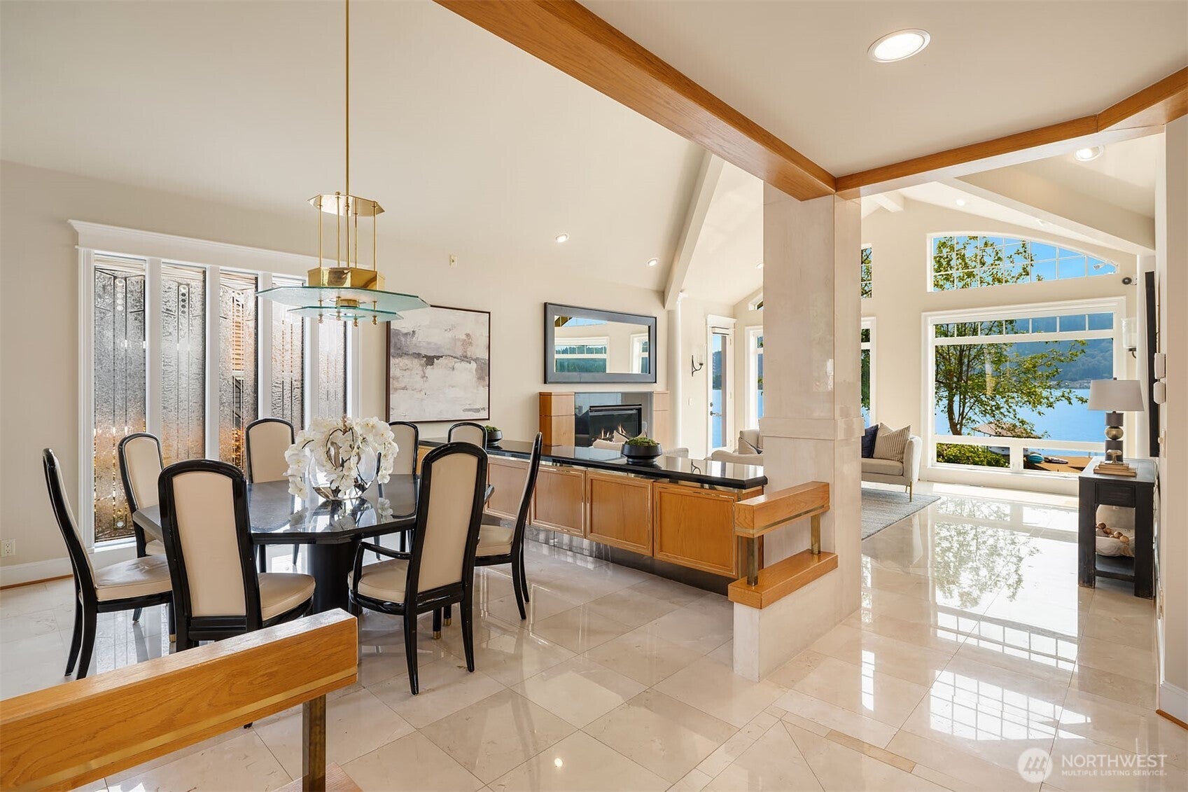
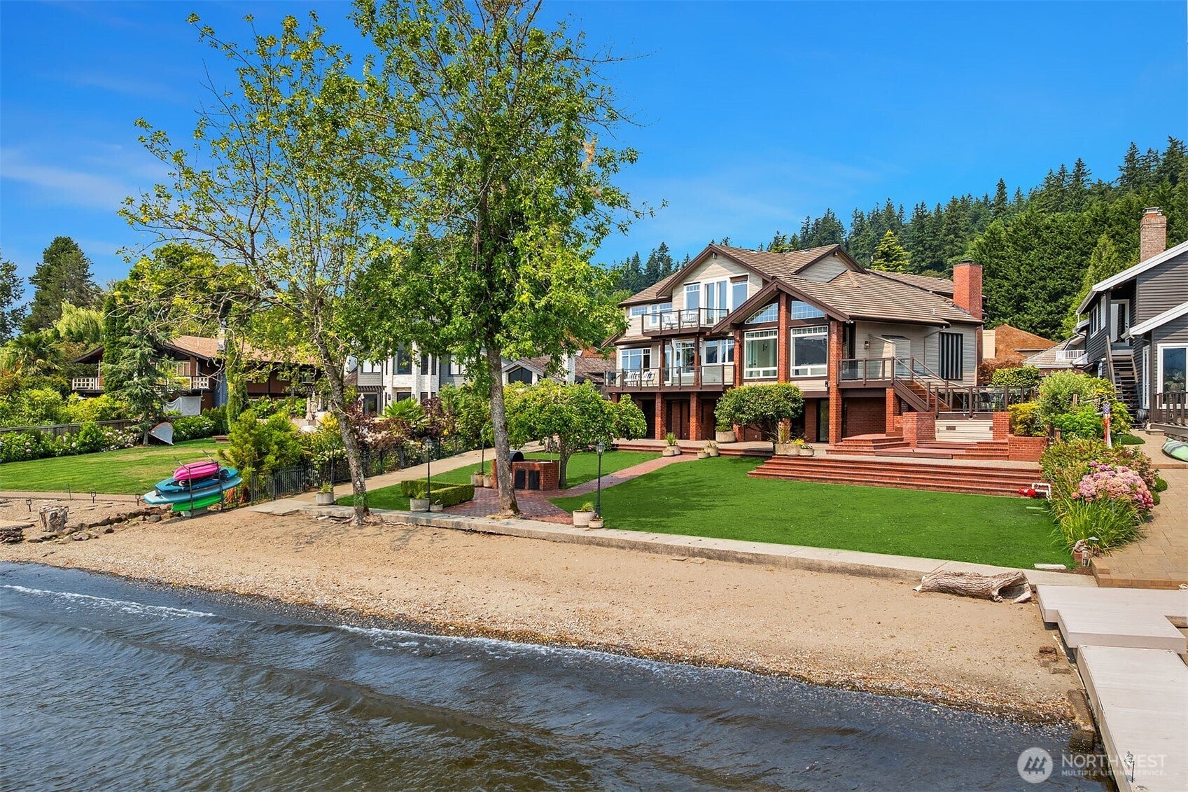
Welcome to Alexanders on the Lake, a premier waterfront community. 76' of no bank waterfront highlighted by a picturesque sandy beach. Extensively remodeled and maintained with pride of ownership. Sun drenched grounds, spectacular sunrises and sunsets. Soaring ceilings and walls of windows effortlessly connect the main living spaces to the lake. Entertaining kitchen with spacious island opens to family room. Primary suite retreat features a spa-quality bath, dual-sided fireplace, wellness sauna, and walk-in closet. Two additional guest bedrooms with vaulted ceilings complete the upstairs. Intelligent floor plan: main floor bonus room and office. Lower level rec room with projector, perfect for movie night and sleepovers. Sprawling grassy yard, outdoor built-in BBQ, and sweeping deck encourage lakefront living at its finest. Expansive 1,359 sf, 4 car garage plus shop and additional waterside garage door for watercraft storage. Ample guest parking, bring all of your friends. An entertainer's dream, be the year 'round hangout house!
Save
Ask
Tour
Hide
Share
Listing Snapshot
Price
$6,500,000
Days On Site
42 Days
Bedrooms
4
Inside Area (SqFt)
5,764 sqft
Total Baths
4
Full Baths
3
Partial Baths
1
Lot Size
0.3307 Acres
Year Built
1988
MLS® Number
2564244
Status
Active
Property Tax
$46,284
HOA/Condo/Coop Fees
$50 monthly
Sq Ft Source
N/A
Friends & Family
React
Invite
Recent Activity
a month ago
Listing updated with changes from the MLS®
a month ago
Listing first seen on site
General Features
Acres
0.3307
Attached Garage
Yes
Direction Faces
Northeast
Garage
Yes
Land Lease
No
Levels
Two
Parking
AttachedRV Access/Parking
Parking Spaces
12
Property Sub Type
Single Family Residence
SqFt Total
5764
Style
Craftsman
Utilities
Cable AvailableSewer Connected
Water Source
Public
Interior Features
Appliances
DishwasherDouble OvenDryerMicrowaveRefrigeratorDisposalGas Water HeaterWasherWater Heater
Basement
Finished
Cooling
Central Air
Fireplace
Yes
Fireplace Features
GasMaster Bedroom
Fireplaces
3
Flooring
Ceramic TileHardwoodCarpet
Heating
ElectricNatural GasForced Air
Interior
Central VacuumWalk-In Closet(s)SaunaVaulted Ceiling(s)Wet Bar
Window Features
Skylight(s)
Bathroom Full
Level - Second
Bathroom Half
Level - Main
Bedroom
Level - Second
Bonus Room
Level - Main
Den
Level - Main
Dining Room
Level - Main
Entry Hall
Level - Main
Family Room
Level - Main
Great Room
Level - Main
Kitchen
Level - Main
Living Room
Level - Main
Master Bedroom
Level - Second
Rec Room
Level - Lower
Utility Room
Level - Main
Save
Ask
Tour
Hide
Share
Exterior Features
Construction Details
BrickWood Siding
Exterior
Garden
Fencing
Partial
Lot Features
LevelCul-De-SacPavedWaterfront
Patio And Porch
DeckPatio
Roof
Tile
View
LakeTerritorial
Waterfront
Yes
Waterfront Features
LakeWaterfront
Waterview
LakeTerritorial
Windows/Doors
Skylight(s)
Community Features
Accessibility Features
Therapeutic Whirlpool
Association Fee
$600.0
Association Fee Frequency
Annually
Community Features
ParkPlayground
MLS Area
540 - East of Lake Sammamish
School District
Issaquah
Financing Terms Available
CashConventional
Building Access
Main
Schools
School District
Issaquah
Elementary School
Creekside Elem
Middle School
Pine Lake Mid
High School
Skyline High
Courtesy of NWMLS
Listing courtesy of Steve Curran of Real Residential
Listing information is provided by Participants of the Northwest MLS. IDX information is provided exclusively for personal, non-commercial use, and may not be used for any purpose other than to identify prospective properties consumers may be interested in purchasing. Information is deemed reliable but not guaranteed. Copyright 2026, Northwest MLS.
All data is obtained from various sources and may not have been verified by the broker or MLS Grid. Supplied open house information is subject to change without notice. All information should be independently reviewed and verified for accuracy. Properties may or may not be listed by the office/agent presenting the information.
Last checked: 2026-09-16 04:01 PM PDT
Neighborhood & Commute
Source: Walkscore
Disclosure: Community information and market data powered by Constellation Data Labs. Information is deemed reliable but not guaranteed.