
24732 N Brooks Creek RoadArlington, WA 98223
Listing courtesy of Jeff White of John L. Scott Arlington
Mortgage Calculator
Monthly Payment (Est.)
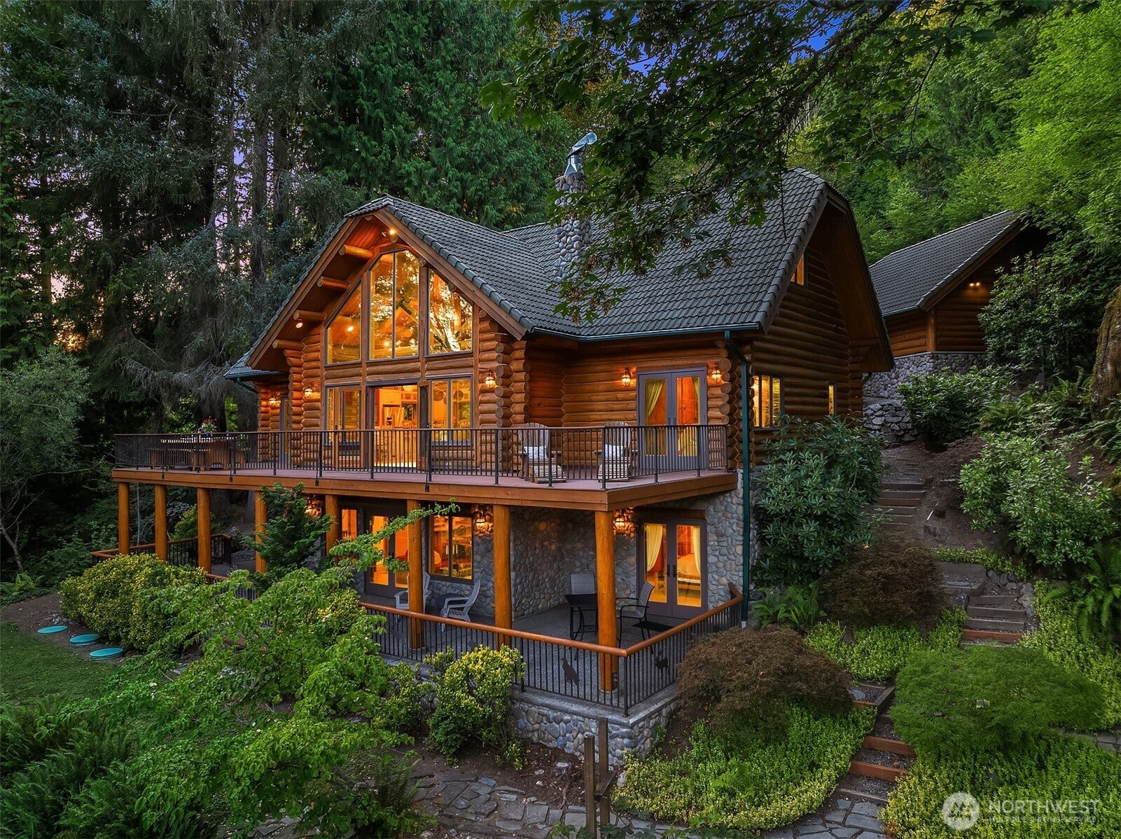
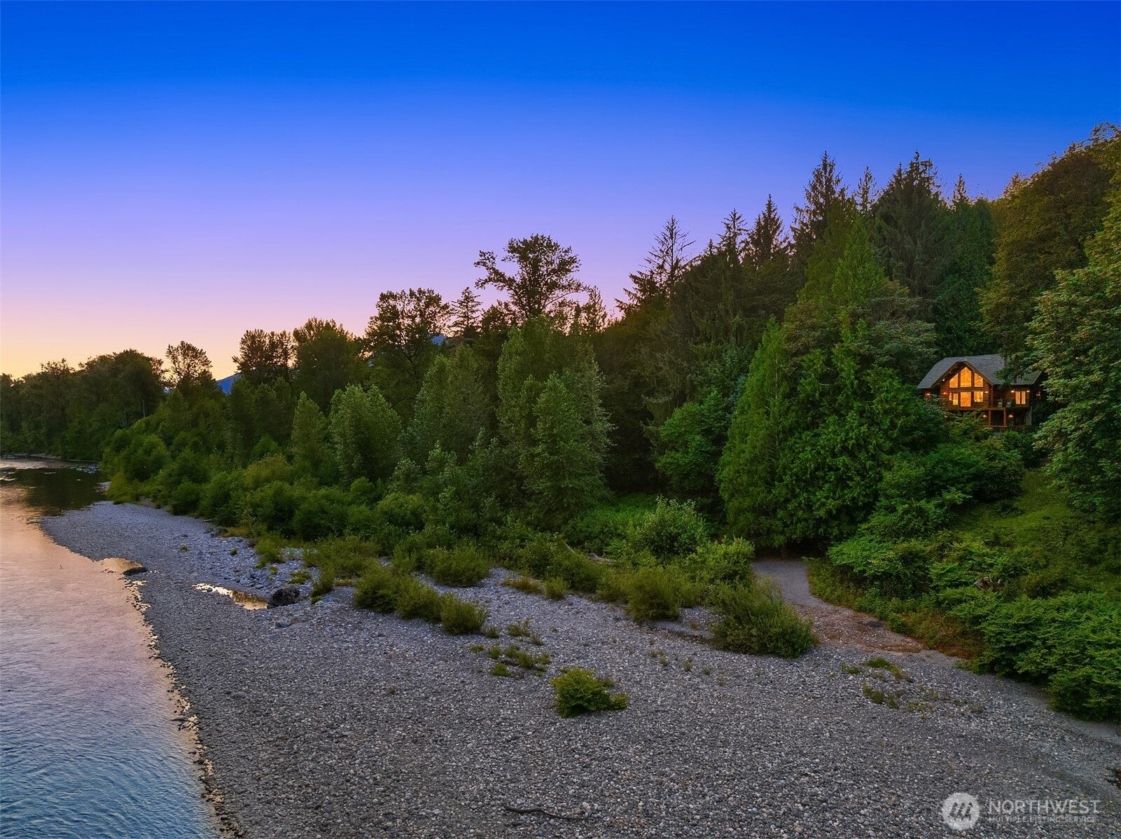
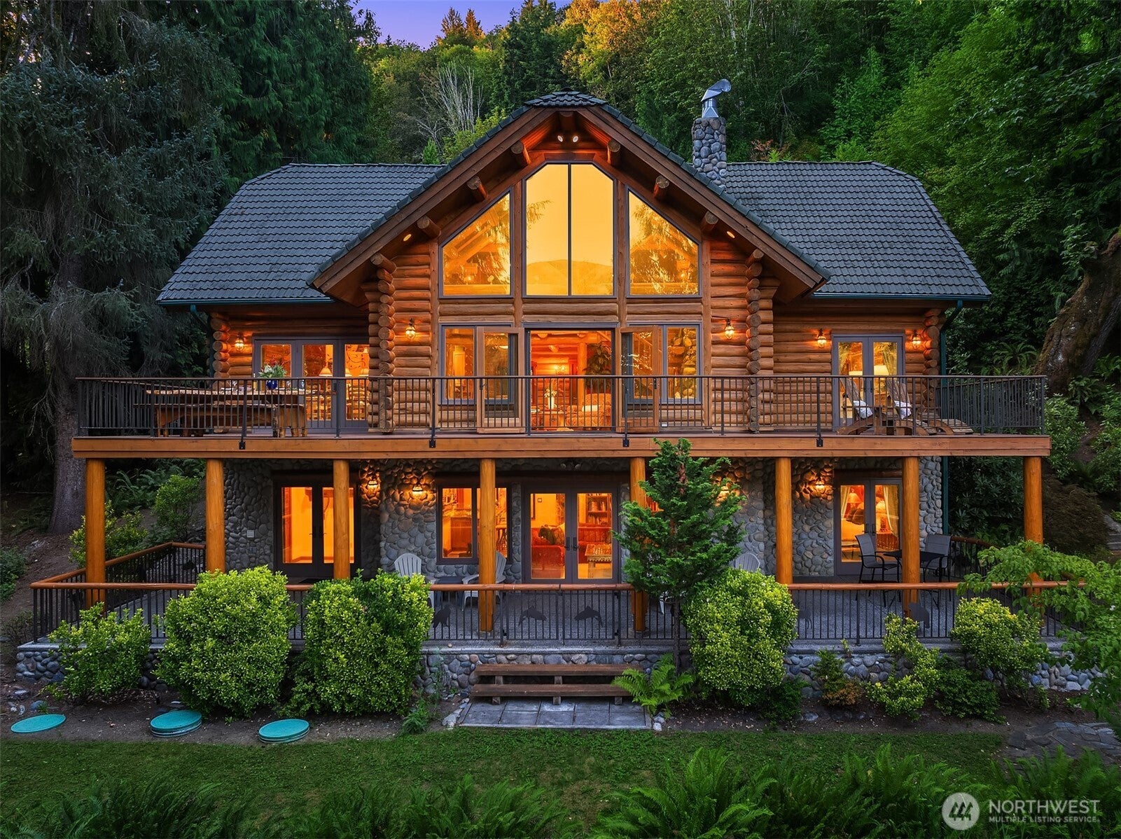
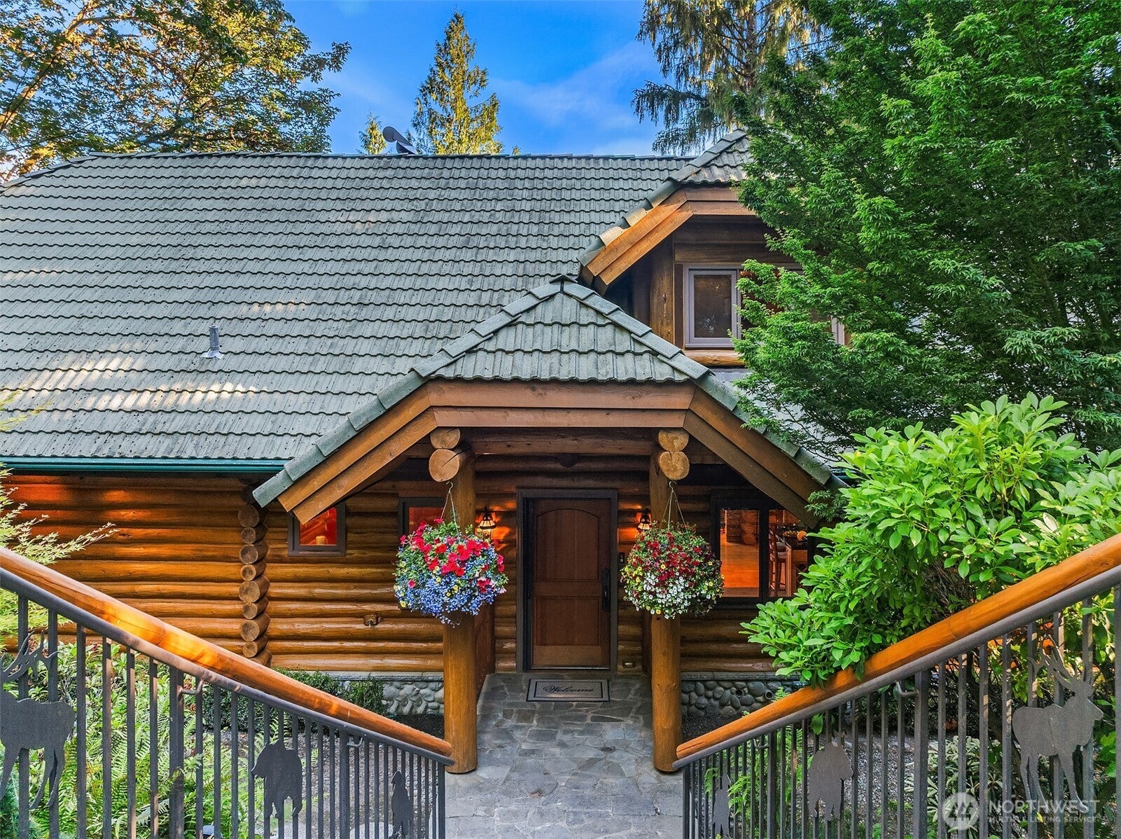
$37,754A Once-in-a-Generation Pacific Northwest Legacy Estate, Brooks Creek rises from the fertile Stillaguamish River valley floor to the crown of its own mountainside, encompassing more than 72 breathtaking acres with over 1,300 feet of pristine river frontage and sweeping views of Whitehorse, Wheeler, Higgins, and Three Fingers Mountains. The property features The Lodge, a handcrafted alpine log home; an award-winning winery with elegant Villa guest accommodations; a showcase equestrian center with a luxury clubhouse; a caretaker's cottage, greenhouse, orchards, and gardens; and private trails winding through 20 acres of old-growth forest. Designed for both grand entertaining and peaceful retreat, Brooks Creek offers covered pavilions, fire pits, bocce, horseshoes, premier fishing, swimming holes, rafting, and a private river rock beach. The boutique vineyard includes a fully equipped production facility, while the custom 12-stall barn provides direct access to the Whitehorse Trail. Minutes from Arlington Municipal Airport, approximately 18 miles from I-5, and within easy reach of Seattle and Bellevue, Brooks Creek is one of the Pacific Northwest's most exceptional legacy estates. Offered in its entirety or as two distinct offerings—The Heights (Parcel 1) and The Farm (Parcel 2)—the estate presents a rare opportunity to acquire an extraordinary legacy property tailored to a variety of visions.
| a month ago | Listing updated with changes from the MLS® | |
| a month ago | Status changed to Active | |
| a month ago | Listing first seen on site |
Listing courtesy of Jeff White of John L. Scott Arlington

Listing information is provided by Participants of the Northwest MLS. IDX information is provided exclusively for personal, non-commercial use, and may not be used for any purpose other than to identify prospective properties consumers may be interested in purchasing. Information is deemed reliable but not guaranteed. Copyright 2026, Northwest MLS.
All data is obtained from various sources and may not have been verified by the broker or MLS Grid. Supplied open house information is subject to change without notice. All information should be independently reviewed and verified for accuracy. Properties may or may not be listed by the office/agent presenting the information.
Last checked: 2026-09-16 03:12 PM PDT