
2436 82nd Avenue NEMedina, WA 98039
Listing courtesy of Abby Lu of Windermere Real Estate/East
Mortgage Calculator
Monthly Payment (Est.)
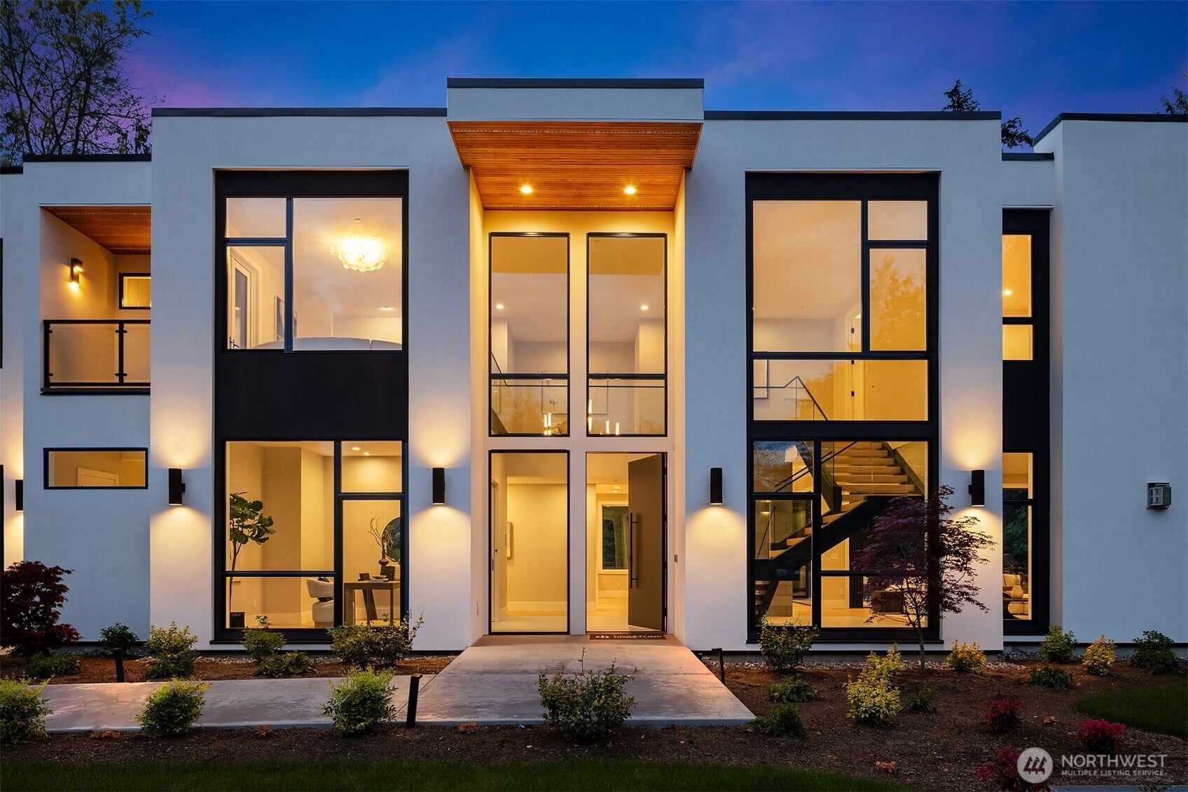
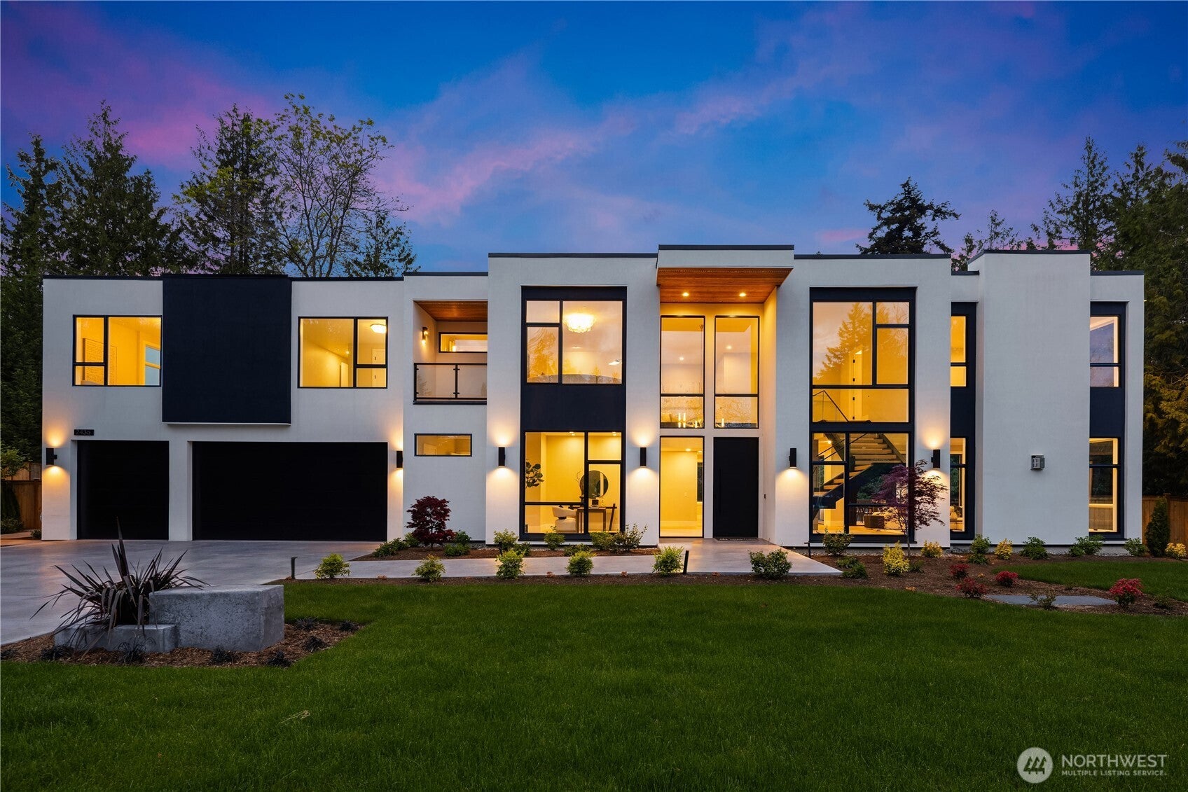
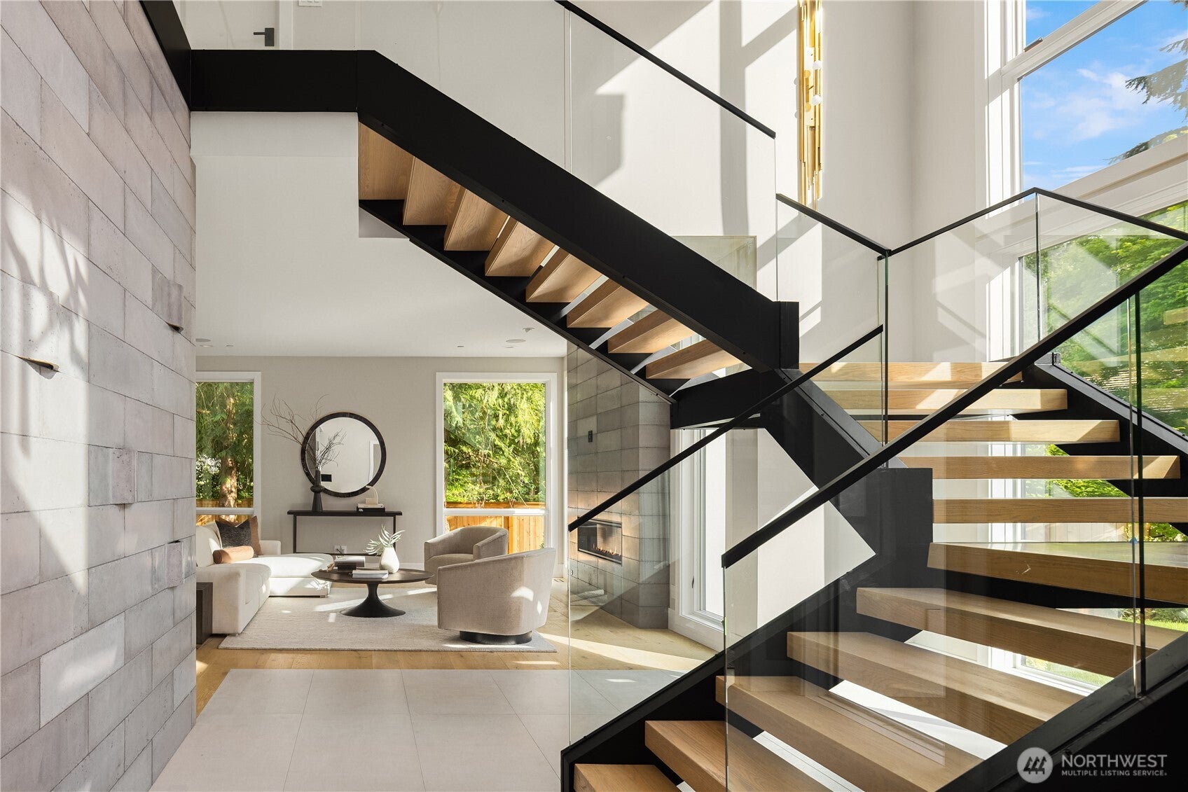
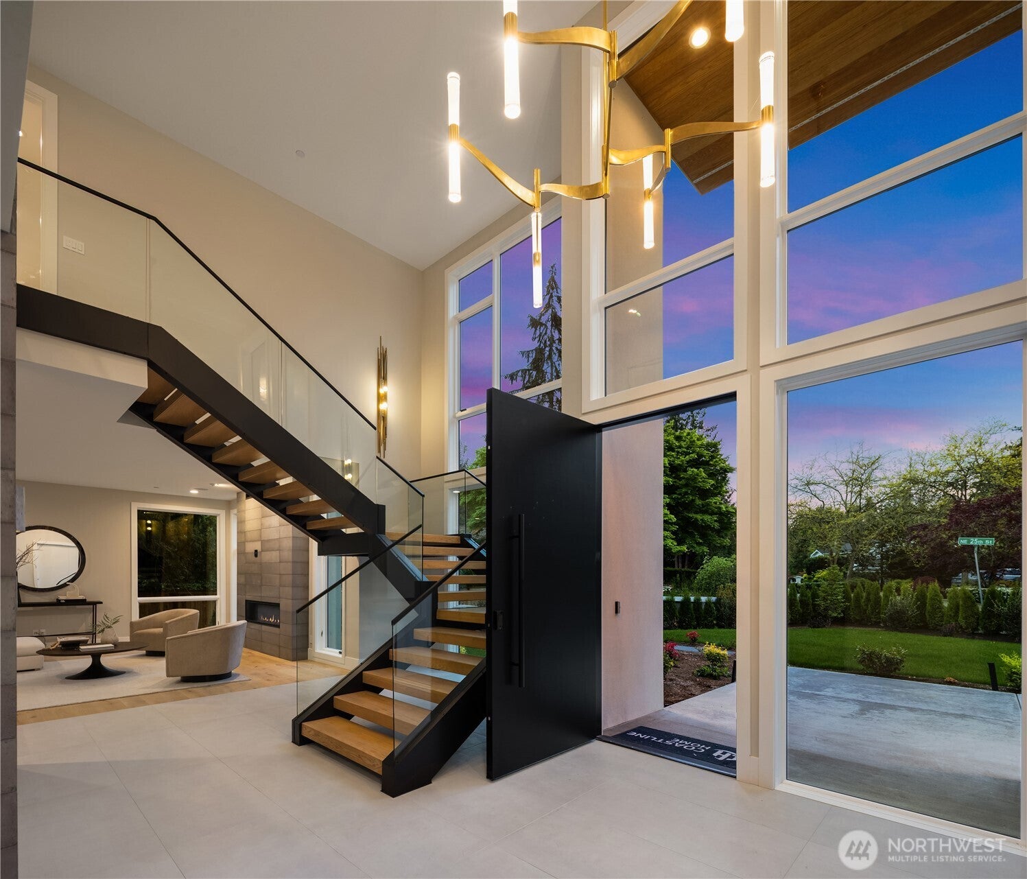
$33,296A rare offering of refined NW Modern luxury, masterfully designed by McCullough Architects and Six Walls and exquisitely built by Coastline Homes, this architectural statement showcases impeccable craftsmanship and premium stucco finishes throughout, featuring 5 luxurious en-suite bedrooms including a private-entry main-level secondary primary suite, a chef’s gourmet kitchen complemented by a full scullery kitchen, a grand primary retreat with spa-inspired ambiance, and thoughtfully curated spaces including a fitness studio with sauna, private office, bonus room, and a temperature-controlled wine cellar; designed for elevated living and seamless entertaining, the dedicated entertainment level opens to a covered outdoor living pavilion blending indoor and outdoor experiences year-round, all perfectly sited on a rare flat and private cul-de-sac lot offering a serene retreat while remaining just moments from premier amenities, top-rated schools, and urban conveniences.
| a month ago | Listing updated with changes from the MLS® | |
| a month ago | Listing first seen on site |
Listing courtesy of Abby Lu of Windermere Real Estate/East

Listing information is provided by Participants of the Northwest MLS. IDX information is provided exclusively for personal, non-commercial use, and may not be used for any purpose other than to identify prospective properties consumers may be interested in purchasing. Information is deemed reliable but not guaranteed. Copyright 2026, Northwest MLS.
All data is obtained from various sources and may not have been verified by the broker or MLS Grid. Supplied open house information is subject to change without notice. All information should be independently reviewed and verified for accuracy. Properties may or may not be listed by the office/agent presenting the information.
Last checked: 2026-09-16 03:12 PM PDT