
507 N G StreetTacoma, WA 98403
Listing courtesy of Shannon Bell-Peterson of Realogics Sotheby's Int'l Rlty
Mortgage Calculator
Monthly Payment (Est.)
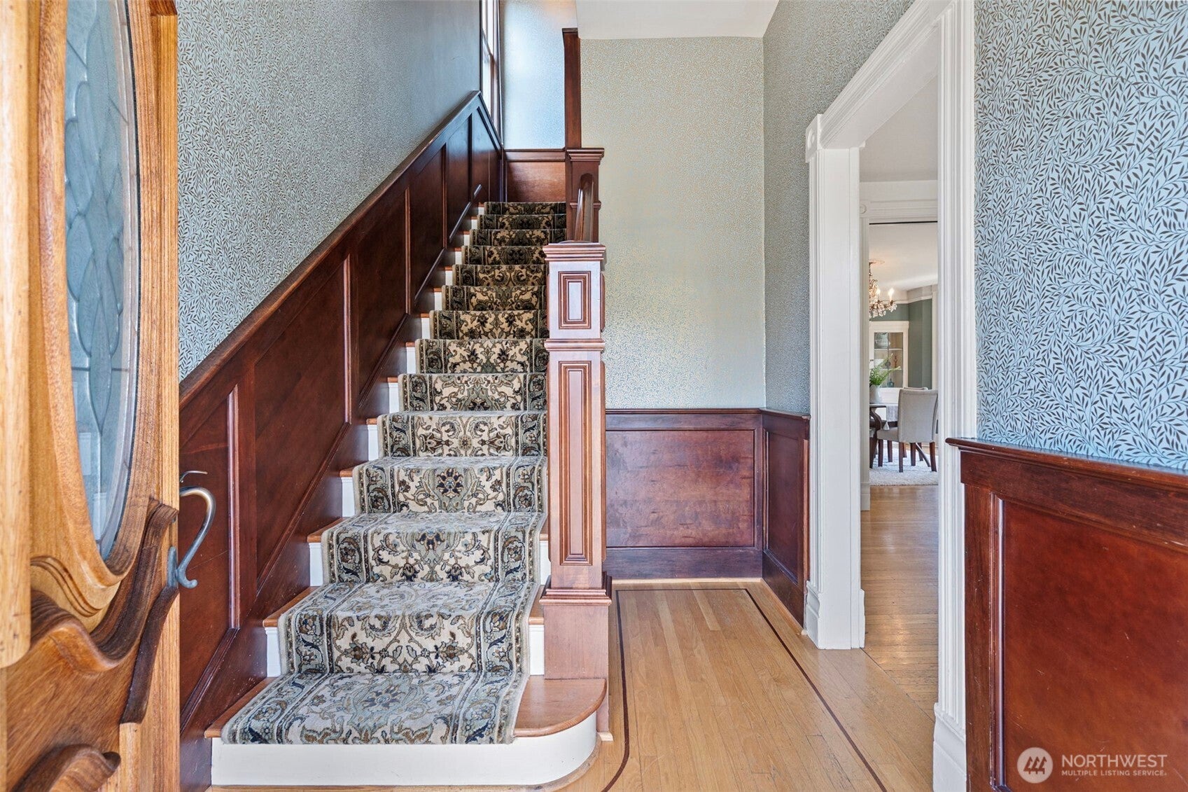
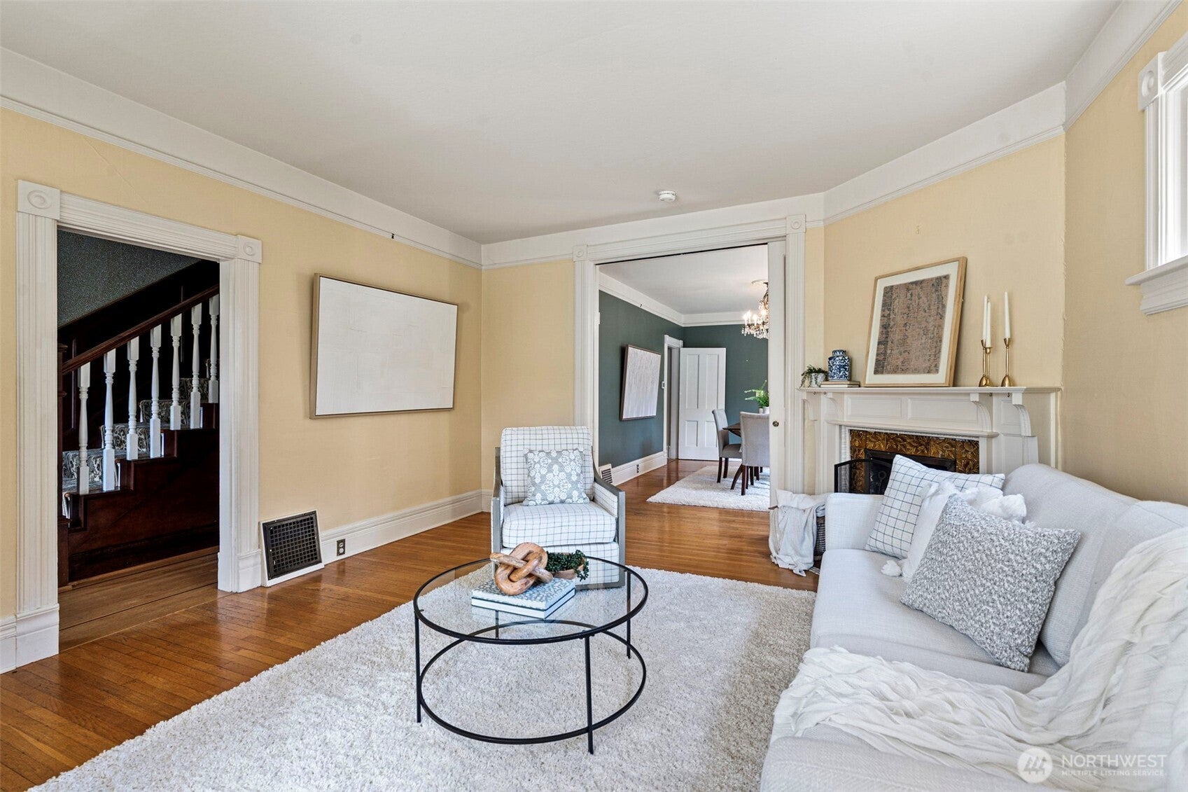
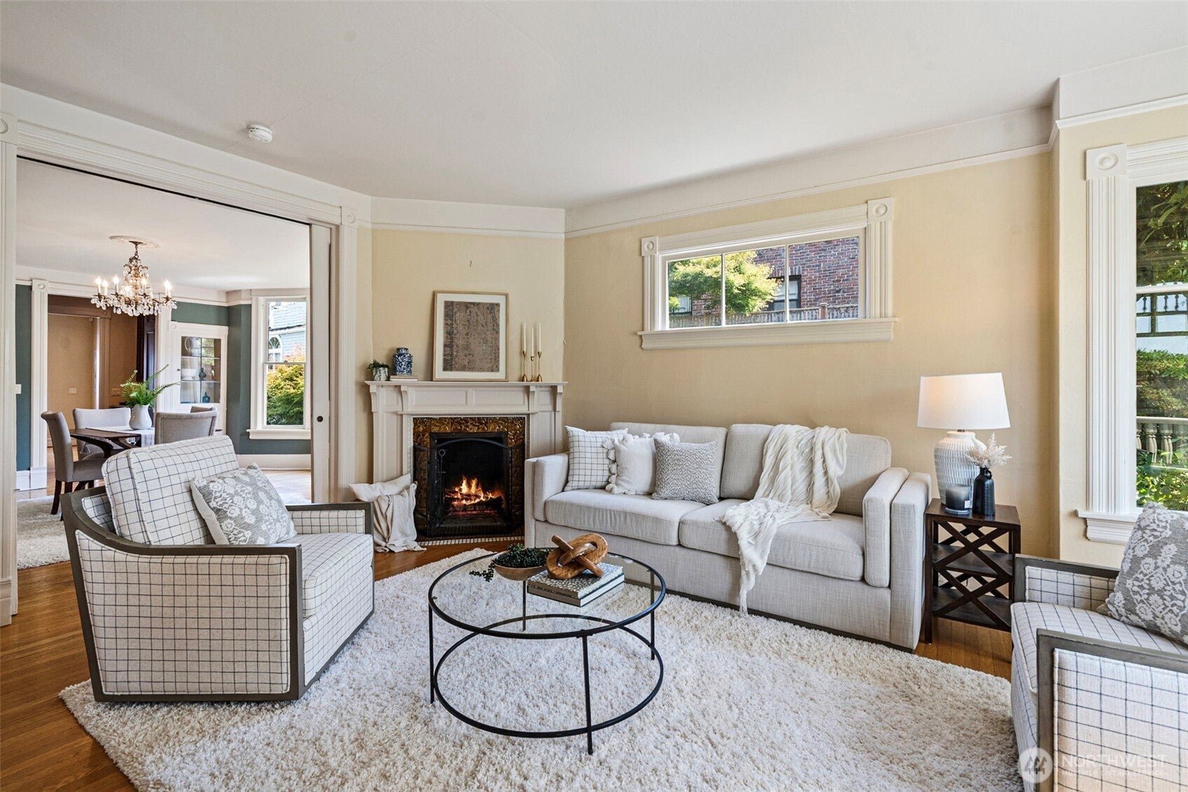
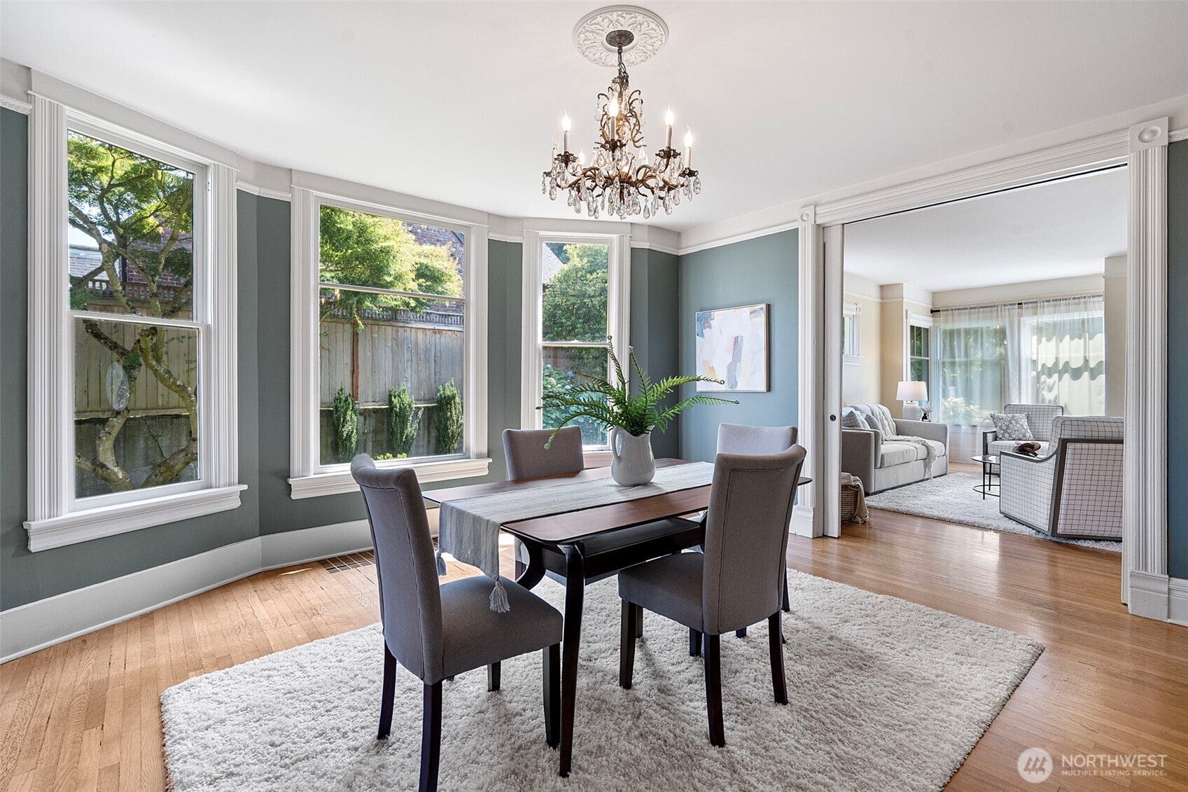
Enter an interest rate to see your estimated monthly payment.Classic Victorian Elegance in Tacoma’s Stadium District A remarkable Victorian in the heart of the Stadium District, this home reveals far more than its charming façade suggests. Generous in scale and rich in character, it beautifully balances preserved architectural detail with thoughtfully executed modern updates. Original tile fireplaces, hardwood floors and substantial millwork speak to the home’s history, while a fully renovated kitchen and luxurious primary ensuite bring a decidedly contemporary level of comfort. The main floor offers an abundance of living space with a versatile layout designed to accommodate entertaining, everyday living and quiet retreat. Upstairs, two additional bedrooms join an impressive primary suite, creating a peaceful separation from the home’s gathering spaces. A fully finished lower level adds yet another dimension, offering exceptional flexibility with potential for an ADU, guest quarters, recreation space or extended living. Outside, lush grounds create a welcome sense of privacy and green space, while the expansive covered deck offers a wonderful setting for year-round enjoyment and peekaboo views of Puget Sound. Completing the property is an extraordinary three-car garage—a true rarity in this part of Tacoma—with ample room for secure parking, storage and hobbies. Historic character, modern refinement, exceptional space and a coveted Stadium District setting—this is a home that deserves a closer look.
| 3 weeks ago | Listing updated with changes from the MLS® | |
| 3 weeks ago | Status changed to Pending | |
| 4 weeks ago | Listing first seen on site |
Listing courtesy of Shannon Bell-Peterson of Realogics Sotheby's Int'l Rlty

Listing information is provided by Participants of the Northwest MLS. IDX information is provided exclusively for personal, non-commercial use, and may not be used for any purpose other than to identify prospective properties consumers may be interested in purchasing. Information is deemed reliable but not guaranteed. Copyright 2026, Northwest MLS.
All data is obtained from various sources and may not have been verified by the broker or MLS Grid. Supplied open house information is subject to change without notice. All information should be independently reviewed and verified for accuracy. Properties may or may not be listed by the office/agent presenting the information.
Last checked: 2026-09-22 06:52 AM PDT