
2017 Parkside Drive ESeattle, WA 98112
Listing courtesy of Sally Keadle of COMPASS
Mortgage Calculator
Monthly Payment (Est.)
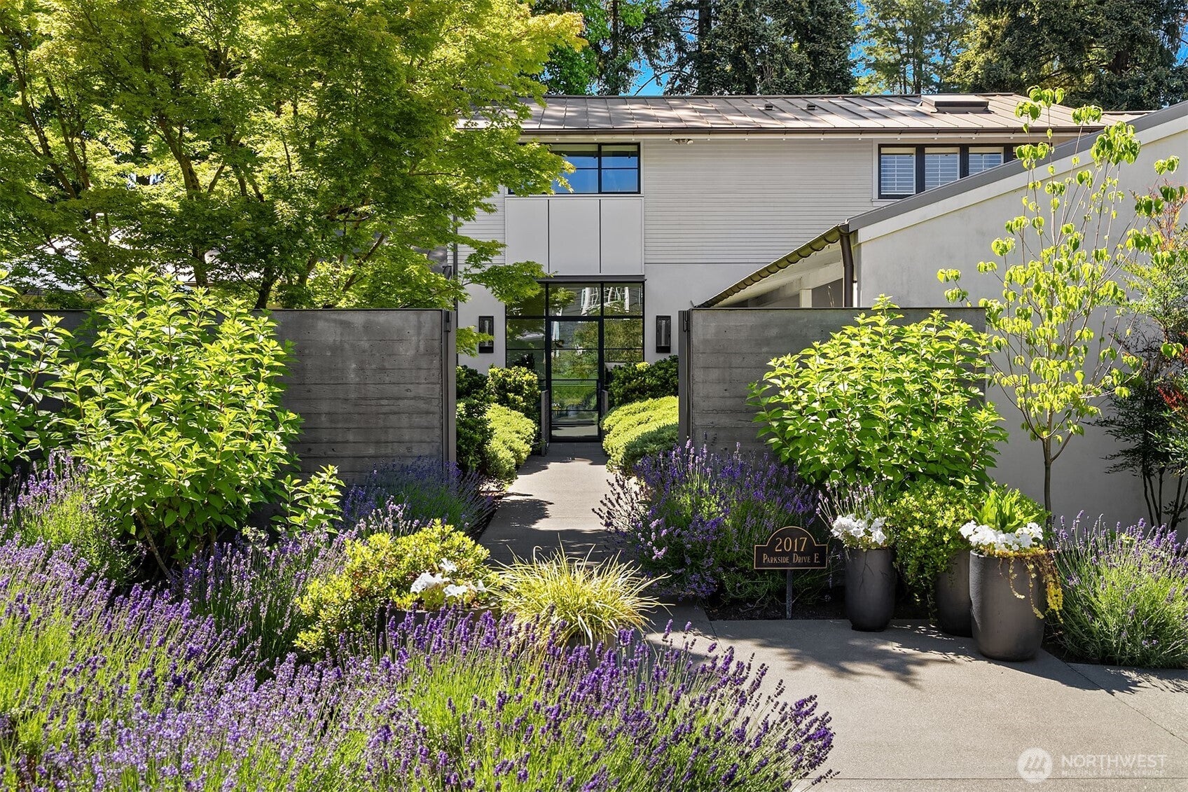
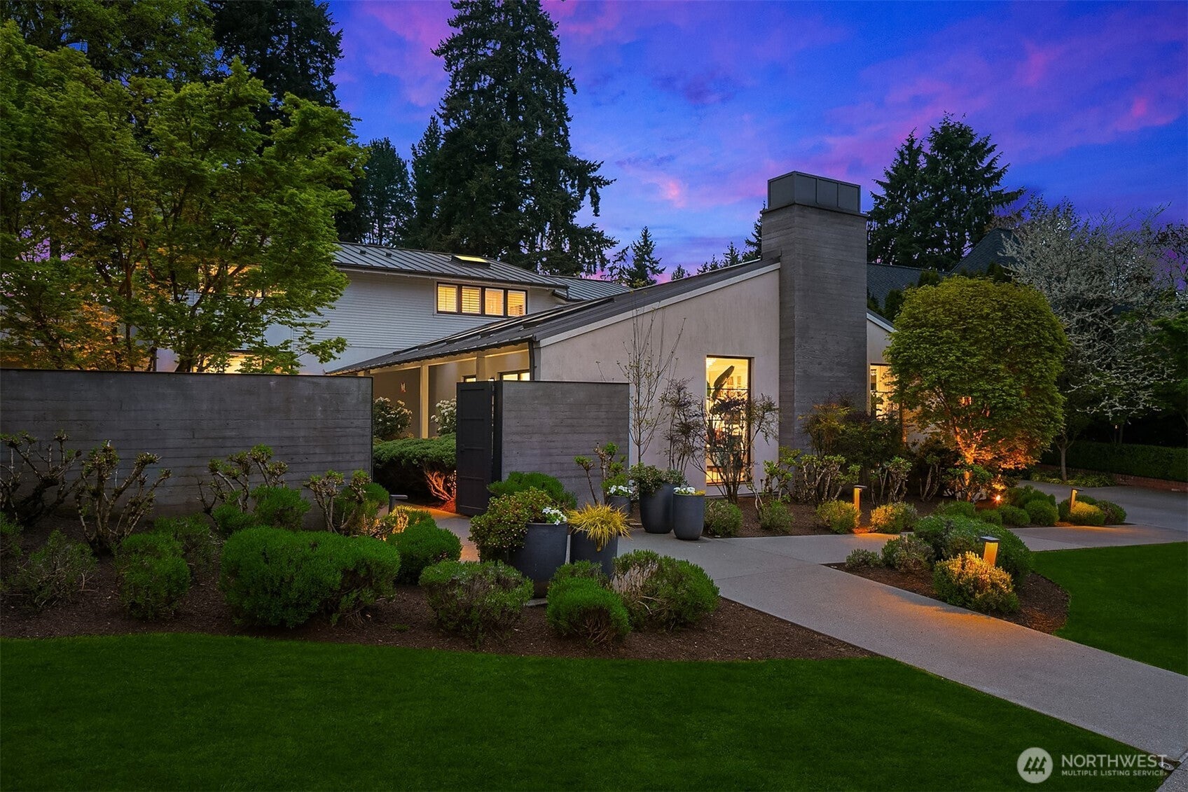
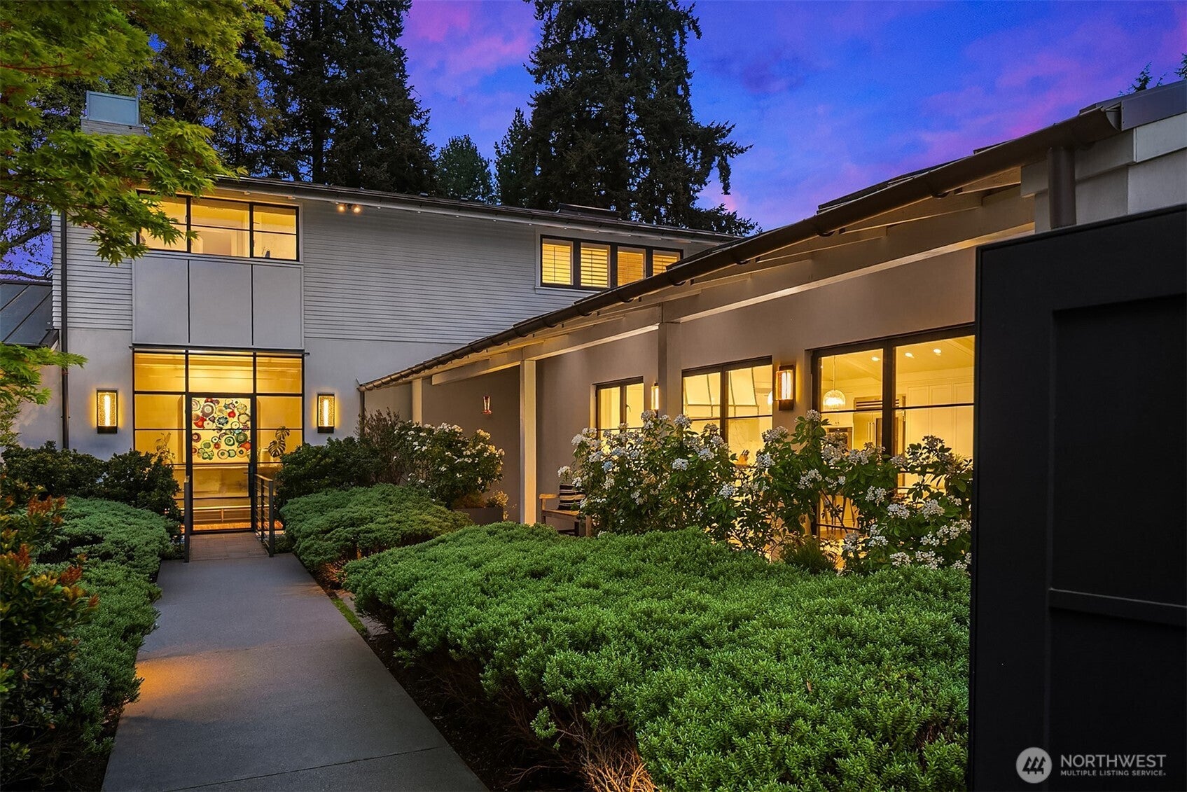
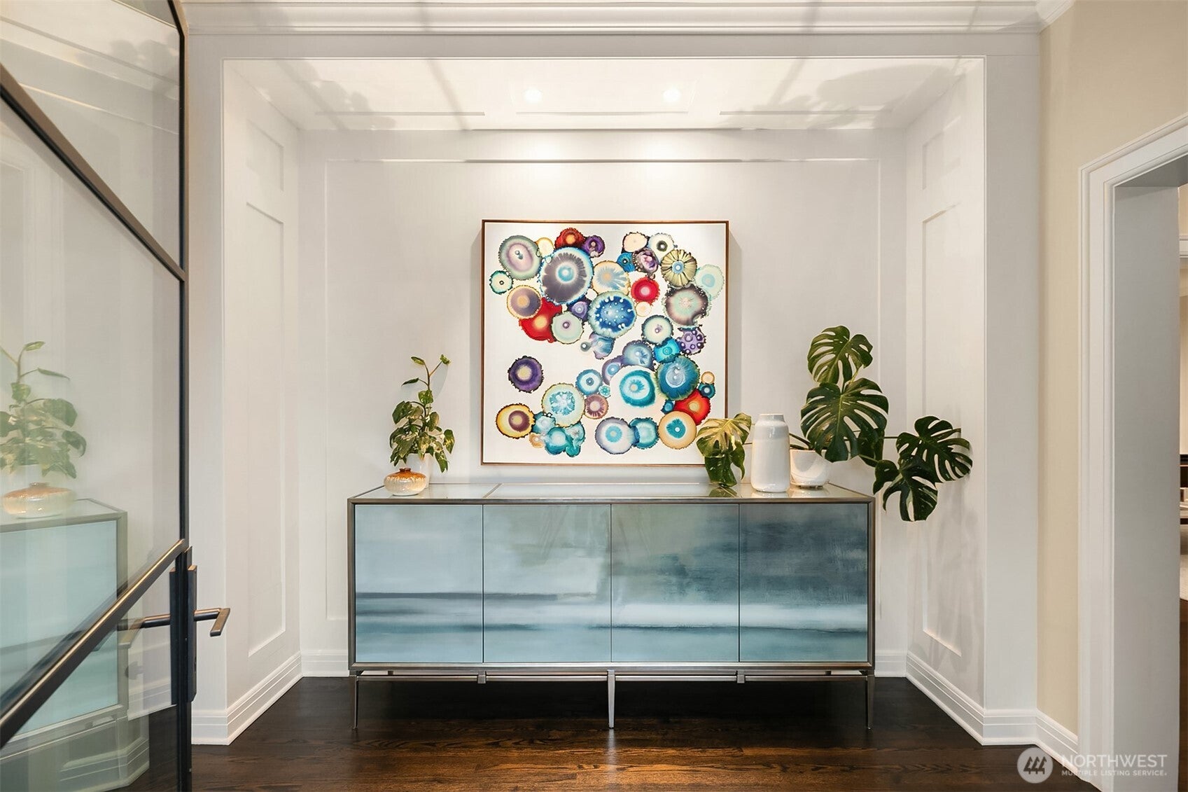
$27,352Your in-city sanctuary awaits, where the city slips quietly into the background, natural light takes center stage, and every space is designed for living well. Privately sited on a coveted double lot overlooking the golf course in Broadmoor, this residence embraces the full rhythm of the day—from morning sun in the entry courtyard to warm afternoon light and golden evening sunsets across the fairways. Clean architectural lines, vaulted ceilings, and walls of windows create interiors that are both sophisticated and inviting. Designed for gathering, formal living and dining rooms anchored by a signature bar transition naturally to the light-filled gourmet kitchen—the heart of the home—featuring marble countertops, professional-grade appliances, casual dining, and informal sitting areas. Year-round indoor-outdoor living is enhanced by expansive patios, a covered BBQ station, and a fire pit, creating exceptional spaces for entertaining. A main-level ensuite bedroom offers flexibility, while upstairs, the private primary retreat is thoughtfully separated from two additional bedrooms sharing a Jack-and-Jill bath. The lower level offers a bonus room, fitness studio or fifth bedroom, bath, wine closet, and abundant storage. Moments from the Arboretum, Madison Park, downtown, and SR-520, this is a rare opportunity to enjoy timeless design, exceptional privacy, and the enduring appeal of one of Seattle's most treasured neighborhoods.
| yesterday | Listing updated with changes from the MLS® | |
| 3 weeks ago | Price changed to $5,995,000 | |
| 2 months ago | Listing first seen on site |
Listing courtesy of Sally Keadle of COMPASS

Listing information is provided by Participants of the Northwest MLS. IDX information is provided exclusively for personal, non-commercial use, and may not be used for any purpose other than to identify prospective properties consumers may be interested in purchasing. Information is deemed reliable but not guaranteed. Copyright 2026, Northwest MLS.
All data is obtained from various sources and may not have been verified by the broker or MLS Grid. Supplied open house information is subject to change without notice. All information should be independently reviewed and verified for accuracy. Properties may or may not be listed by the office/agent presenting the information.
Last checked: 2026-09-16 03:56 PM PDT