
21727 117th Place WWoodway, WA 98020
Listing courtesy of Adam E. Cobb of Windermere Real Estate GH LLC
Mortgage Calculator
Monthly Payment (Est.)
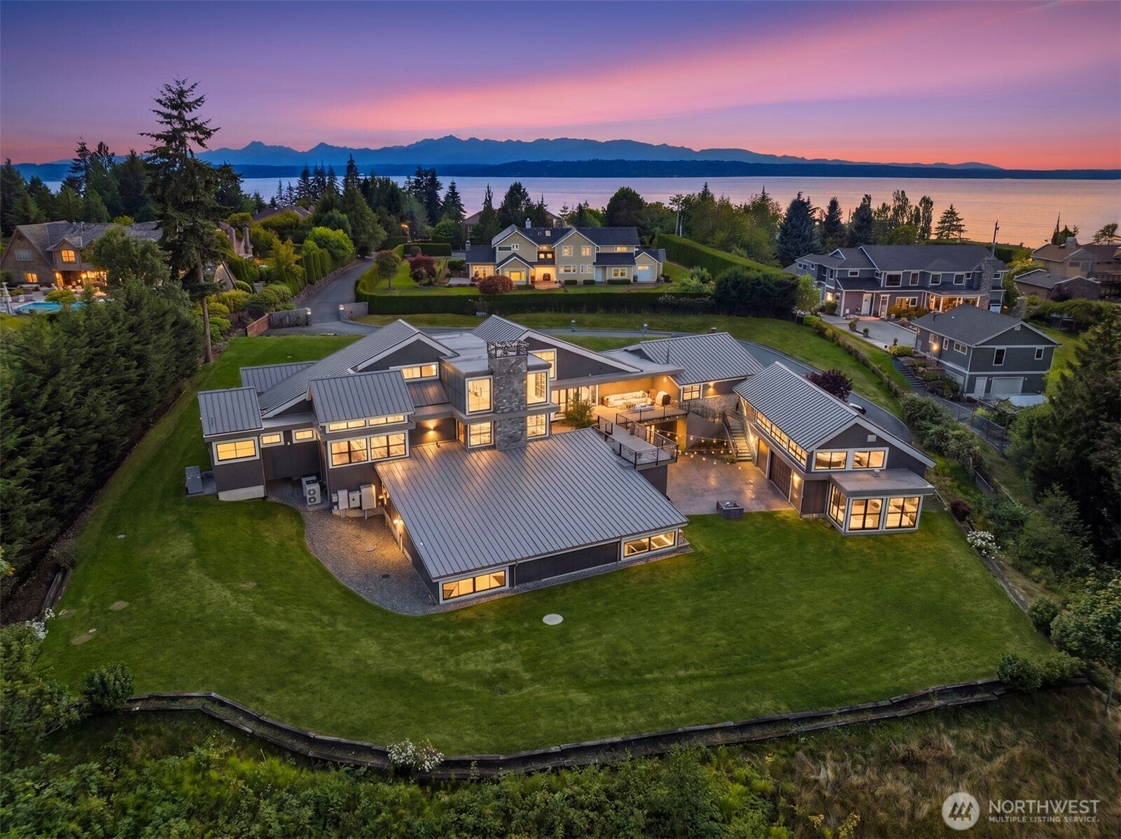
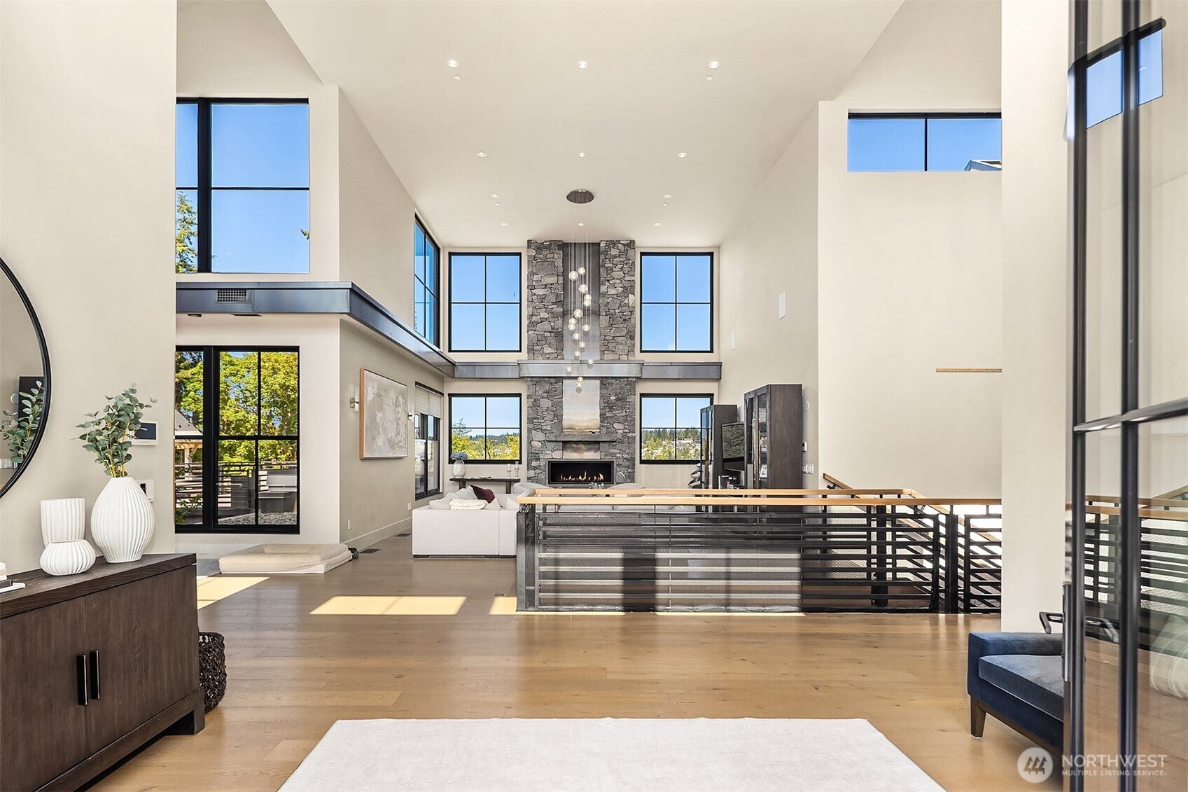
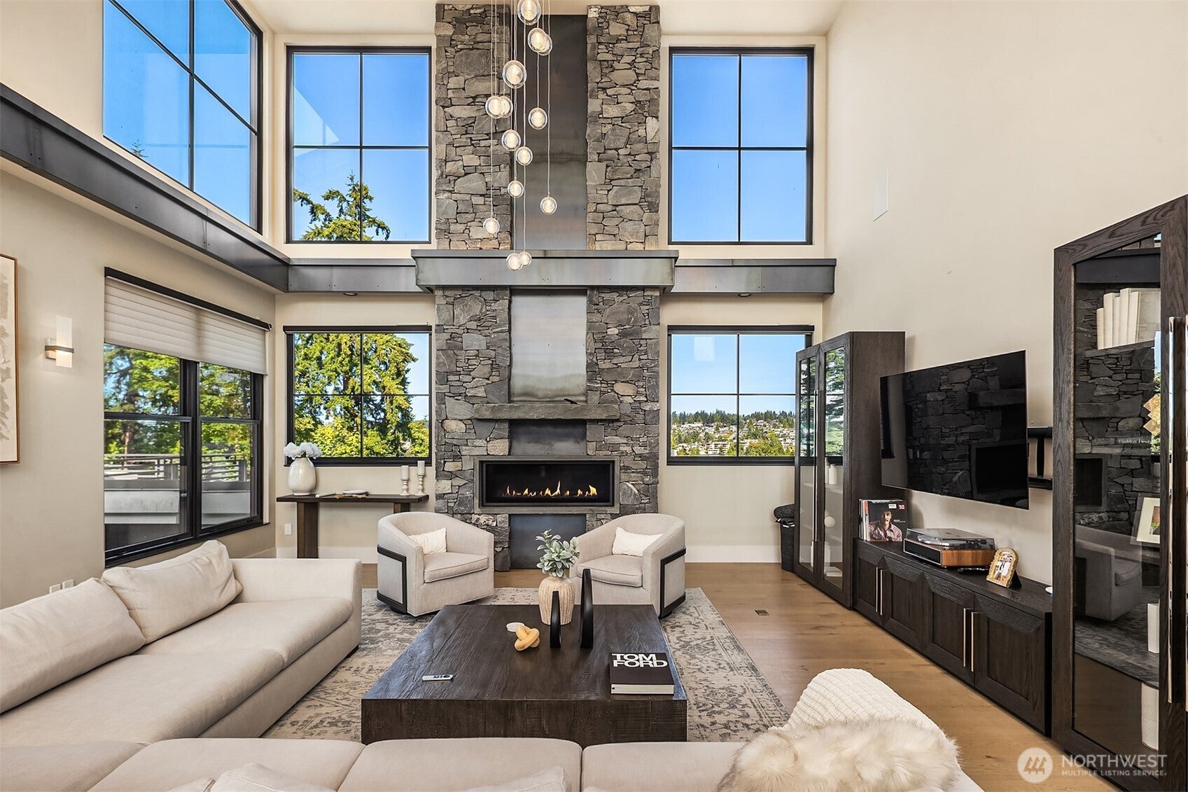
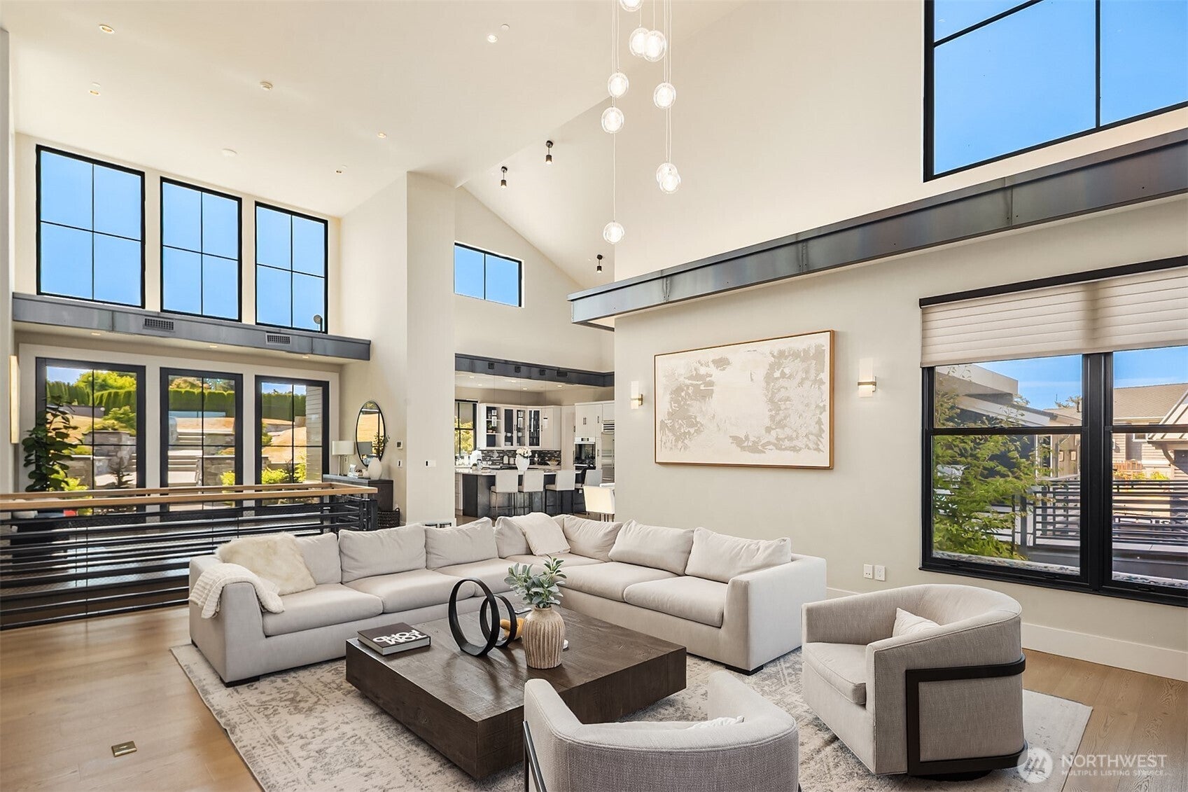
$29,656Epic contemporary Woodway living tucked on 1.3+ acres; massive indoor pool with vaulted timber ceilings & loft, indoor basketball court. This is the ultimate residence for play & entertaining. Soaring ceilings, black-framed windows, expansive hardwood floors and exposed steel accents give the 9,097-square-foot custom home a bold architectural edge. A monumental stone-and-steel fireplace anchors the great room, opening to generous dining spaces and a beautifully appointed kitchen with extensive cabinetry, oversized island and premium appliances. Five bedrooms and four baths are joined by a fully finished daylight lower level, second kitchen, dedicated theater, billiards room and fitness area. The generous Primary Suite features spa-like bath and walk-in closet with the feel of a private boutique; get ready in style. The impressive pool wing also features walls of windows, hot tub and sauna. Multiple terraces extend to broad lawns, mature landscaping and a stone fire feature, creating abundant space to gather indoors and out. A gated approach, smart-home infrastructure, two gas fireplaces and attached four-car garage round out this truly distinctive Woodway property.
| a week ago | Listing updated with changes from the MLS® | |
| a month ago | Status changed to Active | |
| a month ago | Listing first seen on site |
Listing courtesy of Adam E. Cobb of Windermere Real Estate GH LLC

Listing information is provided by Participants of the Northwest MLS. IDX information is provided exclusively for personal, non-commercial use, and may not be used for any purpose other than to identify prospective properties consumers may be interested in purchasing. Information is deemed reliable but not guaranteed. Copyright 2026, Northwest MLS.
All data is obtained from various sources and may not have been verified by the broker or MLS Grid. Supplied open house information is subject to change without notice. All information should be independently reviewed and verified for accuracy. Properties may or may not be listed by the office/agent presenting the information.
Last checked: 2026-09-16 04:01 PM PDT