
9015 NE Juanita LaneKirkland, WA 98034
Listing Broker: Ethos Northwest Realty; tammie@ethosNWrealty.com; Tammie Tom-Freeman; (425) 835-2304
Mortgage Calculator
Monthly Payment (Est.)
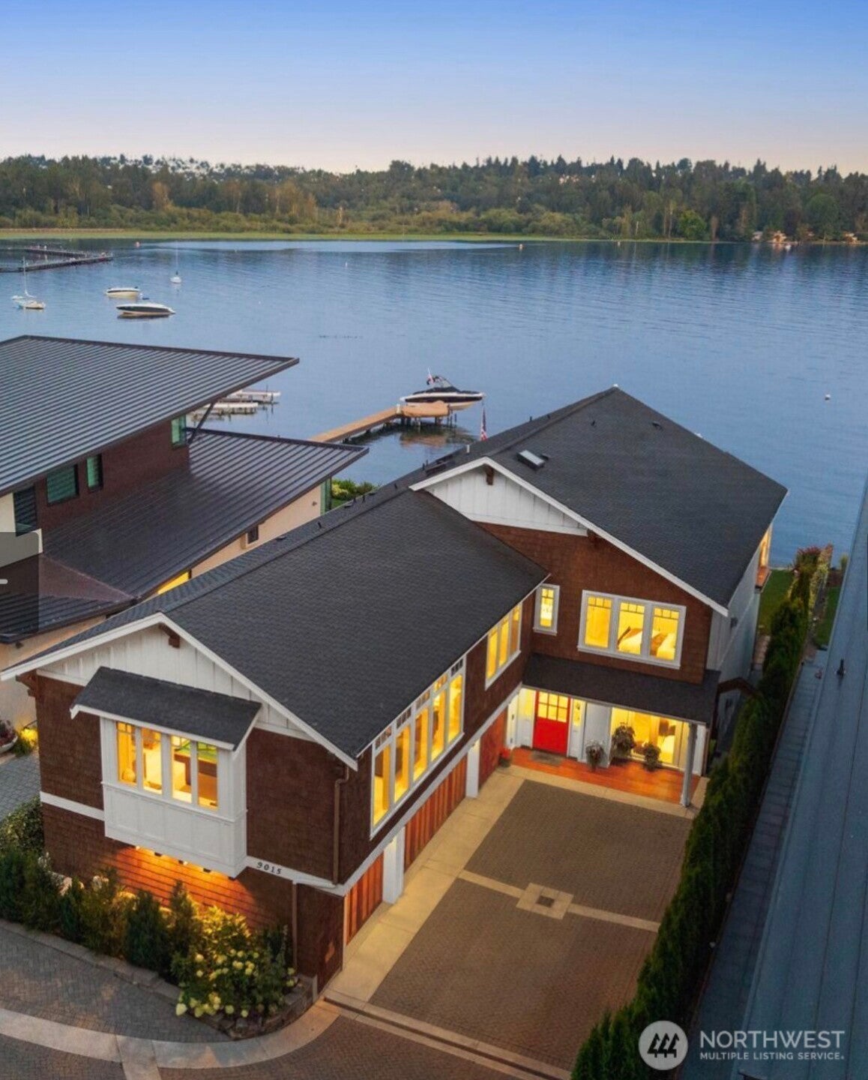
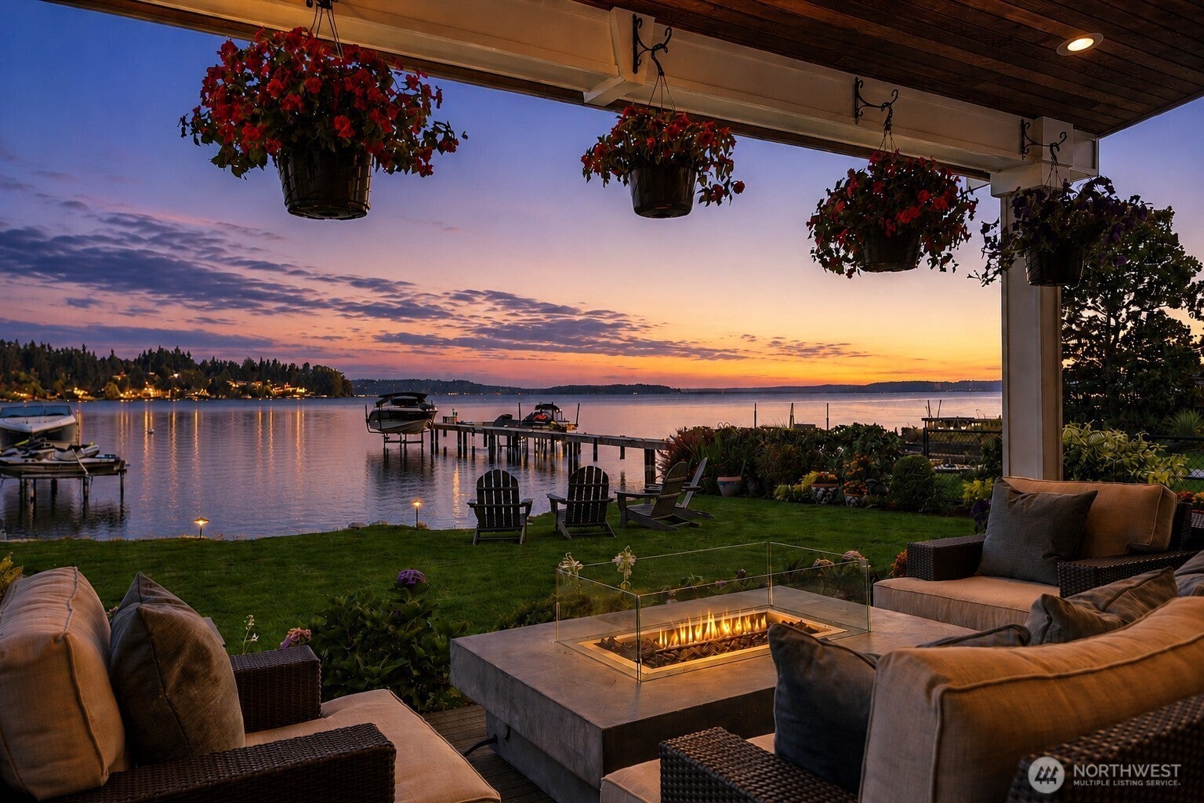
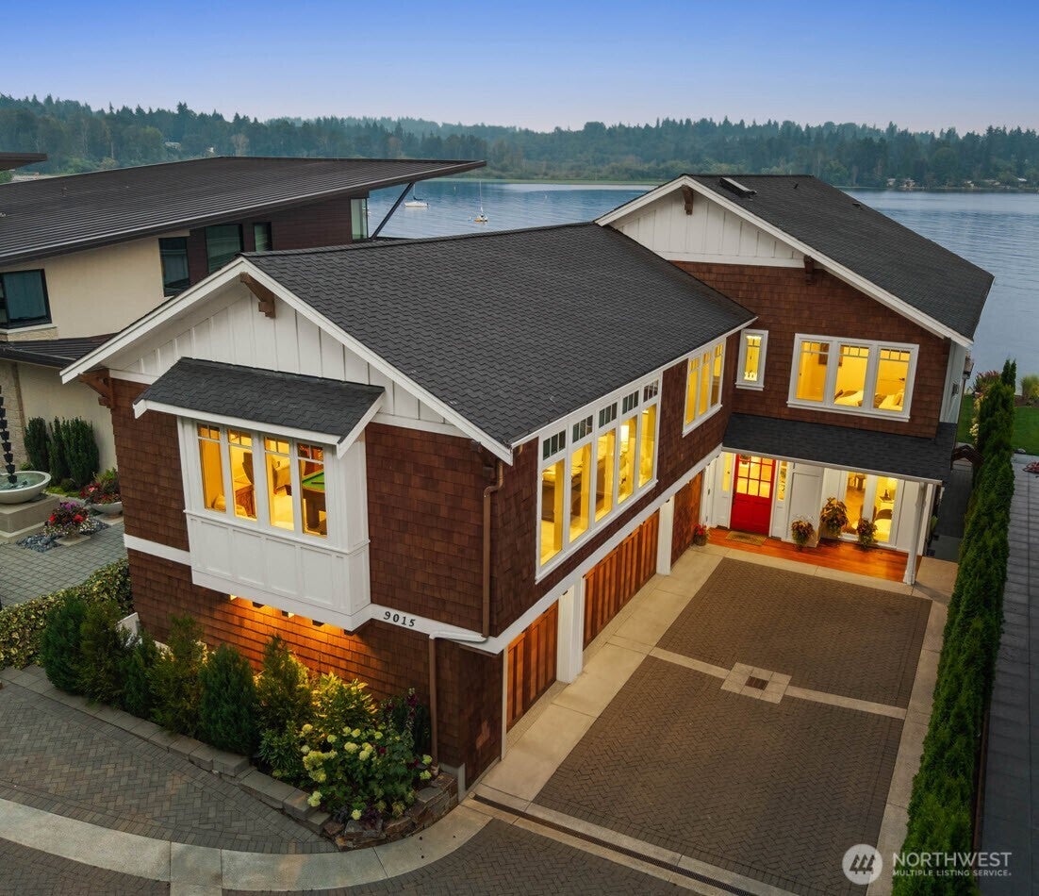
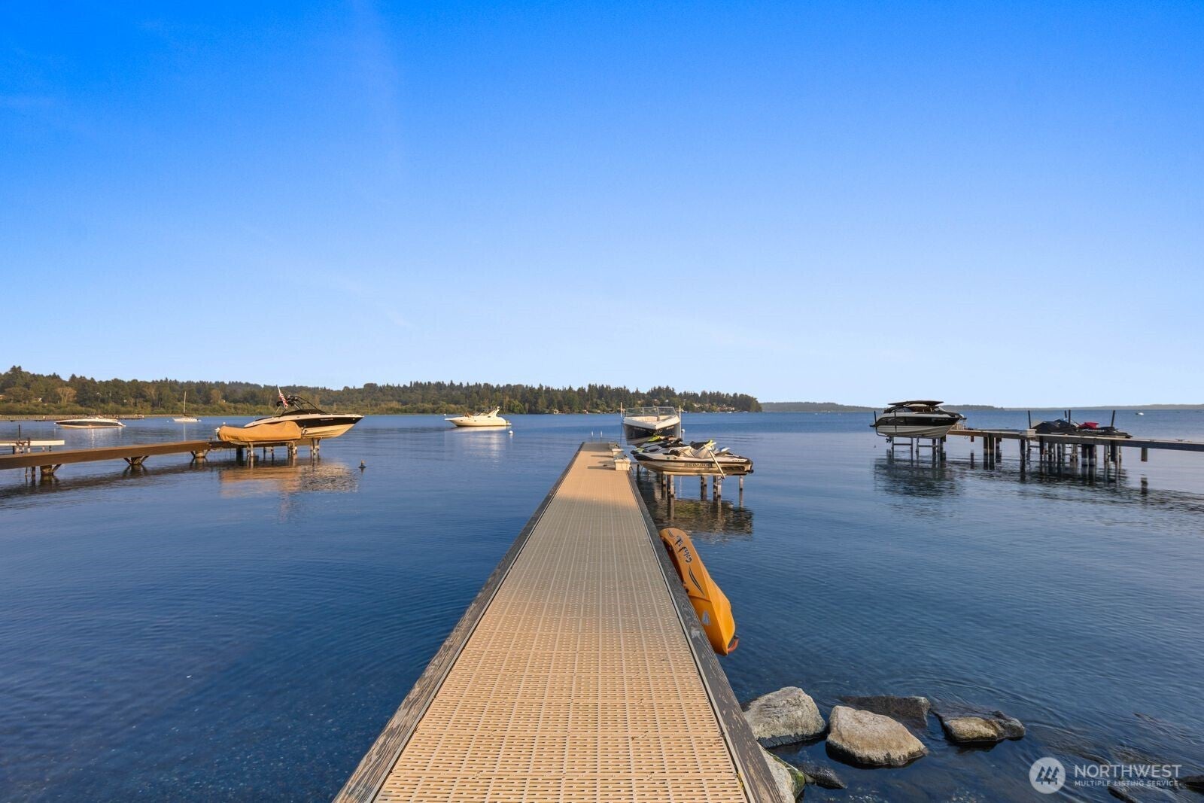
Enter an interest rate to see your estimated monthly payment.LAKEHAUS | Some homes overlook the water. Others become part of it. A contemporary Nantucket residence set on 50 ft of coveted low-bank waterfront in Kirkland’s Juanita Bay enclave. Framed by sweeping Lake Washington views and a protected evergreen shoreline where eagles, herons, and native wildlife create an ever-changing backdrop, this exceptional residence offers an intimate connection to the water. An expansive retractable glass wall creates seamless indoor-outdoor living, opening to waterfront entertaining, a 350-square-foot dock with a boat lift, dual personal watercraft lifts, and generous guest parking—designed for effortless entertaining by land or lake. A waterfront primary suite with a private balcony and sauna offers a peaceful retreat, while a temperature-controlled wine room, inviting bar lounge, and meticulously appointed three-car garage with custom cabinetry and a built-in refrigerator reflect thoughtful attention to detail. DuChateau European white oak floors, soaring vaulted ceilings, and picture-frame windows fill the home with warmth and natural light. From sunrise over the bay to sunset across the Seattle skyline, every room is designed to celebrate life on the water. Timeless coastal architecture meets low-bank waterfront in one of Kirkland’s most sought-after settings. Minutes from downtown Kirkland, Juanita Beach Park, and scenic waterfront trails, LAKEHAUS offers a rare balance of lakeside serenity and everyday convenience.
| 4 days ago | Listing updated with changes from the MLS | |
| 2 weeks ago | Price changed to $6,495,000 | |
| 4 months ago | Listing first seen on site |
Listing Broker: Ethos Northwest Realty; tammie@ethosNWrealty.com; Tammie Tom-Freeman; (425) 835-2304

Listing information is provided by Participants of the Northwest MLS. IDX information is provided exclusively for personal, non-commercial use, and may not be used for any purpose other than to identify prospective properties consumers may be interested in purchasing. Information is deemed reliable but not guaranteed. Copyright 2026, Northwest MLS.
All data is obtained from various sources and may not have been verified by the broker or MLS Grid. Supplied open house information is subject to change without notice. All information should be independently reviewed and verified for accuracy. Properties may or may not be listed by the office/agent presenting the information.
Last checked: 2026-11-22 04:49 AM PST