
5305 87th Avenue Ct WUniversity Place, WA 98467
Listing courtesy of Jay Moore of RE/MAX Exclusive
Mortgage Calculator
Monthly Payment (Est.)
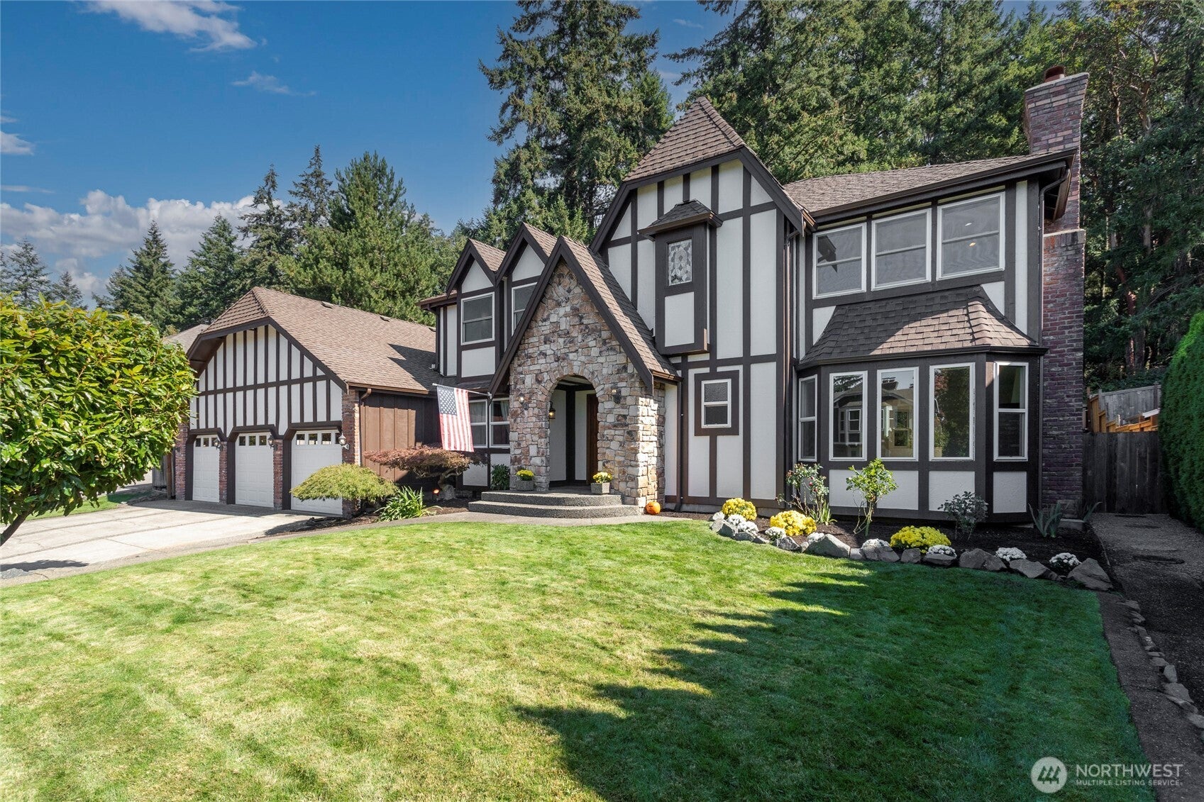
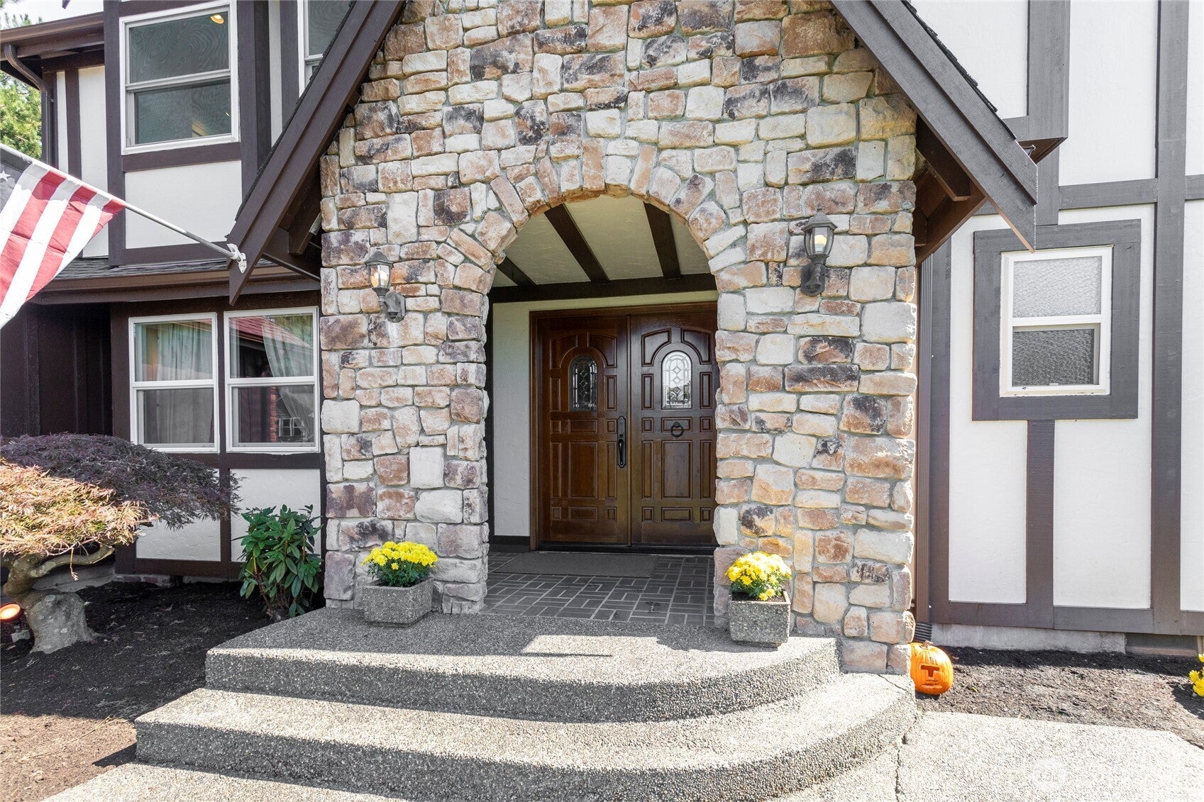
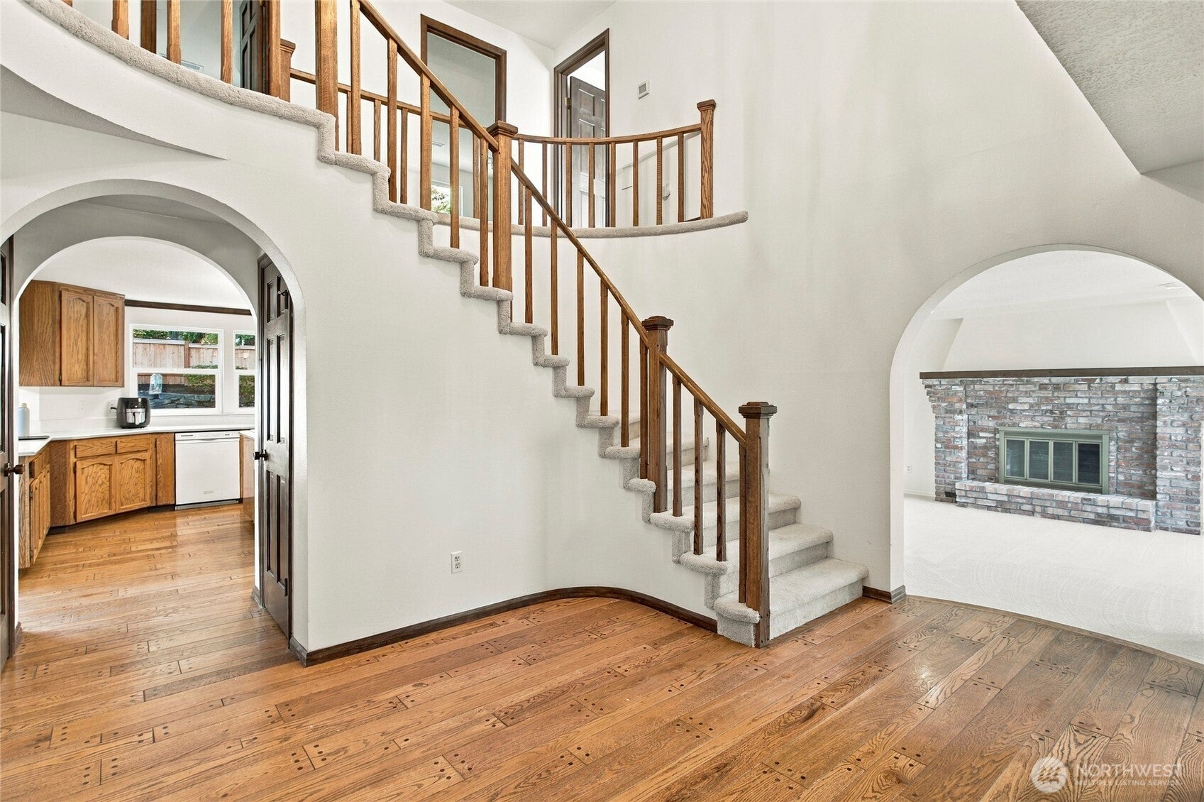
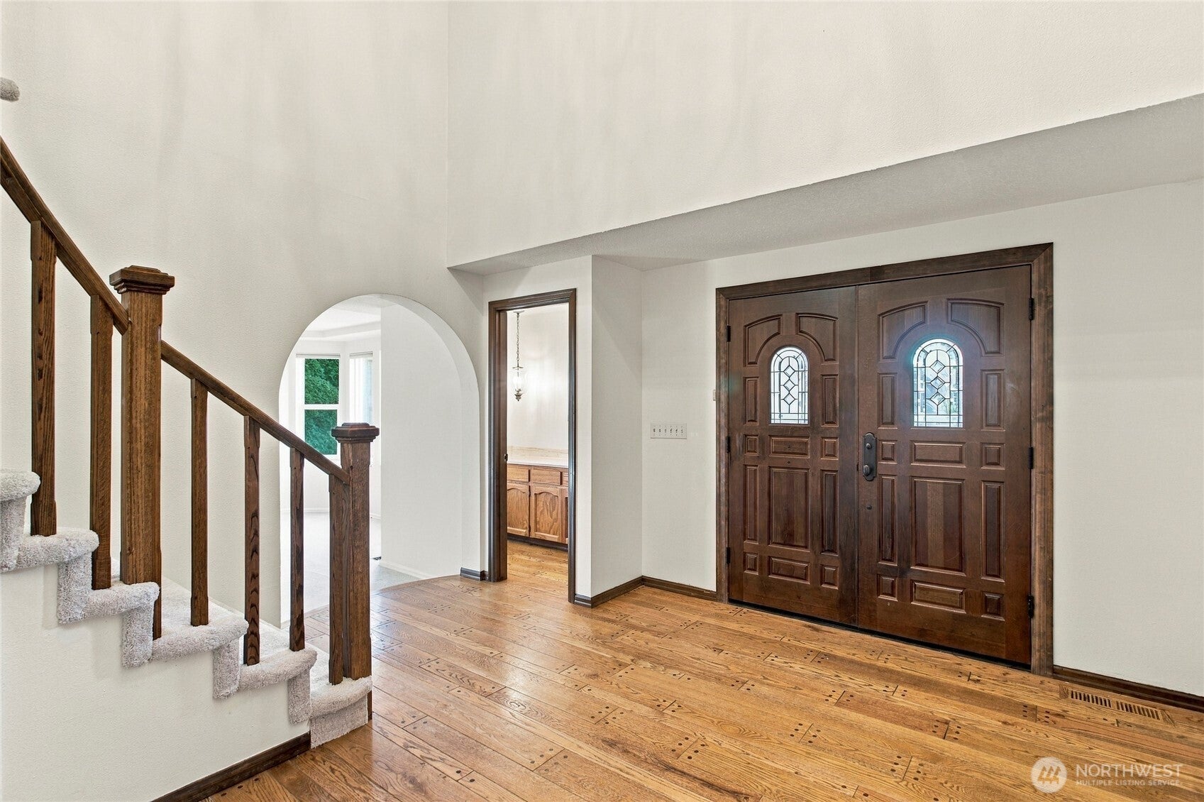
Enter an interest rate to see your estimated monthly payment.Welcome to Wescliffe, University Place's premier neighborhood! This exquisite Tudor Estate, a former Pierce County Master Builders Showcase home, embodies luxury and comfort. Boasting 4 generous bedrooms upstairs, including a spacious primary suite with Sound views, private fireplace, jetted tub, and walk-in closet. Downstairs, a versatile bonus room/office with a Murphy bed offers a potential 5th bedroom. Grand cathedral ceilings and a sweeping staircase greet you upon entry. Entertain in the formal living and dining rooms, both graced with fireplaces. The great kitchen features a large island and informal dining nook, flowing into a great room with a fireplace and French doors leading to your private backyard oasis backing onto a 15-acre greenbelt with walking trails. Enjoy a 3-car garage, fully landscaped yard with a 5-zone sprinkler system, and recent updates including 2 new heat pumps (2023), water heater (2022), 13 new windows (2026), new skylights (2022), and fresh paint and carpet. Top-rated U.P. Schools. This is an opportunity you won't want to miss!
| 3 weeks ago | Listing updated with changes from the MLS® | |
| 3 weeks ago | Status changed to Pending | |
| 4 weeks ago | Listing first seen on site |
Listing courtesy of Jay Moore of RE/MAX Exclusive

Listing information is provided by Participants of the Northwest MLS. IDX information is provided exclusively for personal, non-commercial use, and may not be used for any purpose other than to identify prospective properties consumers may be interested in purchasing. Information is deemed reliable but not guaranteed. Copyright 2026, Northwest MLS.
All data is obtained from various sources and may not have been verified by the broker or MLS Grid. Supplied open house information is subject to change without notice. All information should be independently reviewed and verified for accuracy. Properties may or may not be listed by the office/agent presenting the information.
Last checked: 2026-10-15 04:31 AM PDT