
11008 N Deer DriveWoodway, WA 98020
Listing courtesy of Terry V. Vehrs of Windermere Real Estate/M2, LLC
Mortgage Calculator
Monthly Payment (Est.)
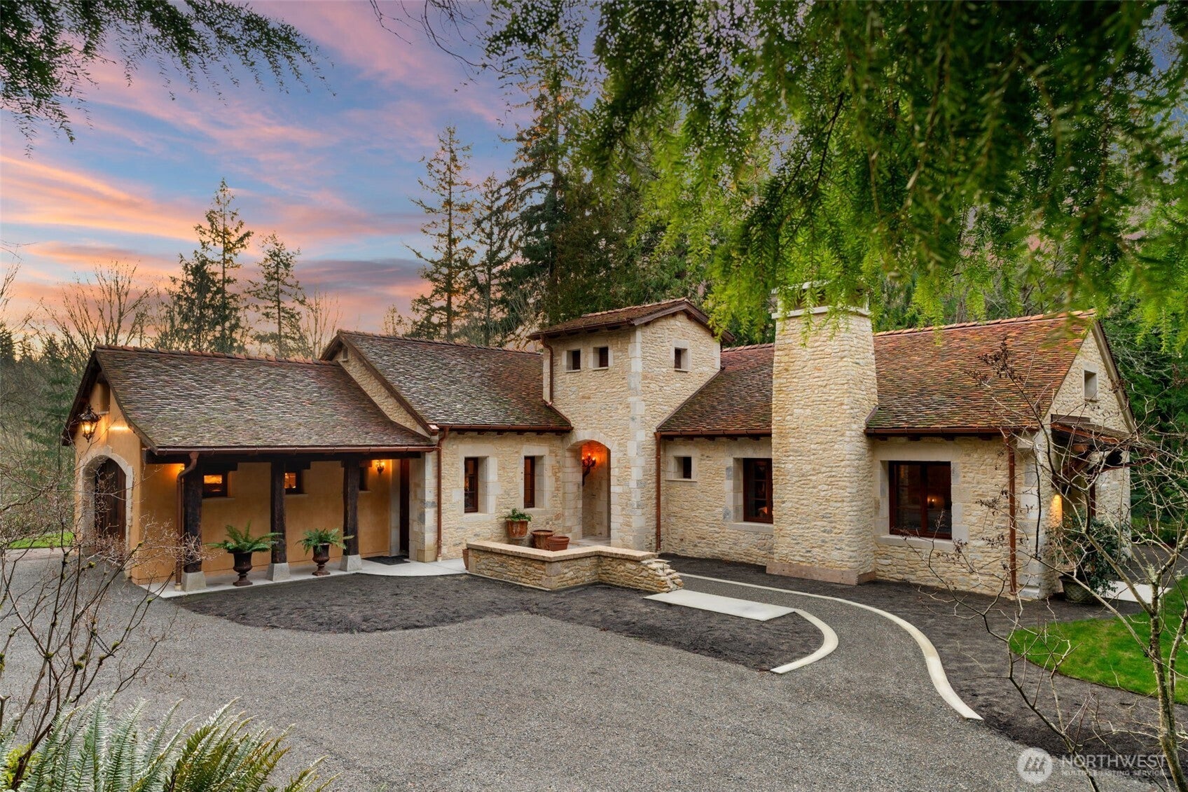
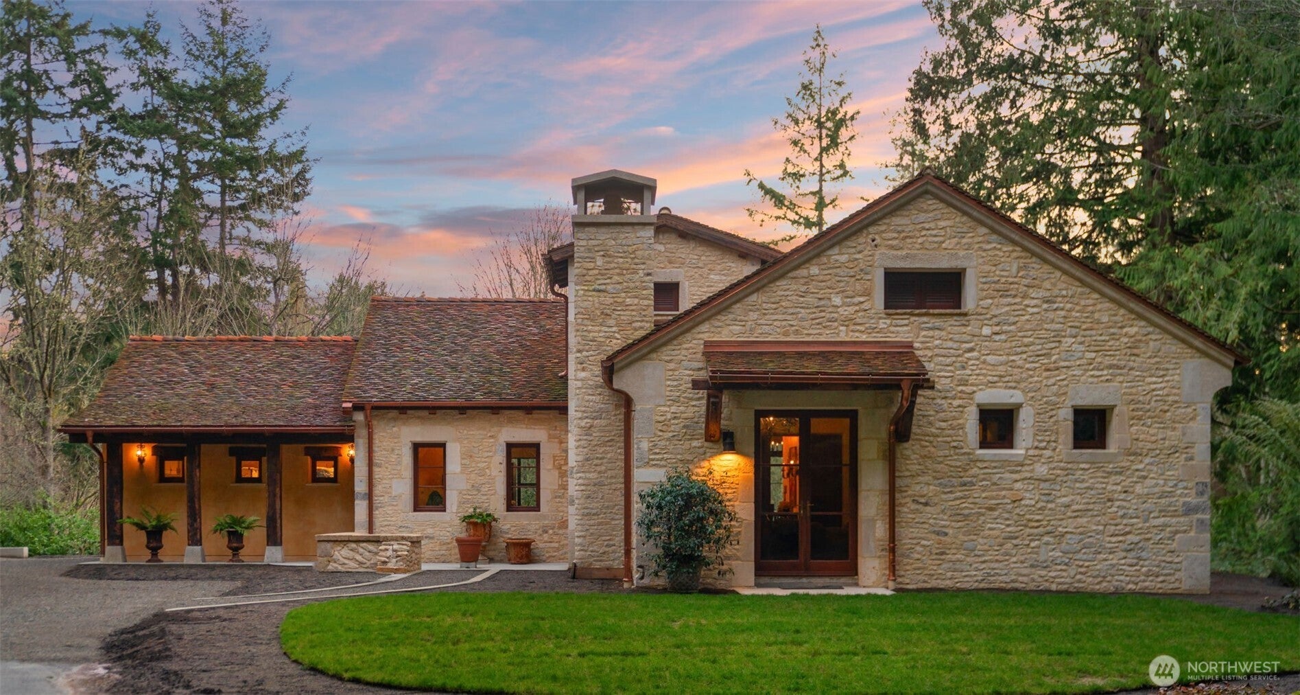
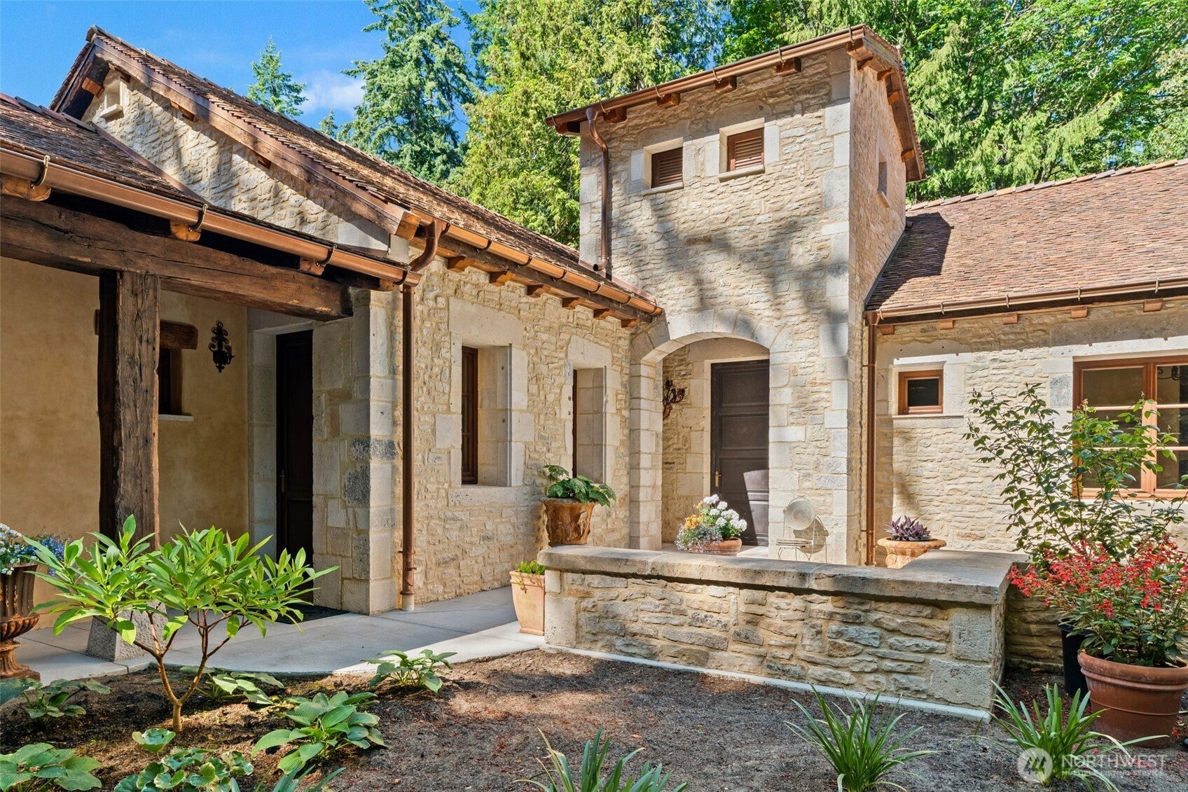
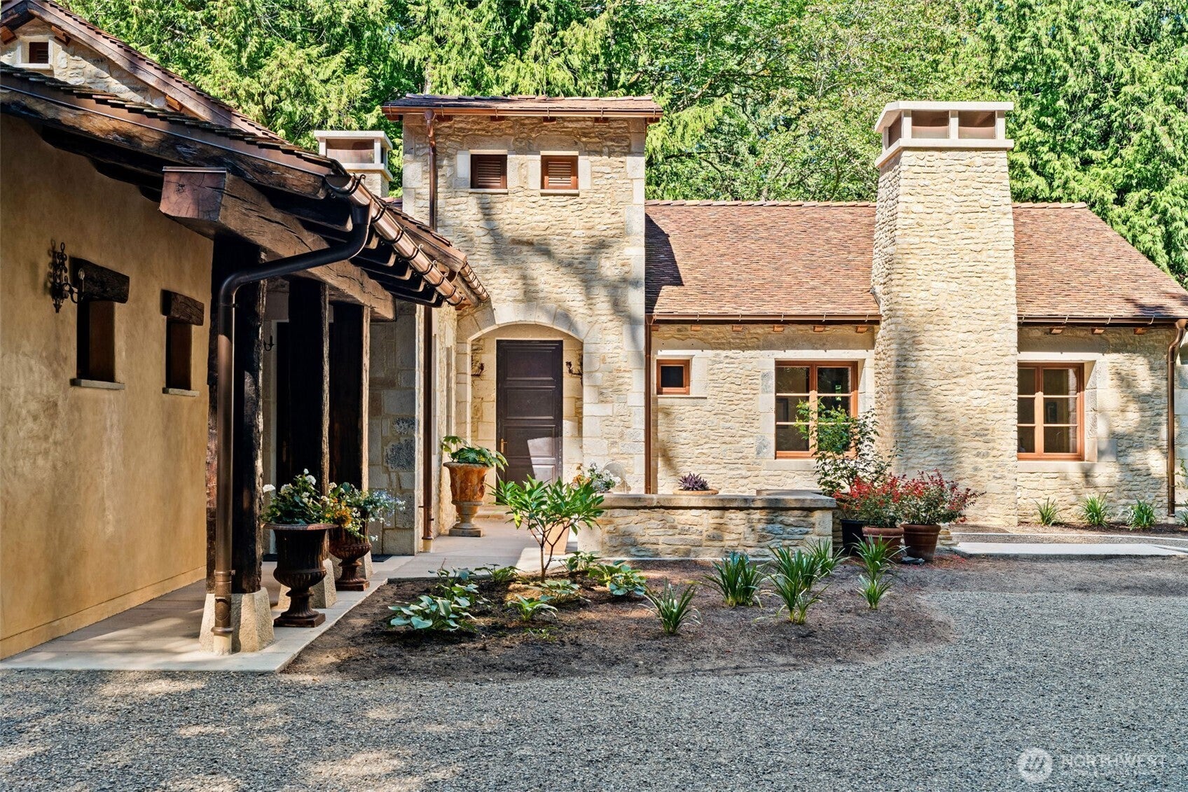
$31,868A rare French country estate defined by authenticity, craftsmanship, and permanence. Designed in collaboration with AOME Architects, this stately home was constructed using 200 to 300-year-old reclaimed materials sourced village by village across France, including antique limestone, historic French oak beams, clay roof tiles, and stone flooring gathered from regions spanning southern France, Burgundy, and Champagne. To honor the integrity of these materials, a French crew of masons and plasterers was brought onsite to install everything using traditional Old World methods. The exterior reflects true heirloom-quality construction, featuring two-foot-thick limestone walls, hand-applied lime plaster finished with beeswax, copper flashings throughout, and half-round copper gutters mounted to reclaimed antique fascia boards. Limestone terraces extend the architecture outdoors with timeless grace. Inside, generous volumes and refined proportions reveal reclaimed stone floors, antique oak elements, and radiant heating beneath solid materials. Modern systems for comfort, efficiency, and security are seamlessly integrated without compromising the home’s historic character. This home was designed so future generations would never need to alter it - crafted as a lasting architectural heirloom and a once-in-a-generation offering of enduring beauty, provenance and legacy quality.
| a month ago | Listing updated with changes from the MLS® | |
| 2 months ago | Listing first seen on site |
Listing courtesy of Terry V. Vehrs of Windermere Real Estate/M2, LLC

Listing information is provided by Participants of the Northwest MLS. IDX information is provided exclusively for personal, non-commercial use, and may not be used for any purpose other than to identify prospective properties consumers may be interested in purchasing. Information is deemed reliable but not guaranteed. Copyright 2026, Northwest MLS.
All data is obtained from various sources and may not have been verified by the broker or MLS Grid. Supplied open house information is subject to change without notice. All information should be independently reviewed and verified for accuracy. Properties may or may not be listed by the office/agent presenting the information.
Last checked: 2026-09-16 04:01 PM PDT