
13203 NE 54th PlaceBellevue, WA 98005
Listing courtesy of Christopher Tolstoy of Keller Williams Rlty Bellevue
Mortgage Calculator
Monthly Payment (Est.)
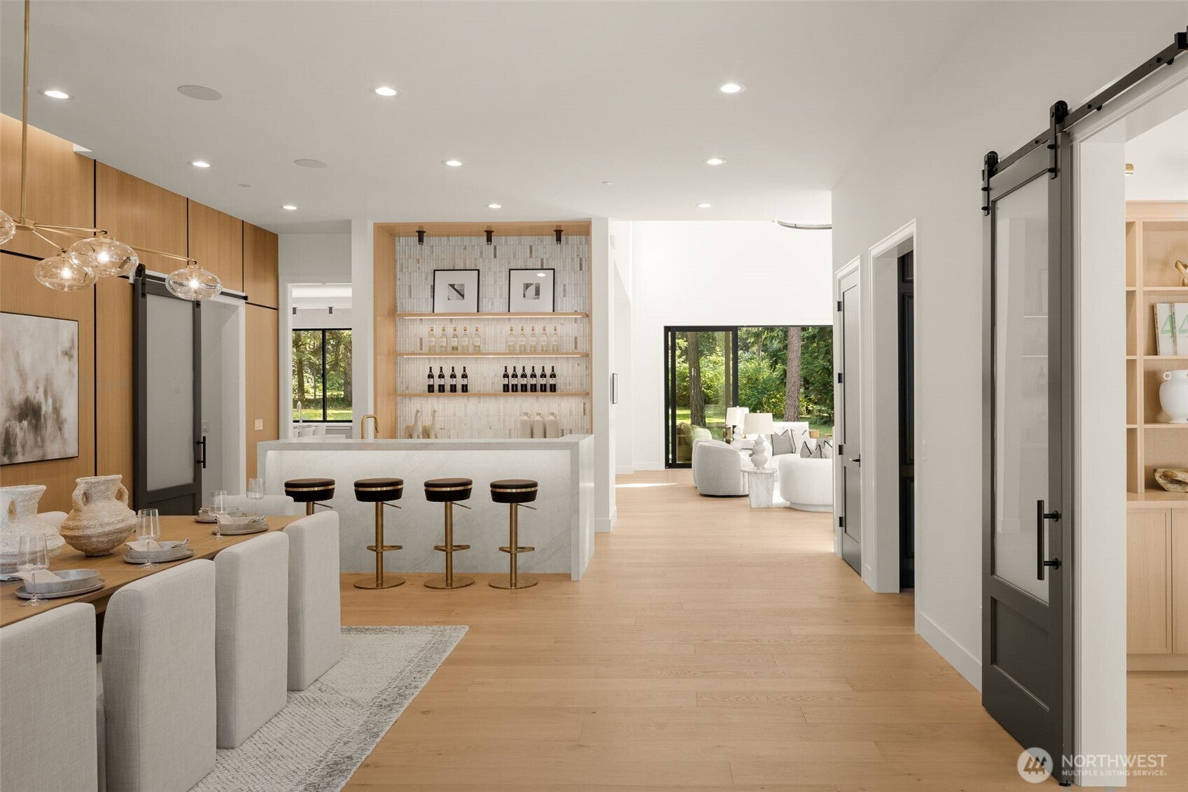
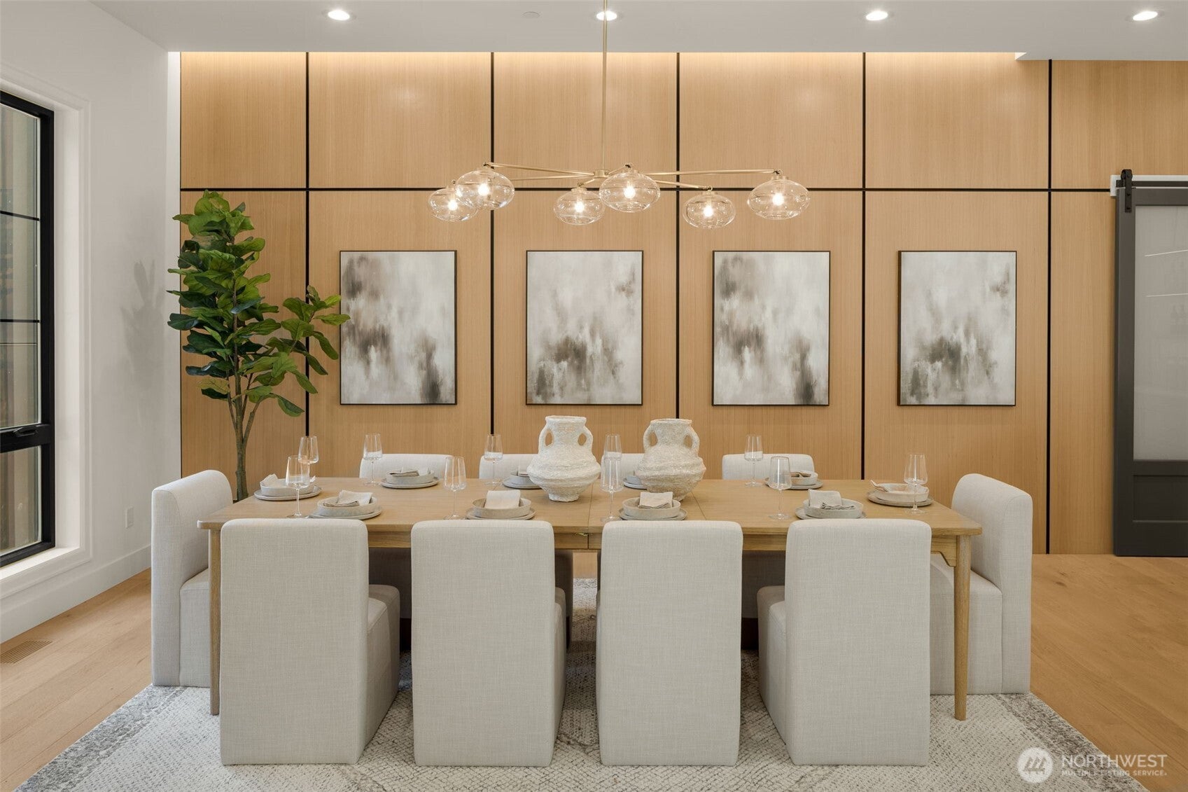
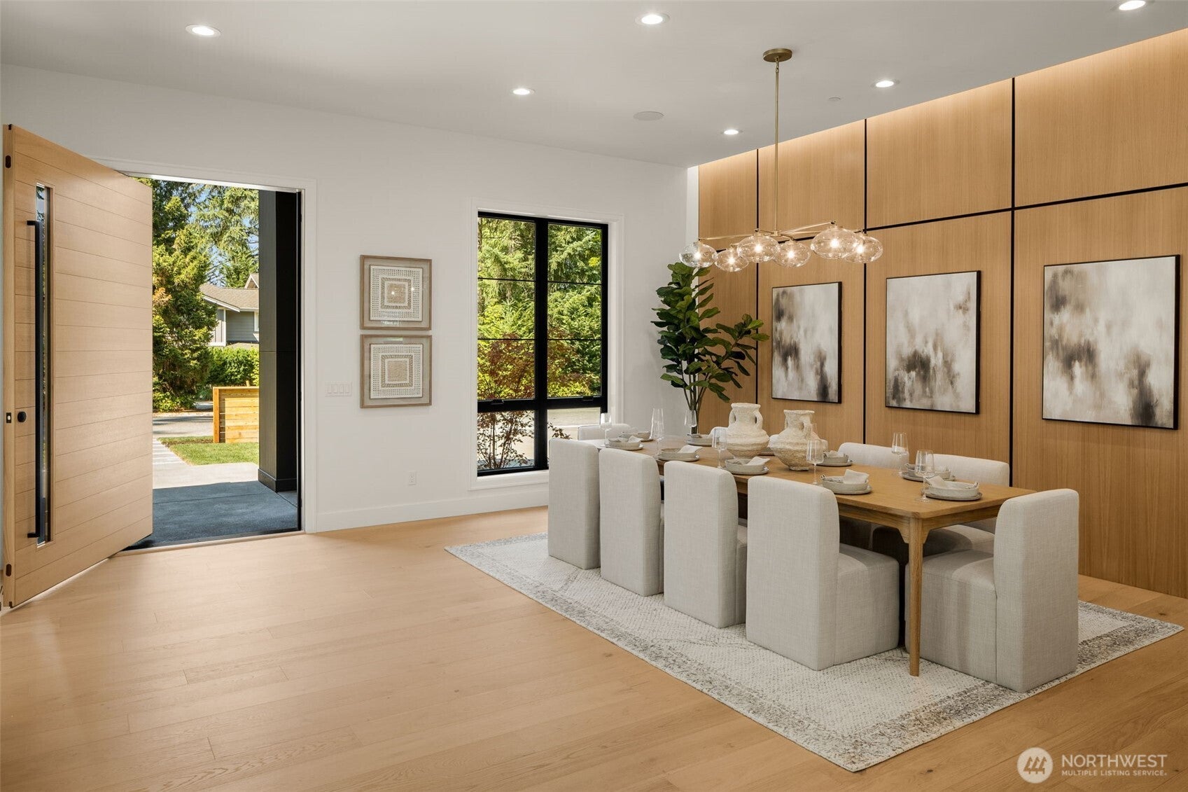
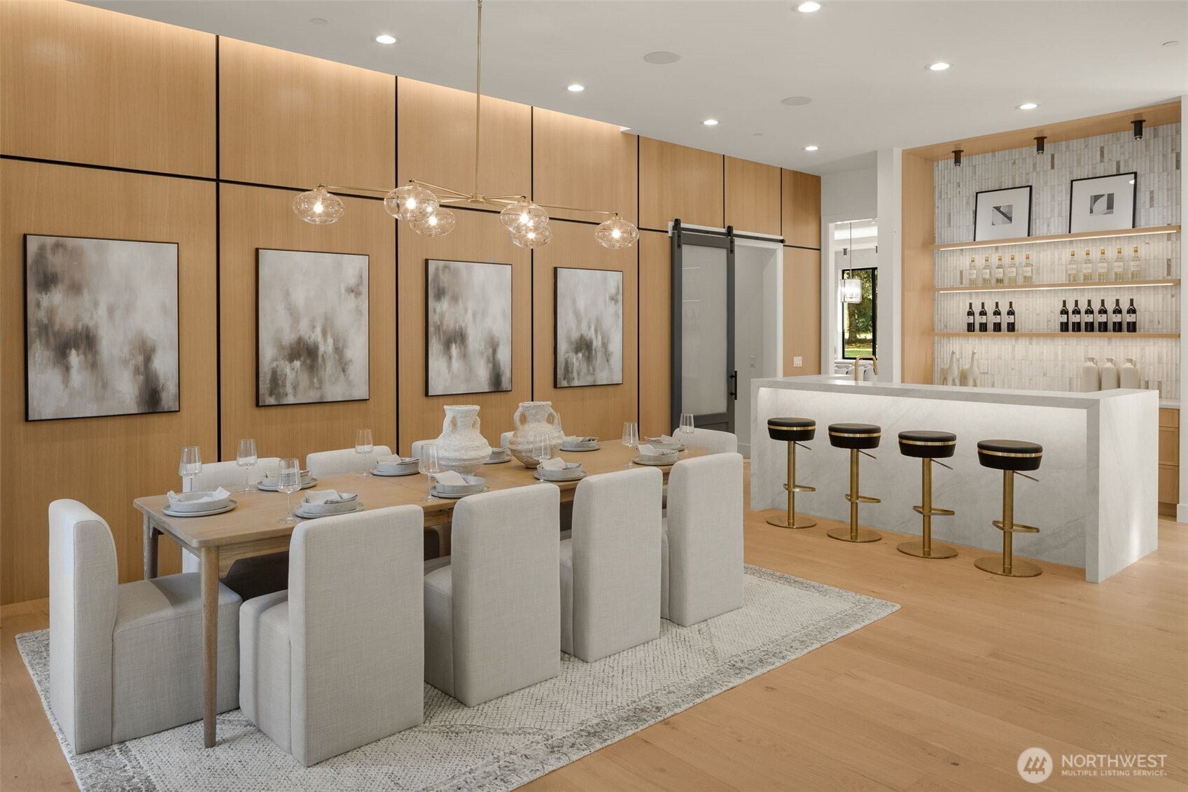
$27,365Experience unparalleled luxury in this extraordinary custom estate by CB Custom Homes on a private 0.82-acre lot in Bellevue's coveted Bridle Trails. Masterfully designed with timeless architecture features 11-foot main-level ceilings, 10-foot second-floor ceilings, and a dramatic 23'+ great room ceiling. This exceptional home offers 5 bedrooms, 5.5 bathrooms, and impeccable craftsmanship with refined finishes throughout. The chef's kitchen showcases Wolf, Sub-Zero, and Cove appliances, custom white oak cabinetry, and a fully equipped butler's kitchen. Designed for both everyday living and grand-scale entertaining, the home showcases a custom wine and cocktail bar, indoor golf simulator, private gym, fully finished 5.1 home theater, 3 elegant fireplaces, and 2 smart toilets. Seamless indoor-outdoor living includes a built-in outdoor kitchen, expansive covered patio, putting green, and professionally landscaped grounds. Additional highlights include a 5' x 9' white oak pivot entry door, RH designer lighting, integrated speakers, solar panels, and a finished 4-car garage with epoxy flooring. Enjoy the tranquility of Bridle Trails while being moments from Bridle Trails State Park, The Bellevue Collection, The Shops at The Bravern, and premier dining in Downtown Bellevue, with convenient access to the Microsoft, Meta, and Google campuses. This one-of-a-kind estate offers an exceptional blend of luxury, privacy, and connectivity in one of Bellevue's most desirable neighborhoods.
| 6 days ago | Listing updated with changes from the MLS® | |
| 2 months ago | Listing first seen on site |
Listing courtesy of Christopher Tolstoy of Keller Williams Rlty Bellevue

Listing information is provided by Participants of the Northwest MLS. IDX information is provided exclusively for personal, non-commercial use, and may not be used for any purpose other than to identify prospective properties consumers may be interested in purchasing. Information is deemed reliable but not guaranteed. Copyright 2026, Northwest MLS.
All data is obtained from various sources and may not have been verified by the broker or MLS Grid. Supplied open house information is subject to change without notice. All information should be independently reviewed and verified for accuracy. Properties may or may not be listed by the office/agent presenting the information.
Last checked: 2026-09-16 04:01 PM PDT