
1902 Shipman AvenueDupont, WA 98327
Listing courtesy of AnnaLisa Gasporra of NextHome South Sound
Mortgage Calculator
Monthly Payment (Est.)
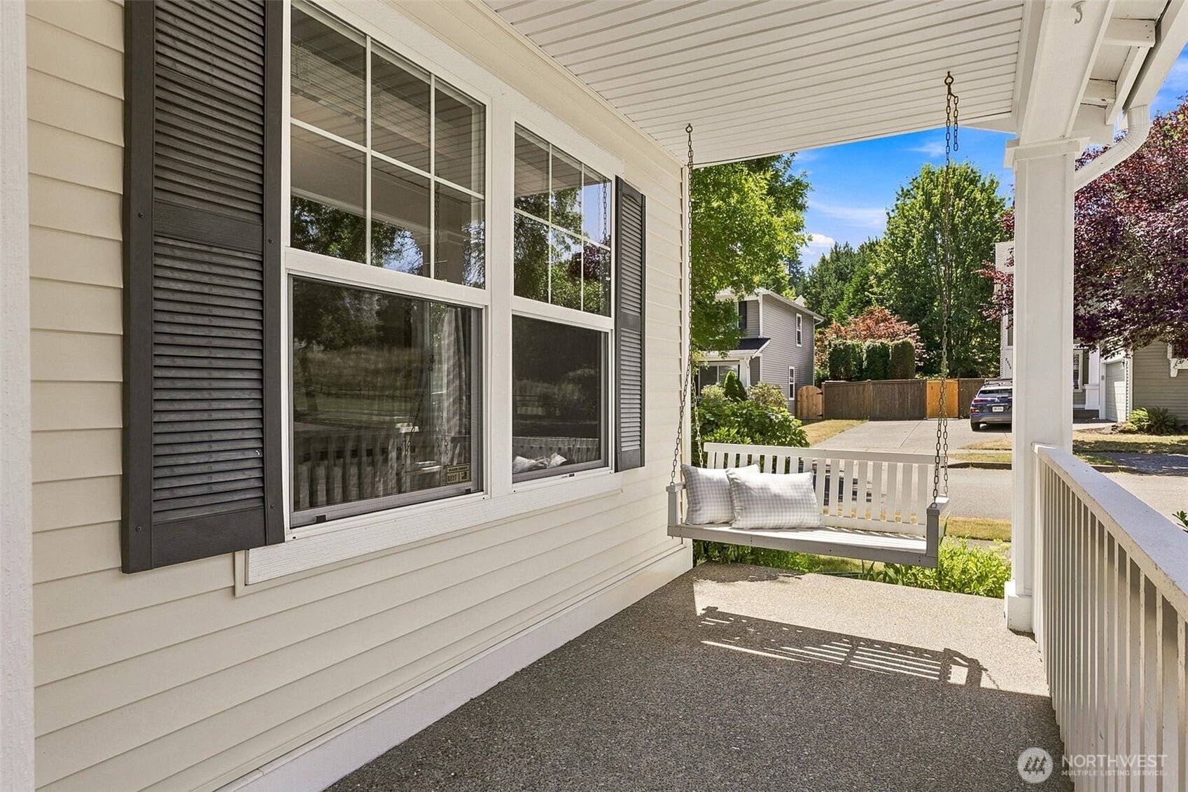
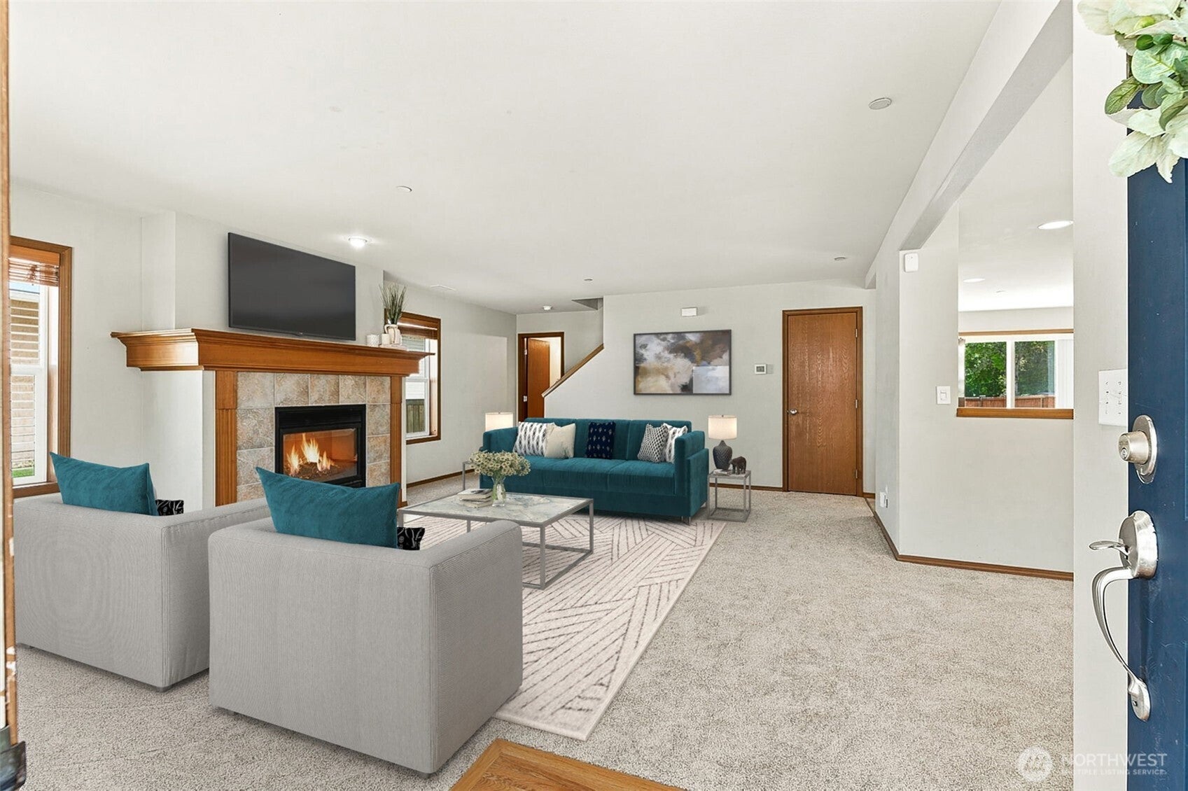
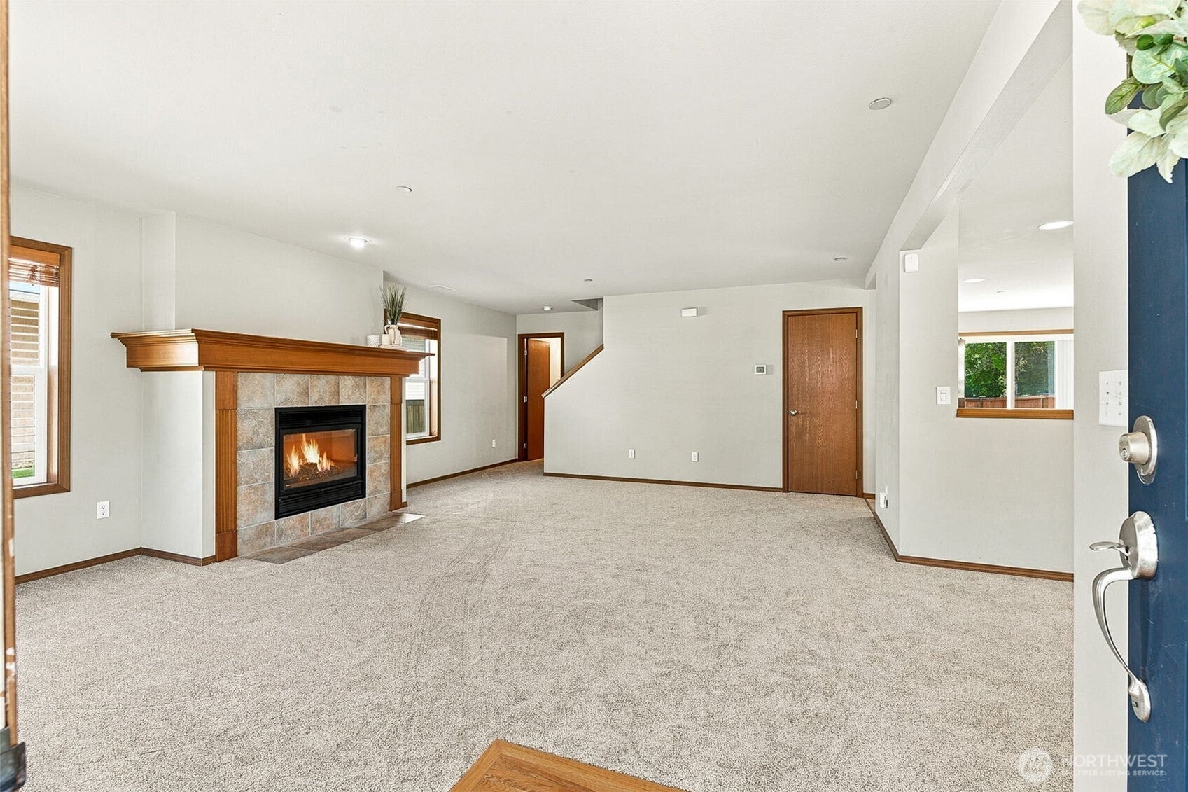
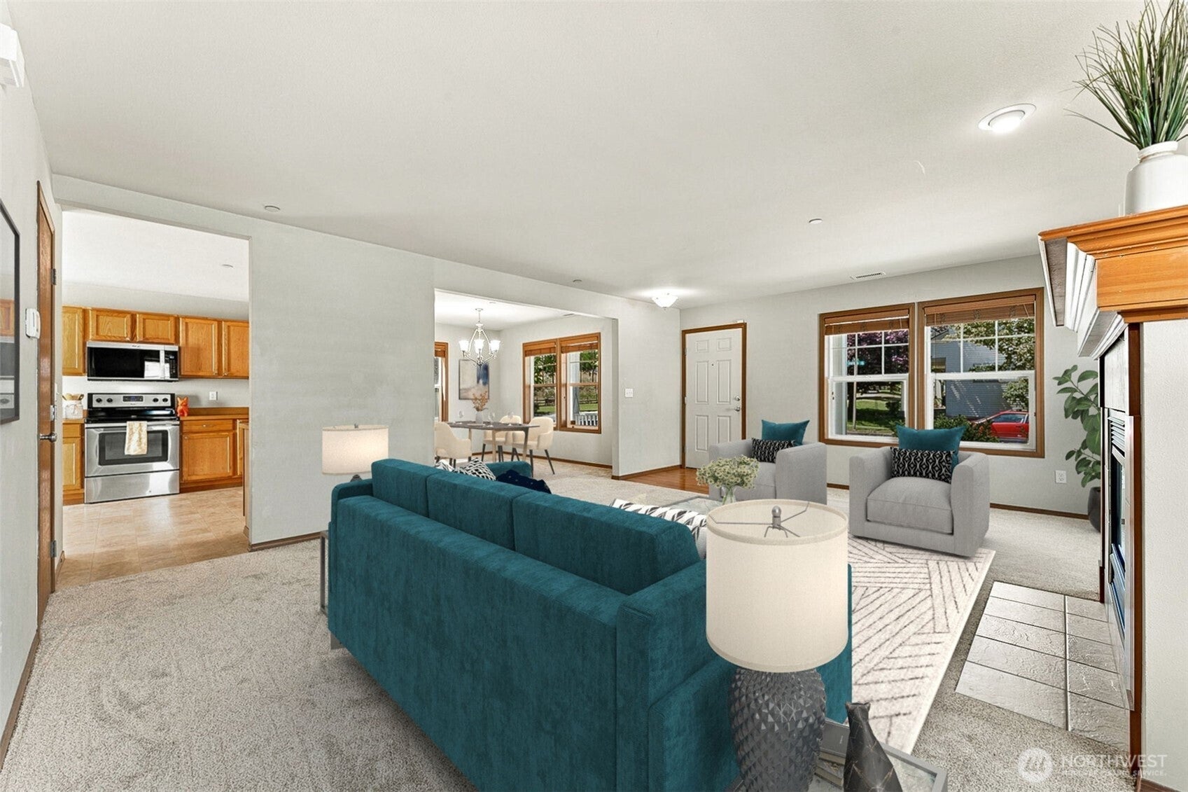
Enter an interest rate to see your estimated monthly payment.Welcome to this inviting home in the heart of DuPont, featuring one of the community's most desirable floor plans and the comfort of central A/C. Situated on a corner lot, this 3-bedroom, 2.5-bath home offers over 2,270 square feet of functional living space designed for everyday comfort. The open main level features a spacious kitchen with stainless steel appliances, a large walk-in pantry, and an eating nook that flows seamlessly into the dining area and inviting living room with a cozy gas fireplace. Upstairs, you'll find all three bedrooms and a versatile loft that's perfect for a home office, media room, or additional living space. The generous primary suite features a walk-in closet and a 5-piece bath with dual vanities, a soaking tub, and a separate shower. Wood blinds throughout the home and ceiling fans in every bedroom provide added comfort. Recent updates include brand new carpet, professionally cleaned roof and exterior siding (2026), a newer water heater (2025), and microwave (2025). The fully fenced backyard offers patio space for relaxing or entertaining and includes a storage shed. Conveniently located near parks, trails, schools, JBLM, I-5, and the Puget Sound, this home combines a highly desirable layout with an unbeatable location.
| a week ago | Listing updated with changes from the MLS® | |
| a week ago | Status changed to Pending | |
| 3 weeks ago | Price changed to $565,000 | |
| 2 months ago | Listing first seen on site |
Listing courtesy of AnnaLisa Gasporra of NextHome South Sound

Listing information is provided by Participants of the Northwest MLS. IDX information is provided exclusively for personal, non-commercial use, and may not be used for any purpose other than to identify prospective properties consumers may be interested in purchasing. Information is deemed reliable but not guaranteed. Copyright 2026, Northwest MLS.
All data is obtained from various sources and may not have been verified by the broker or MLS Grid. Supplied open house information is subject to change without notice. All information should be independently reviewed and verified for accuracy. Properties may or may not be listed by the office/agent presenting the information.
Last checked: 2026-10-11 03:50 PM PDT