
4014 Robin Road WUniversity Place, WA 98466
Listing courtesy of Sheryl A. McLaren of Best Choice Realty LLC
Mortgage Calculator
Monthly Payment (Est.)
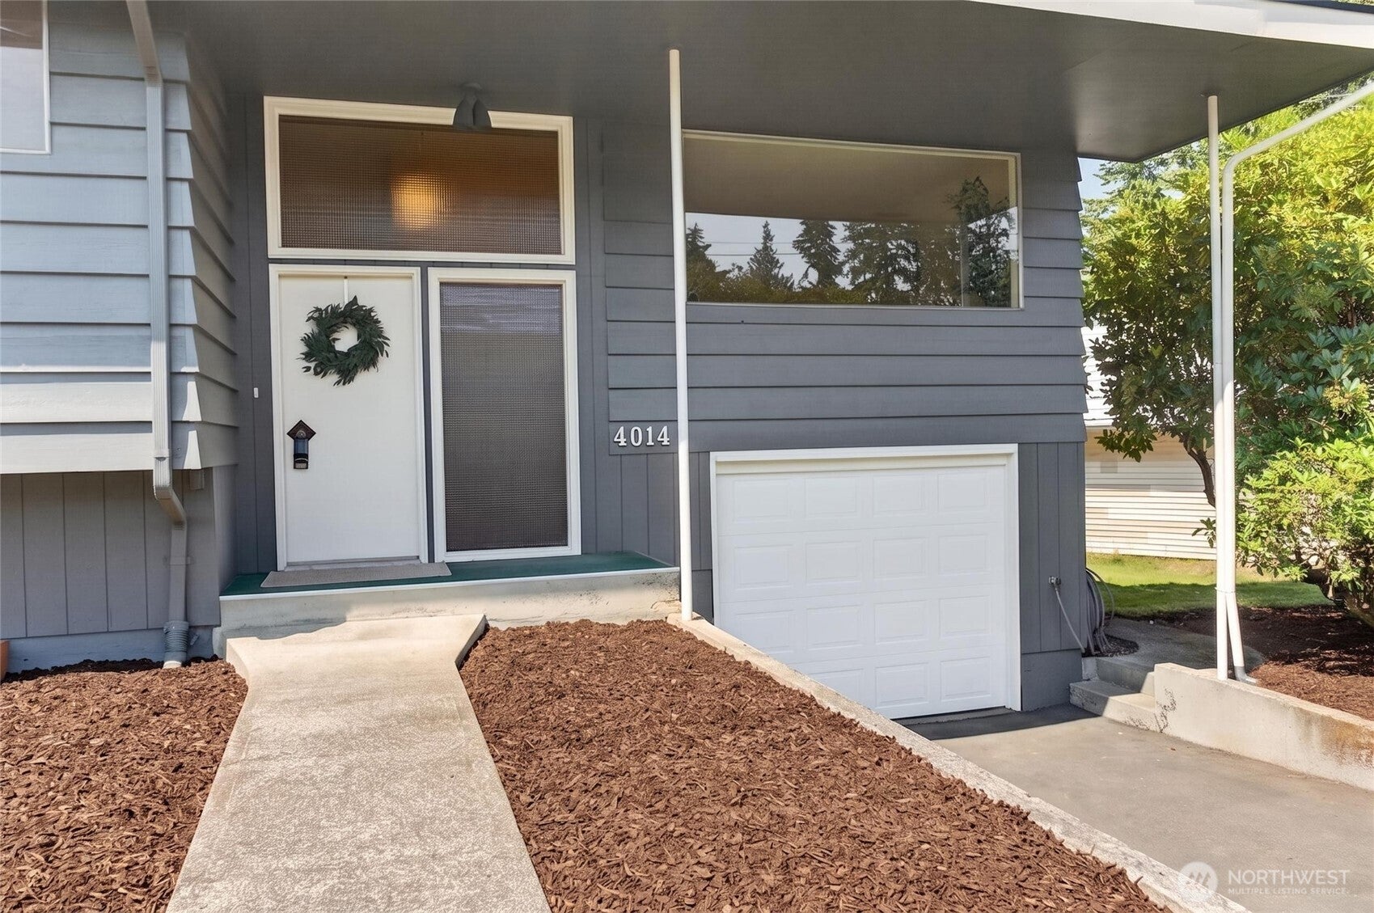

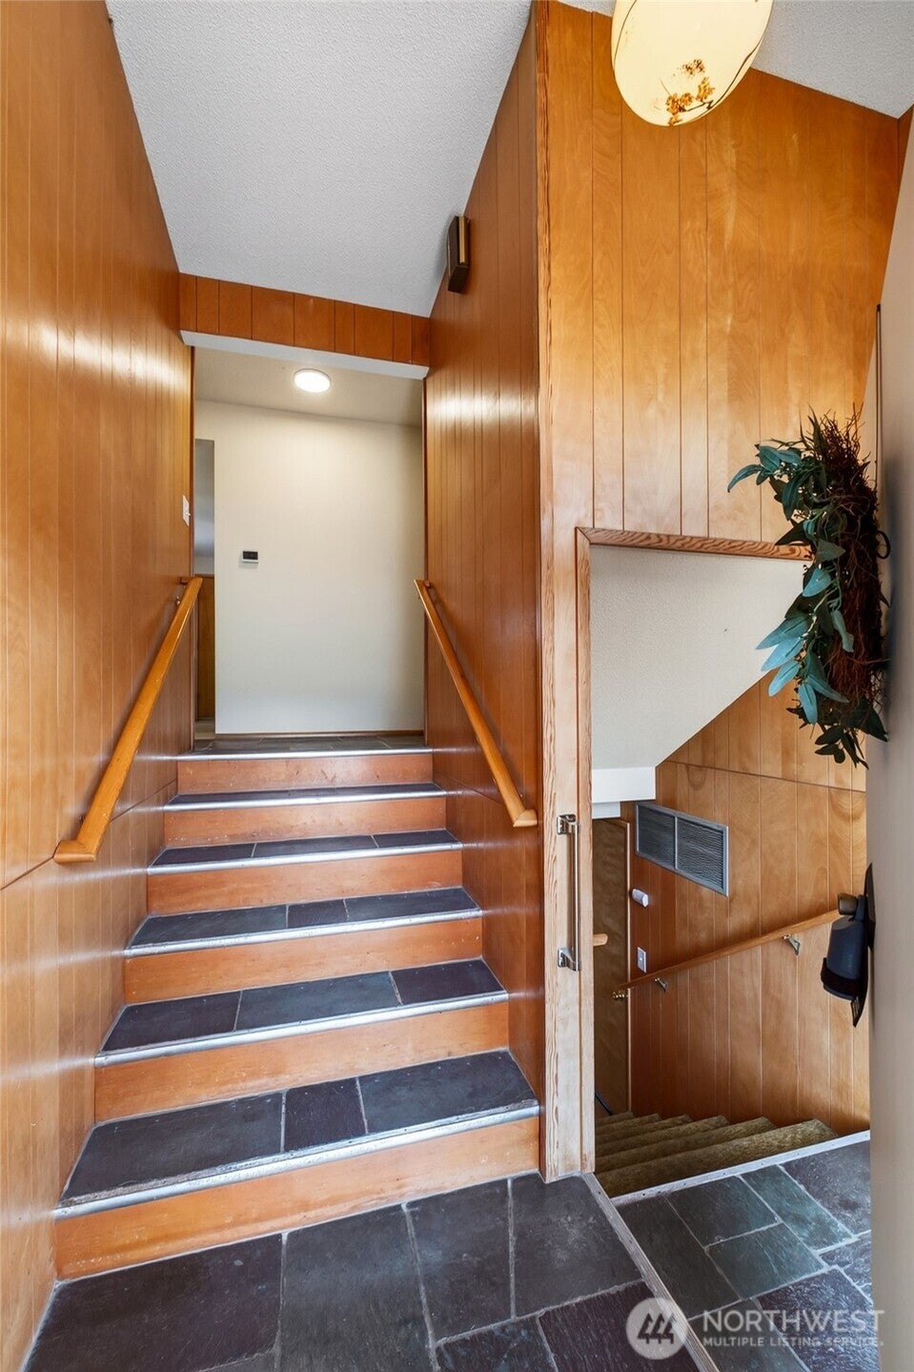
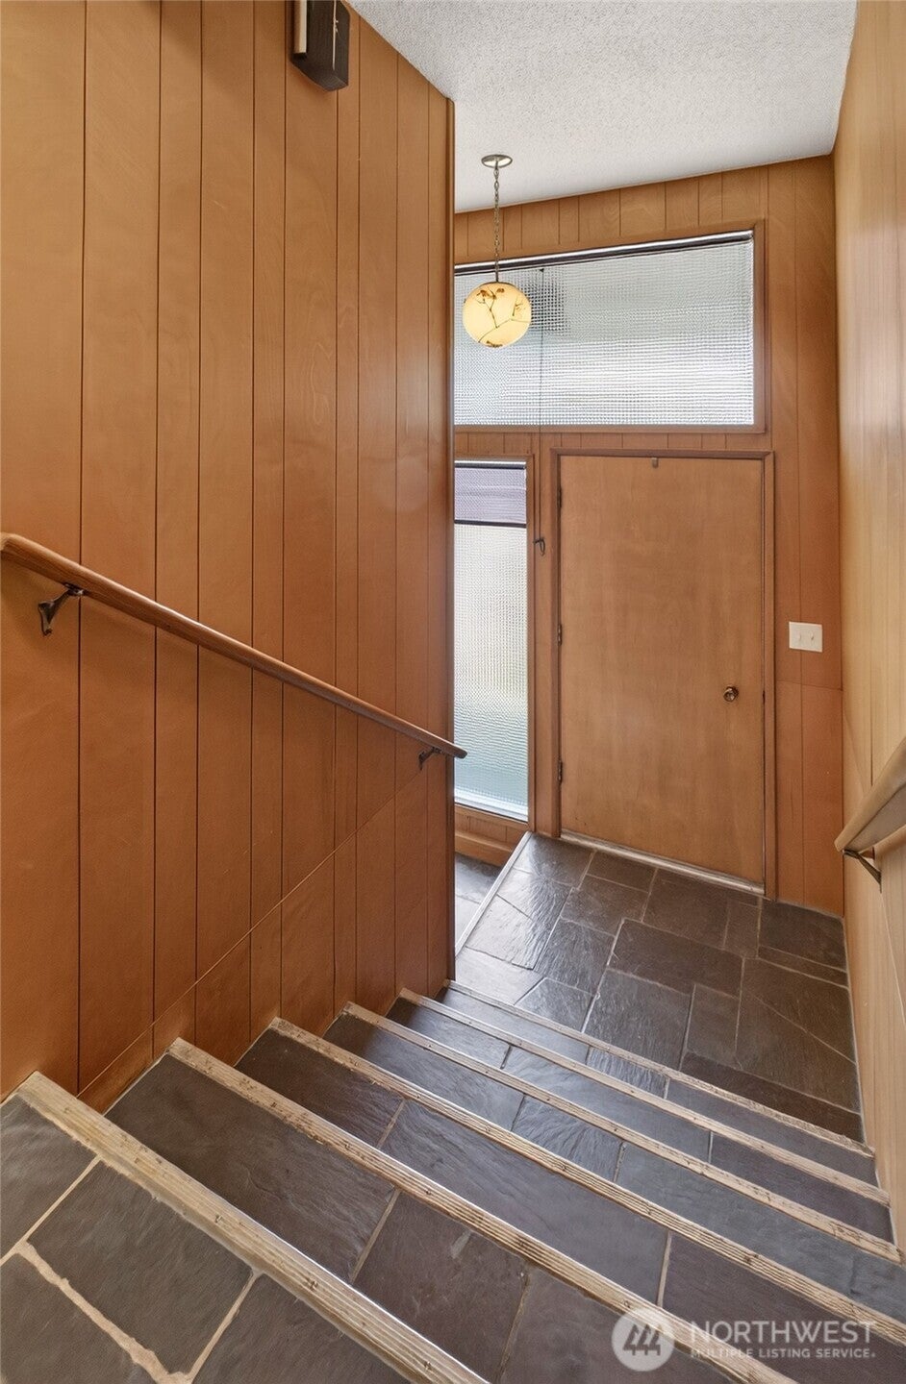
Enter an interest rate to see your estimated monthly payment.Not your average split—this one blends retro charm with fresh, remodeled upgrades. Step into this home with slate flooring and refinished original hardwoods, then head into a bright main-level living room featuring a freshly cleaned fireplace that opens directly into the dining area. Everything’s newly painted and move-in ready. The remodeled kitchen features stainless appliances and sleek quartz countertops. Upstairs are three bedrooms plus a remodeled full bath. Downstairs is the newly built MIL: a fully equipped setup with a 3/4 bath, kitchen with stainless appliances, spacious great room with a fireplace, a bedroom and laundry room. One-car garage includes the HWT and furnace (recently serviced). Outside, you’ve got a fully fenced backyard with garden space, mature landscaping and a deck for fun gatherings. BONUS: brand new roof with a transferable warranty and a pre-inspection (with listed repairs made) for total peace of mind. Conveniently close to shopping, Chambers Bay golf course, University Place schools, restaurants, and with easy access to I-5 and Hwy 16.
| 3 weeks ago | Listing updated with changes from the MLS® | |
| 3 weeks ago | Status changed to Pending | |
| a month ago | Listing first seen on site |
Listing courtesy of Sheryl A. McLaren of Best Choice Realty LLC

Listing information is provided by Participants of the Northwest MLS. IDX information is provided exclusively for personal, non-commercial use, and may not be used for any purpose other than to identify prospective properties consumers may be interested in purchasing. Information is deemed reliable but not guaranteed. Copyright 2026, Northwest MLS.
All data is obtained from various sources and may not have been verified by the broker or MLS Grid. Supplied open house information is subject to change without notice. All information should be independently reviewed and verified for accuracy. Properties may or may not be listed by the office/agent presenting the information.
Last checked: 2026-09-21 05:56 PM PDT