
1933 Chaffee AvenueDupont, WA 98327
Listing courtesy of Davina L. Clardy of John L. Scott Dupont
Mortgage Calculator
Monthly Payment (Est.)
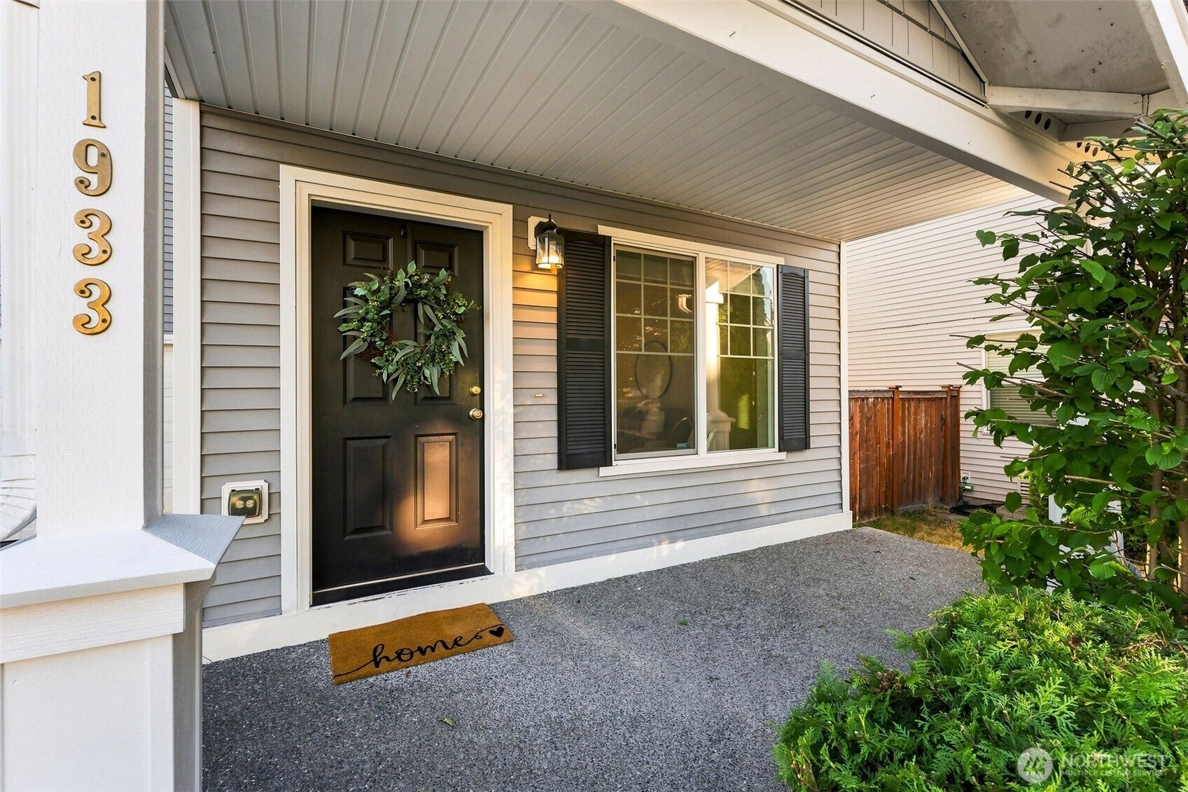
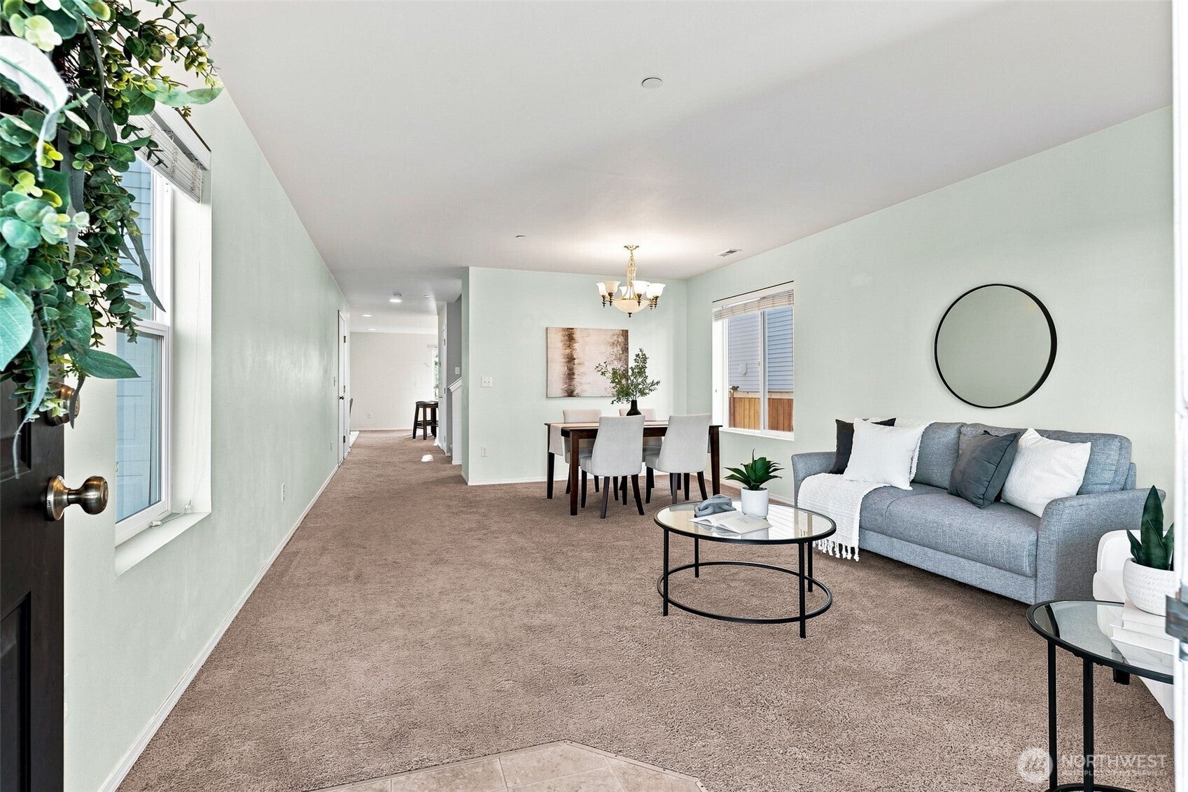
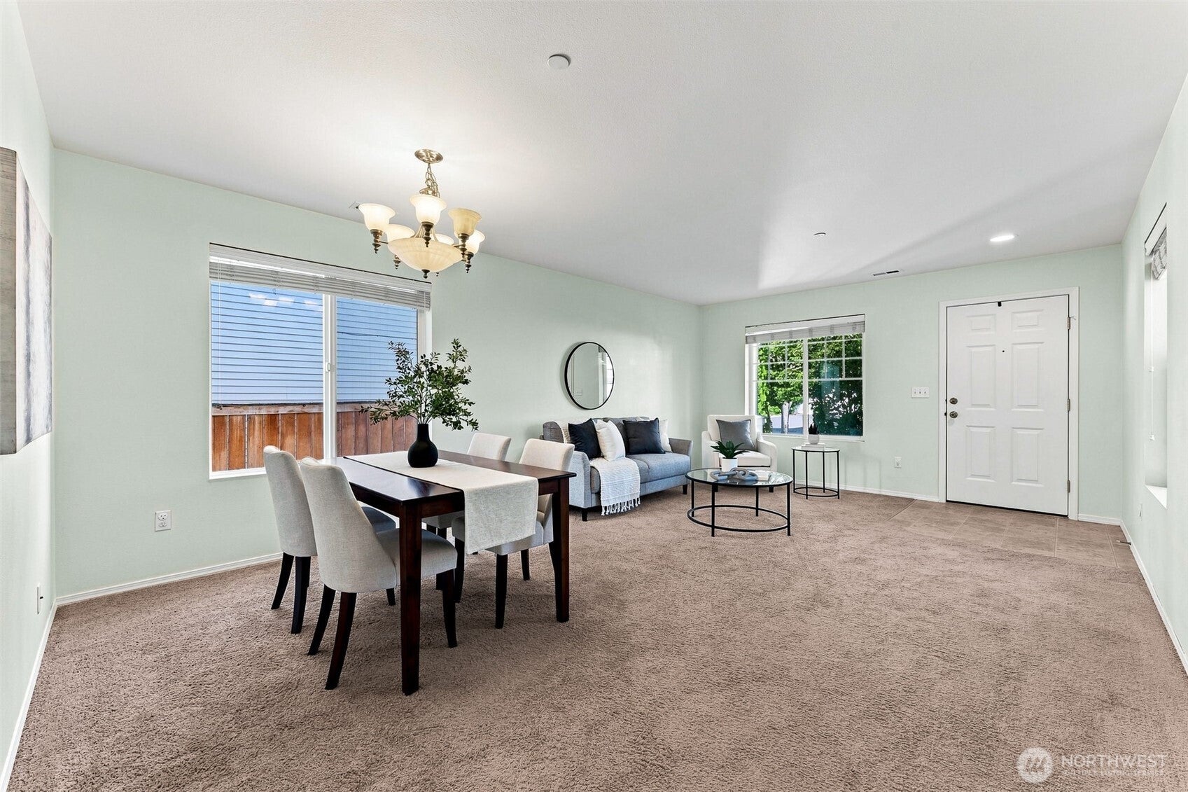
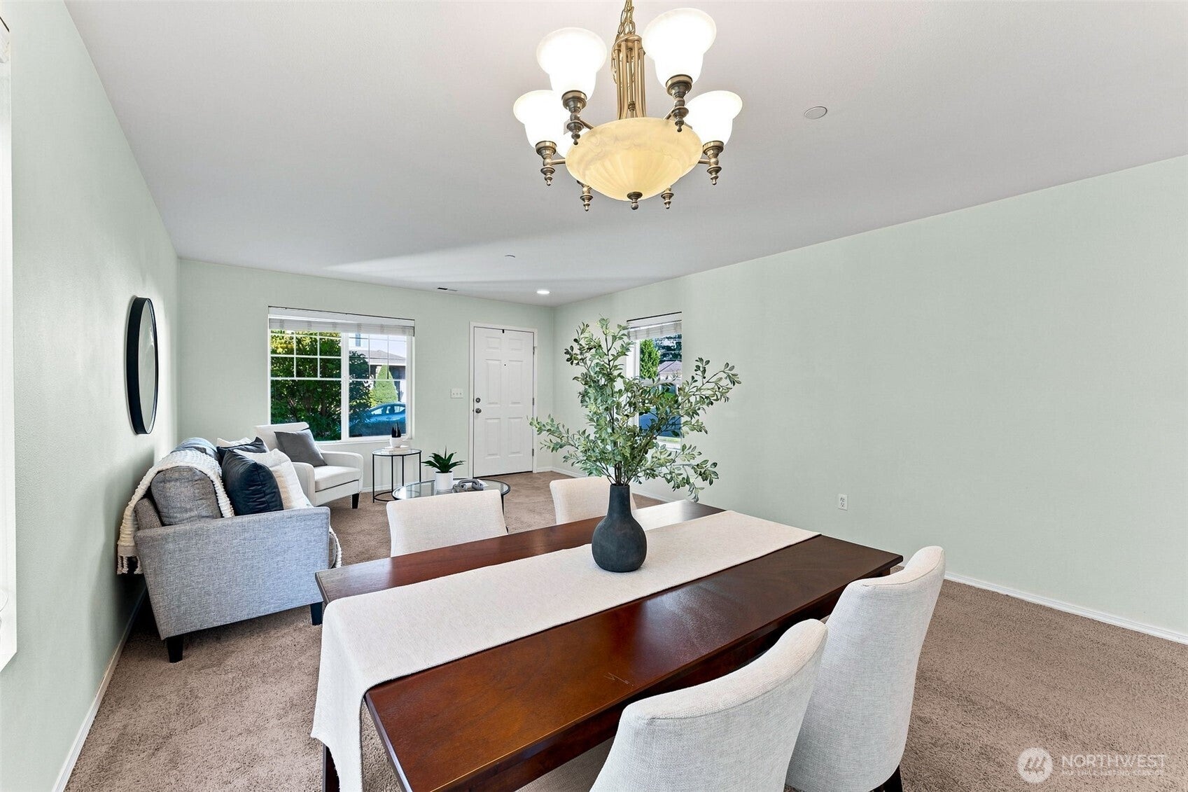
Enter an interest rate to see your estimated monthly payment.This inviting 2-story NW Landing home offers an ideal floor plan that lives even larger than it's 2334 sq ft. Step up to the large covered front porch and into a main level that’s open and flows from the living/dining areas into an additional gathering space that opens to the kitchen with island and access to backyard and patio. Upstairs, you’ll find 3 spacious bedrooms plus a large loft offering possibilities as a media room, home office, playroom, or convert to a 4th bedroom! The generous primary suite has room for a sitting area and features a large bath and walk in closet, while secondary bedrooms are big...one with a walk-in closet. The full bath in the hallway and laundry area with included washer and dryer are convenient to all bedrooms. Located in a quiet little pocket of the community near neighborhood parks, trails, golf course, and easy access to I-5 and JBLM. Welcome Home!
| 4 days ago | Listing updated with changes from the MLS® | |
| 2 months ago | Status changed to Active | |
| 2 months ago | Listing first seen on site |
Listing courtesy of Davina L. Clardy of John L. Scott Dupont

Listing information is provided by Participants of the Northwest MLS. IDX information is provided exclusively for personal, non-commercial use, and may not be used for any purpose other than to identify prospective properties consumers may be interested in purchasing. Information is deemed reliable but not guaranteed. Copyright 2026, Northwest MLS.
All data is obtained from various sources and may not have been verified by the broker or MLS Grid. Supplied open house information is subject to change without notice. All information should be independently reviewed and verified for accuracy. Properties may or may not be listed by the office/agent presenting the information.
Last checked: 2026-10-11 03:50 PM PDT