
5629 Pleasure Point Lane SEBellevue, WA 98006
Listing courtesy of Kristina Sunwoo of Wilson Northwest Investments
Mortgage Calculator
Monthly Payment (Est.)
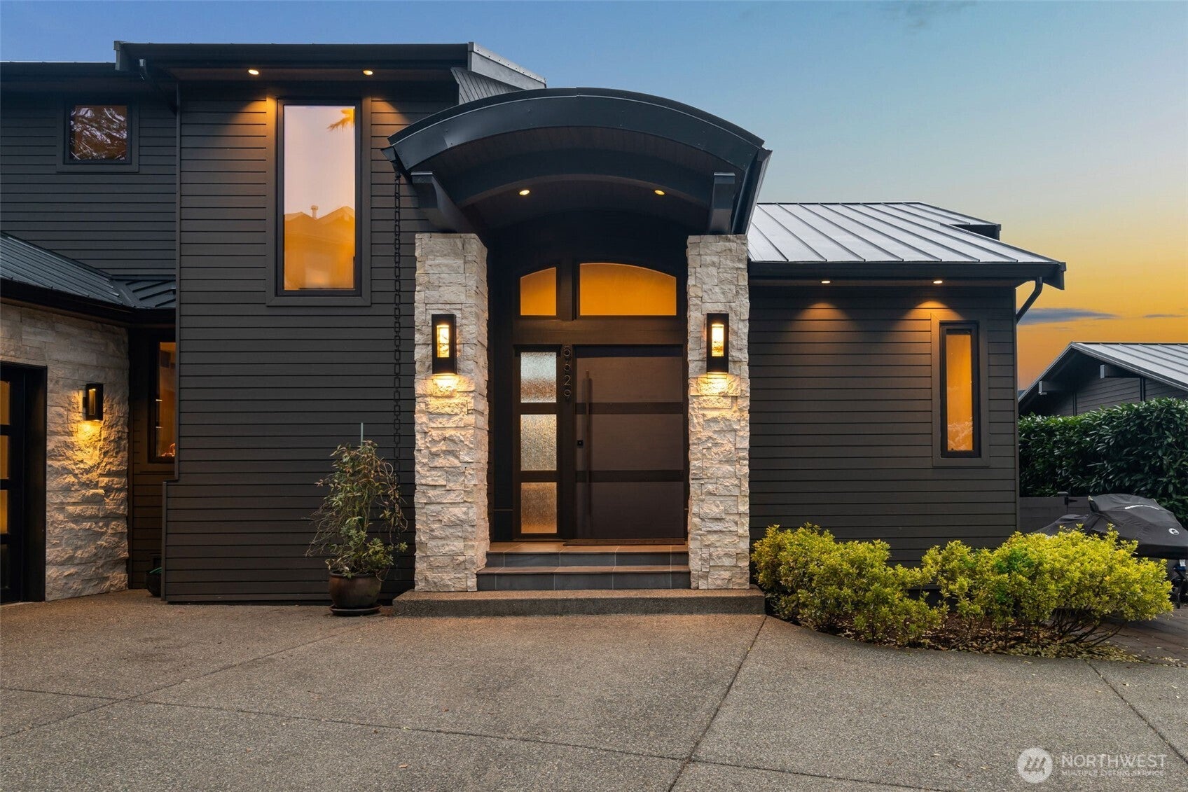
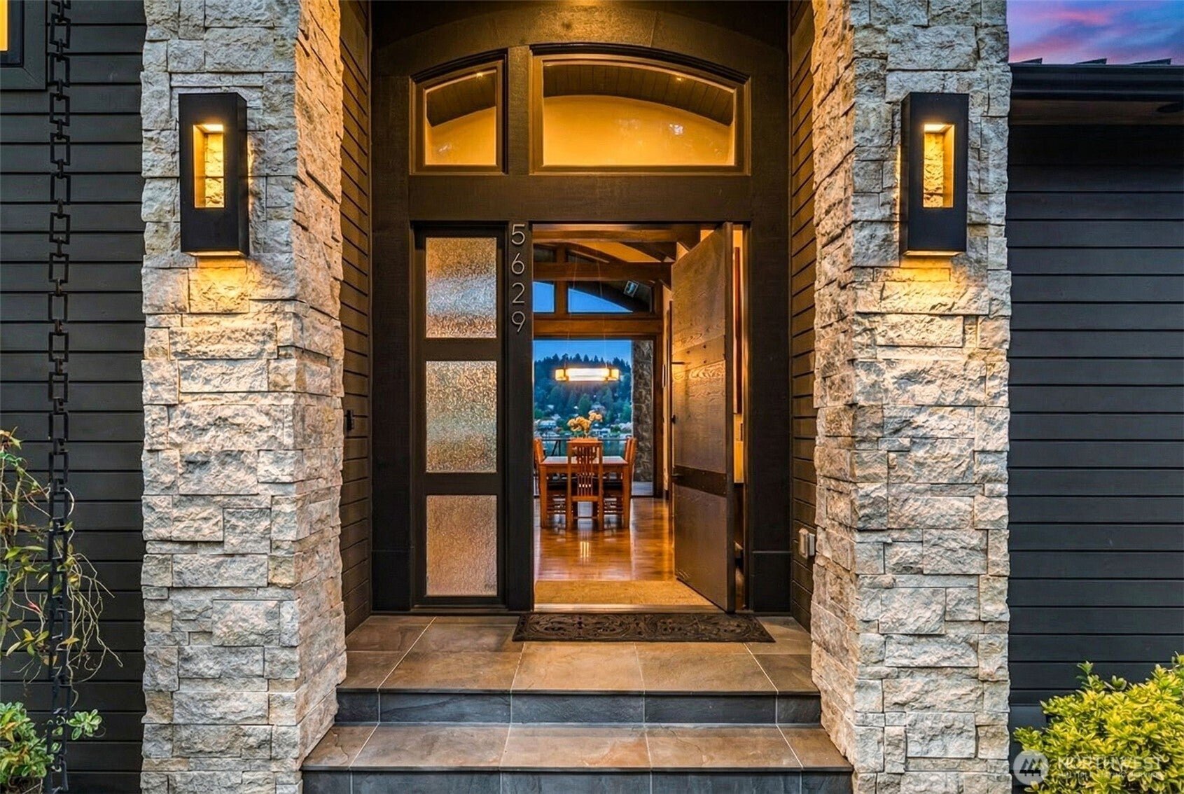
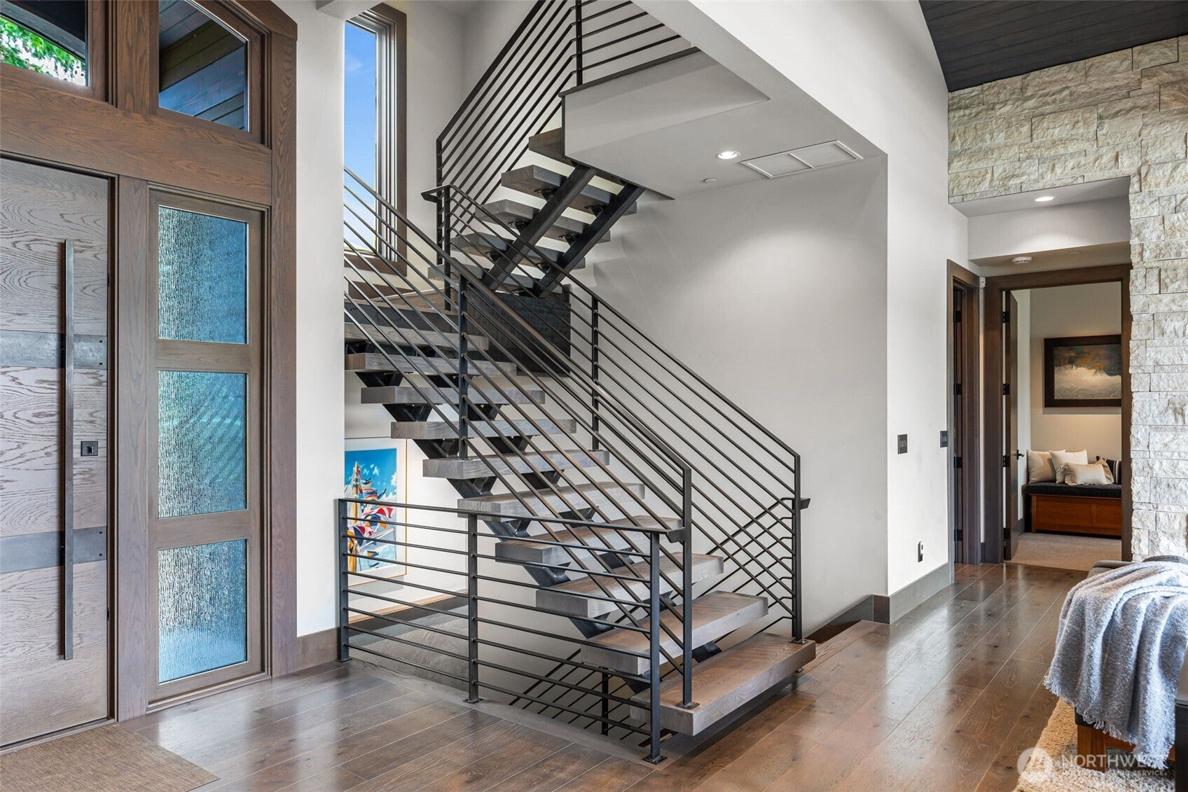
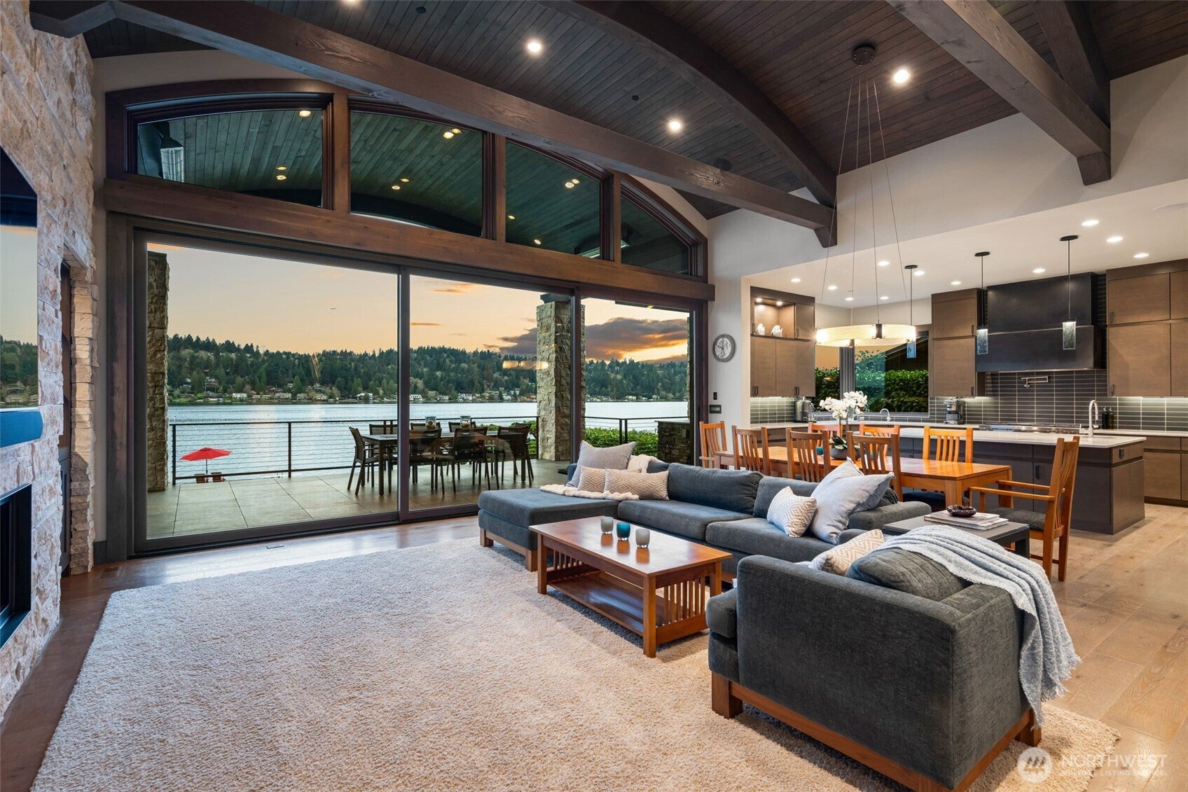
$36,499Compelling New Price! Lake Washington waterfront living with spectacular west-facing sunset views on a quiet private lane in Bellevue's coveted Pleasure Point. Thoughtfully designed to capture natural light and ever-changing lake views, this custom residence offers clean contemporary architecture, refined finishes, and a seamless connection between indoor and outdoor living. A dramatic entry welcomes you into expansive gathering spaces with walls of glass framing the water beyond. The gourmet kitchen is designed for both everyday living and entertaining, featuring professional-grade Wolf and Sub-Zero appliances, a generous quartzite island, abundant custom cabinetry, and panoramic lake views. The main-level primary suite is positioned to enjoy the waterfront setting and includes a spa-inspired bath with heated floors, a soaking tub, and a spacious custom walk-in closet. Additional bedrooms, a dedicated home office, and a lower-level family room provide flexible spaces for guests, work, and recreation. Outdoor living is equally inviting, with multiple spaces to relax, entertain, and enjoy the changing scenery. A temperature-controlled wine cellar, saltwater hot tub, and private waterfront setting complete the experience. Ideally located near downtown Bellevue, parks, shopping, dining, and top-rated schools, this exceptional waterfront home offers a rare opportunity to enjoy one of Lake Washington's most desirable shoreline communities.
| 2 weeks ago | Listing updated with changes from the MLS® | |
| 3 weeks ago | Price changed to $7,999,999 | |
| a month ago | Listing first seen on site |
Listing courtesy of Kristina Sunwoo of Wilson Northwest Investments

Listing information is provided by Participants of the Northwest MLS. IDX information is provided exclusively for personal, non-commercial use, and may not be used for any purpose other than to identify prospective properties consumers may be interested in purchasing. Information is deemed reliable but not guaranteed. Copyright 2026, Northwest MLS.
All data is obtained from various sources and may not have been verified by the broker or MLS Grid. Supplied open house information is subject to change without notice. All information should be independently reviewed and verified for accuracy. Properties may or may not be listed by the office/agent presenting the information.
Last checked: 2026-09-16 03:07 PM PDT