
2045 250th Place NESammamish, WA 98074
Listing courtesy of Jen Cameron of The Agency Seattle/Eastside
Mortgage Calculator
Monthly Payment (Est.)
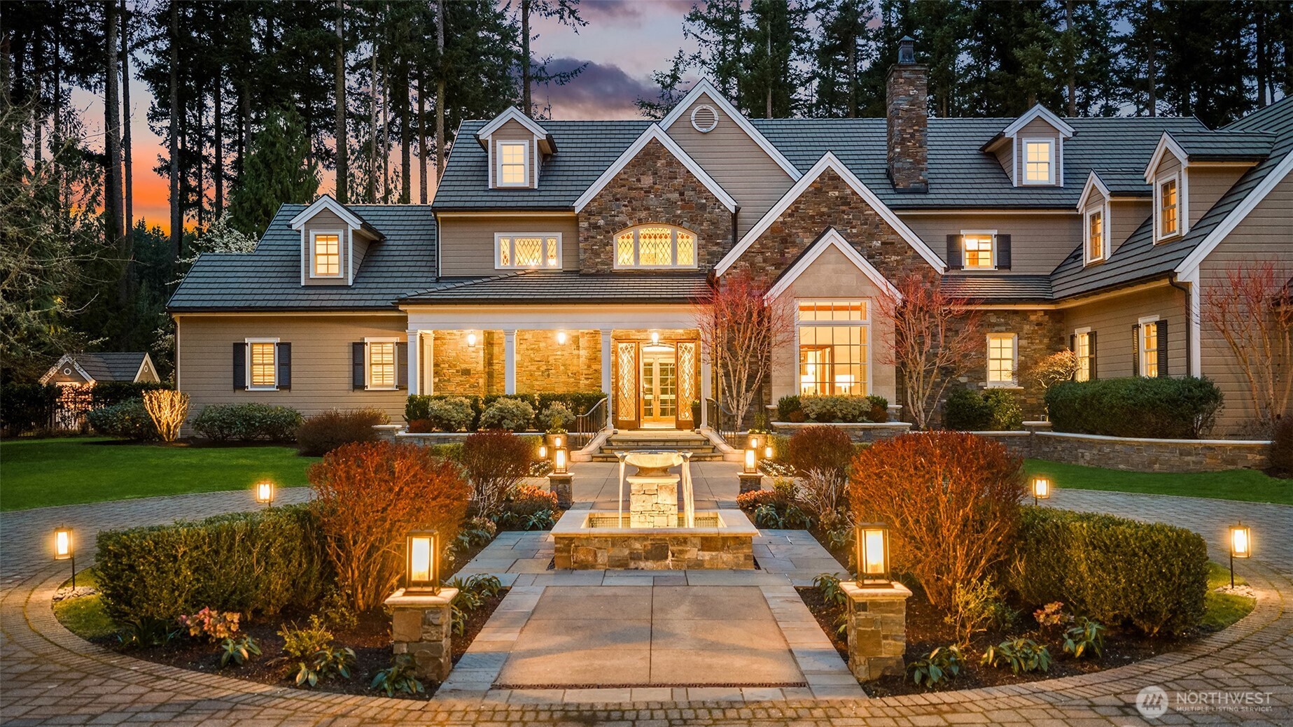
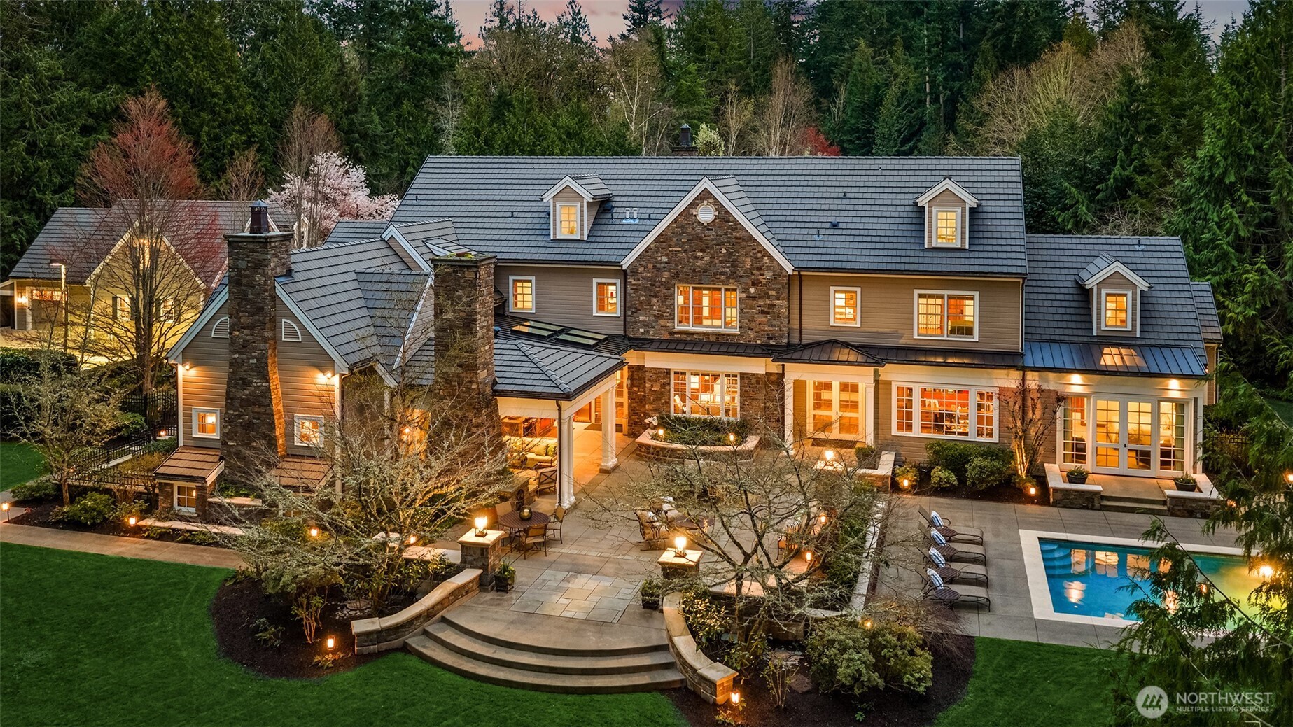
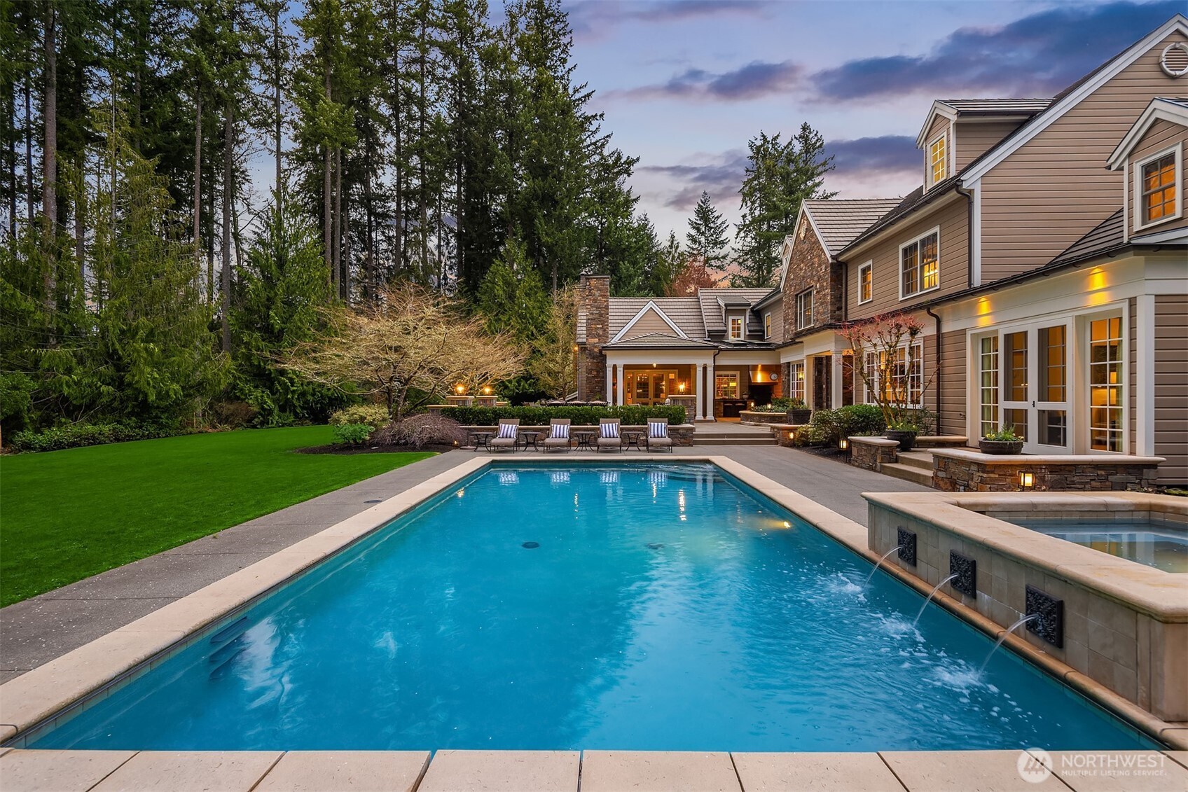
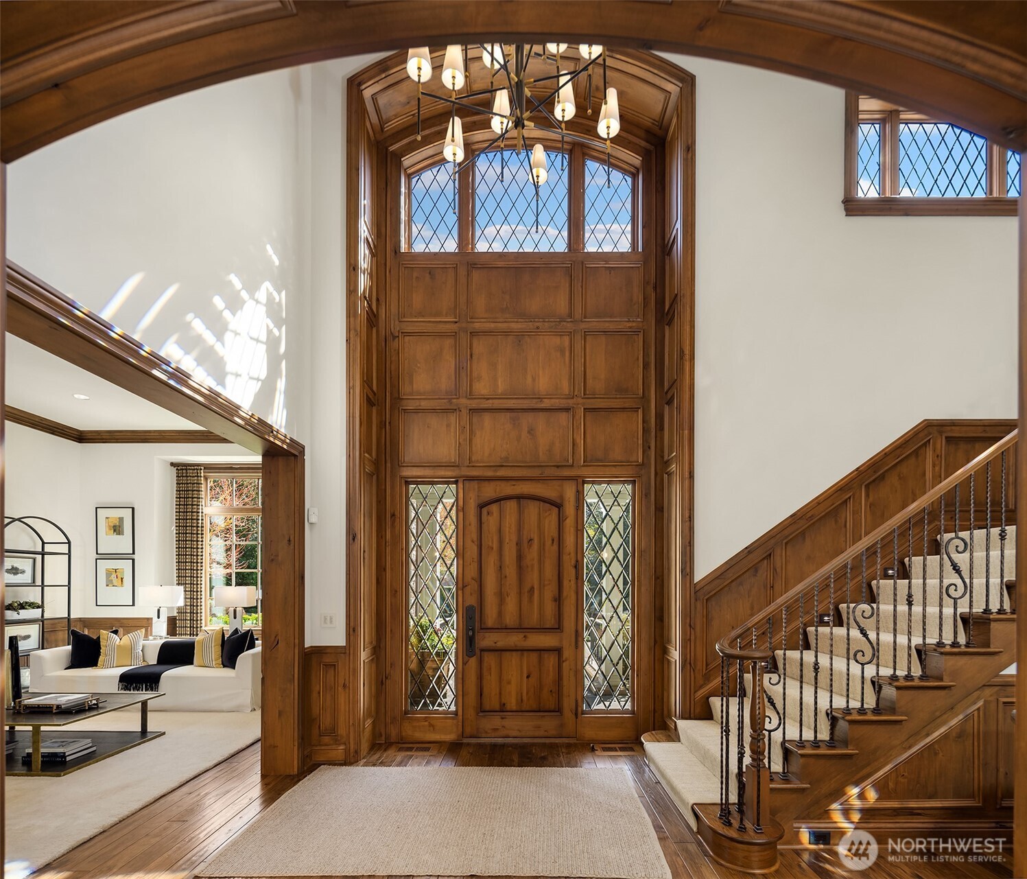
$30,682Luxury with room to breathe. Privately gated on 2.14 acres, this resort-style Sammamish estate offers 5 bedrooms, 6.5 baths and 9,486 SQ FT of intentionally arranged interior space, designed for beautiful, comfortable living and creating shared experiences and memories with friends. The 8,108 SQ FT main and upper levels include a main-level primary suite with spa-inspired bath, dedicated office, expansive living and dining spaces, and a chef’s kitchen with professional-grade appliances and separate catering annex. Upstairs, three ensuite bedrooms and a flexible bonus space accommodate guests, work or recreation. A self-contained 1,378 SQ FT lower-level amenities wing can remain closed when not in use and opened for entertaining, wellness or relaxation, with a media room, climate-controlled wine room, exercise room and dedicated AV space. Outdoors, enjoy a heated pool and spa with fountains, pool house, full sport court for pickleball and basketball, covered and open-air gathering spaces, landscaped grounds and detached workshop. An additional 2,216 SQ FT of attached and detached garage space provides exceptional storage and functionality. Radiant heat, air conditioning, generator, integrated security and smart-home technology complete this extraordinary private retreat near SpaceX, CrowdStrike, Microsoft, the Eastside Tech Hub and Eastside Catholic School.
| a month ago | Listing updated with changes from the MLS® | |
| 2 months ago | Listing first seen on site |
Listing courtesy of Jen Cameron of The Agency Seattle/Eastside

Listing information is provided by Participants of the Northwest MLS. IDX information is provided exclusively for personal, non-commercial use, and may not be used for any purpose other than to identify prospective properties consumers may be interested in purchasing. Information is deemed reliable but not guaranteed. Copyright 2026, Northwest MLS.
All data is obtained from various sources and may not have been verified by the broker or MLS Grid. Supplied open house information is subject to change without notice. All information should be independently reviewed and verified for accuracy. Properties may or may not be listed by the office/agent presenting the information.
Last checked: 2026-09-16 04:01 PM PDT