
6340 NE Windermere RoadSeattle, WA 98105
Listing courtesy of Jeri Smith of Windermere Real Estate Co.
Mortgage Calculator
Monthly Payment (Est.)
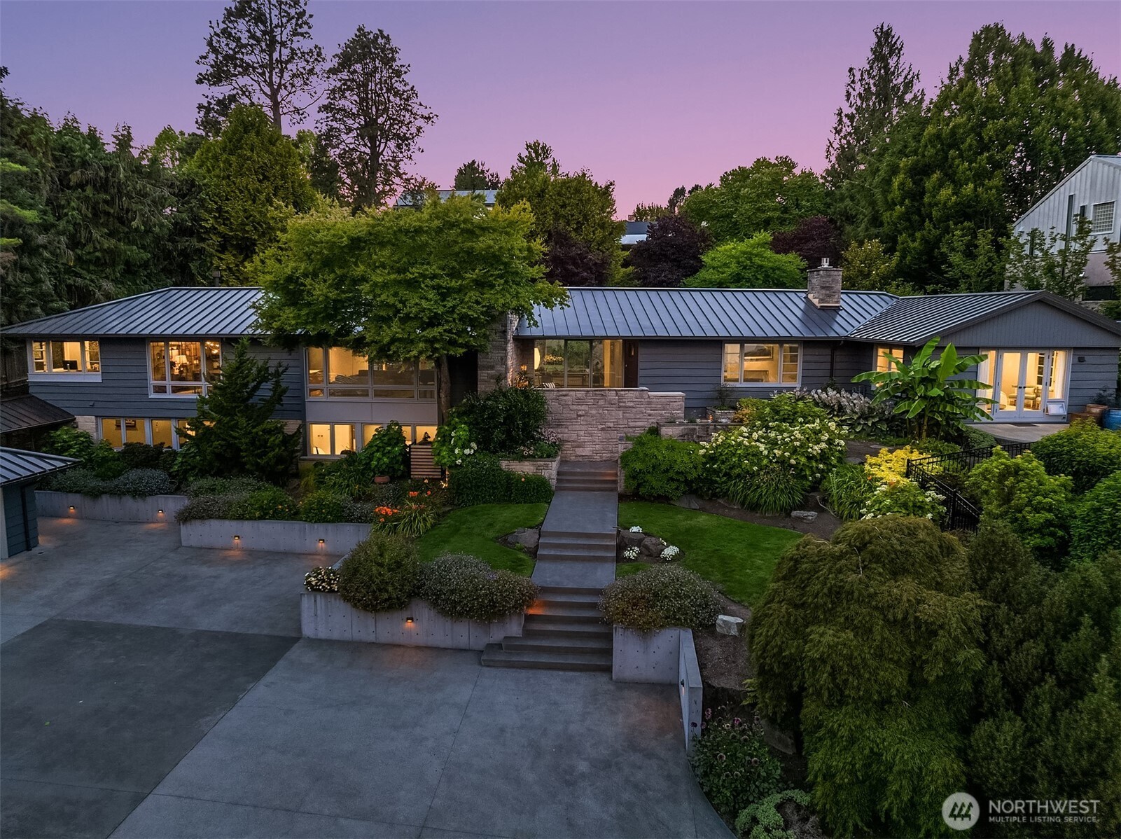
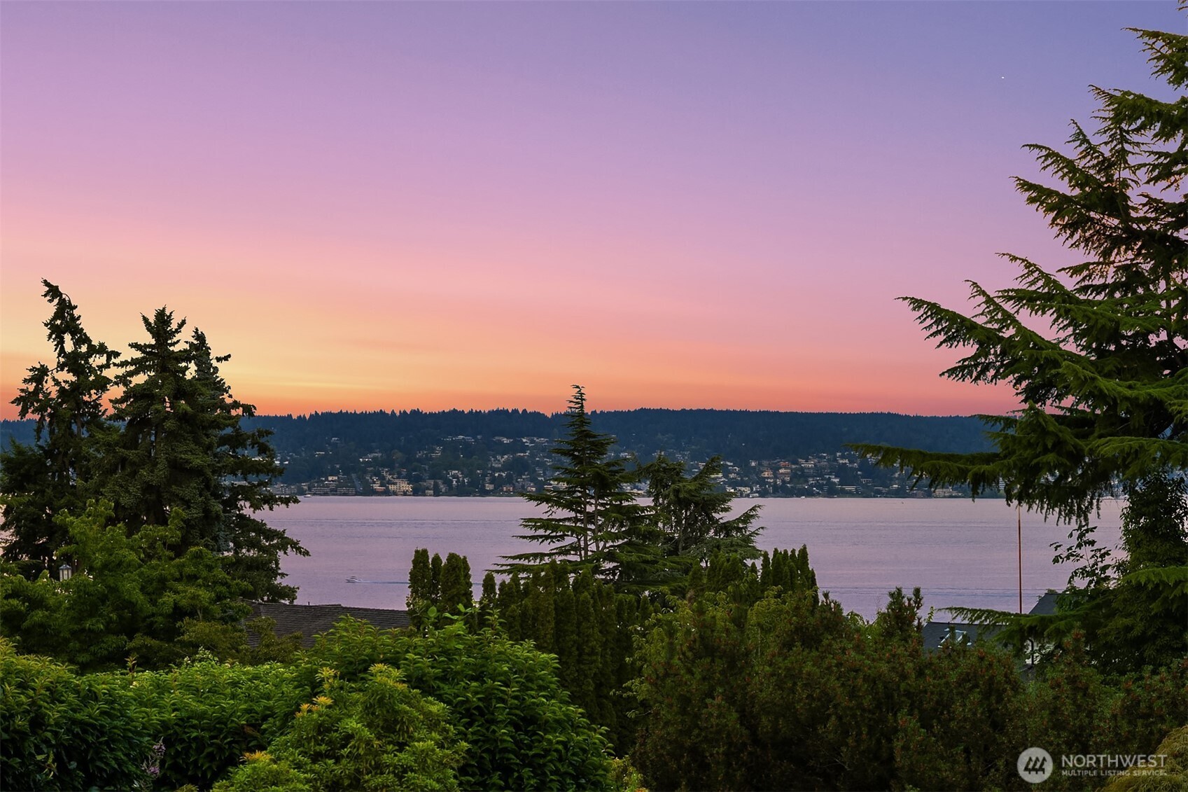
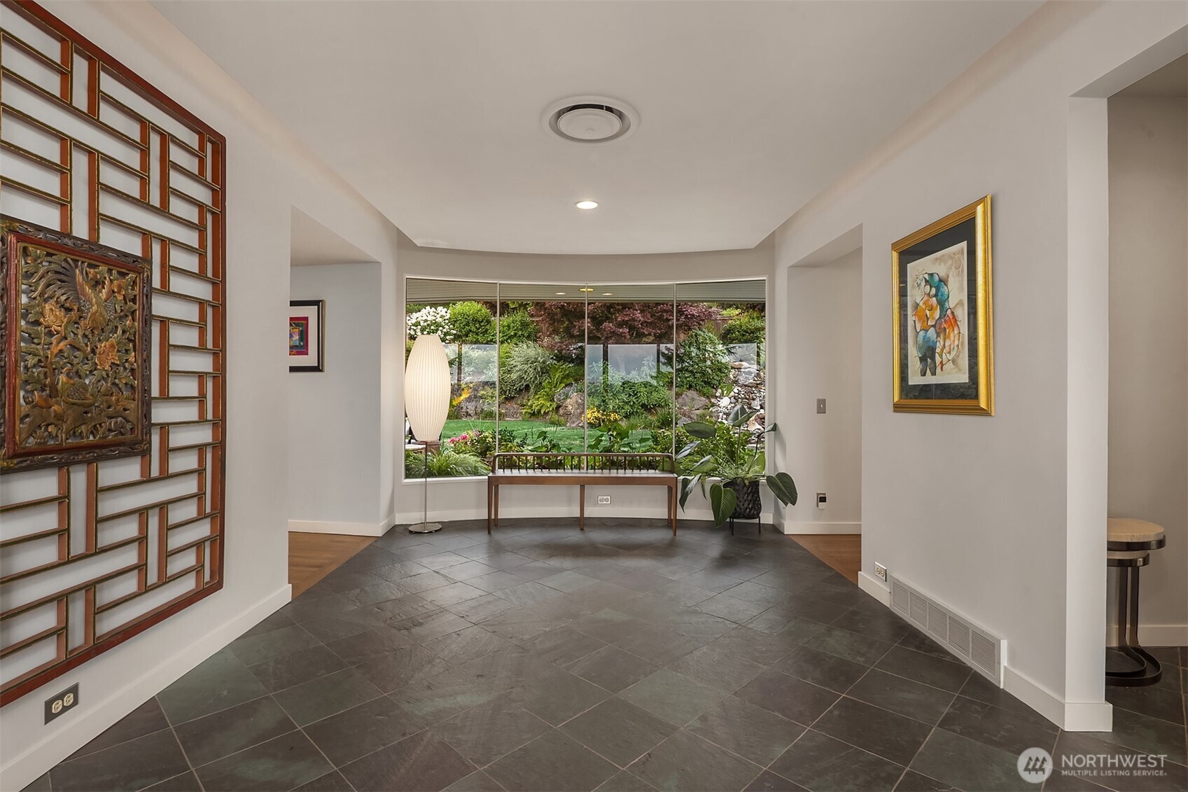
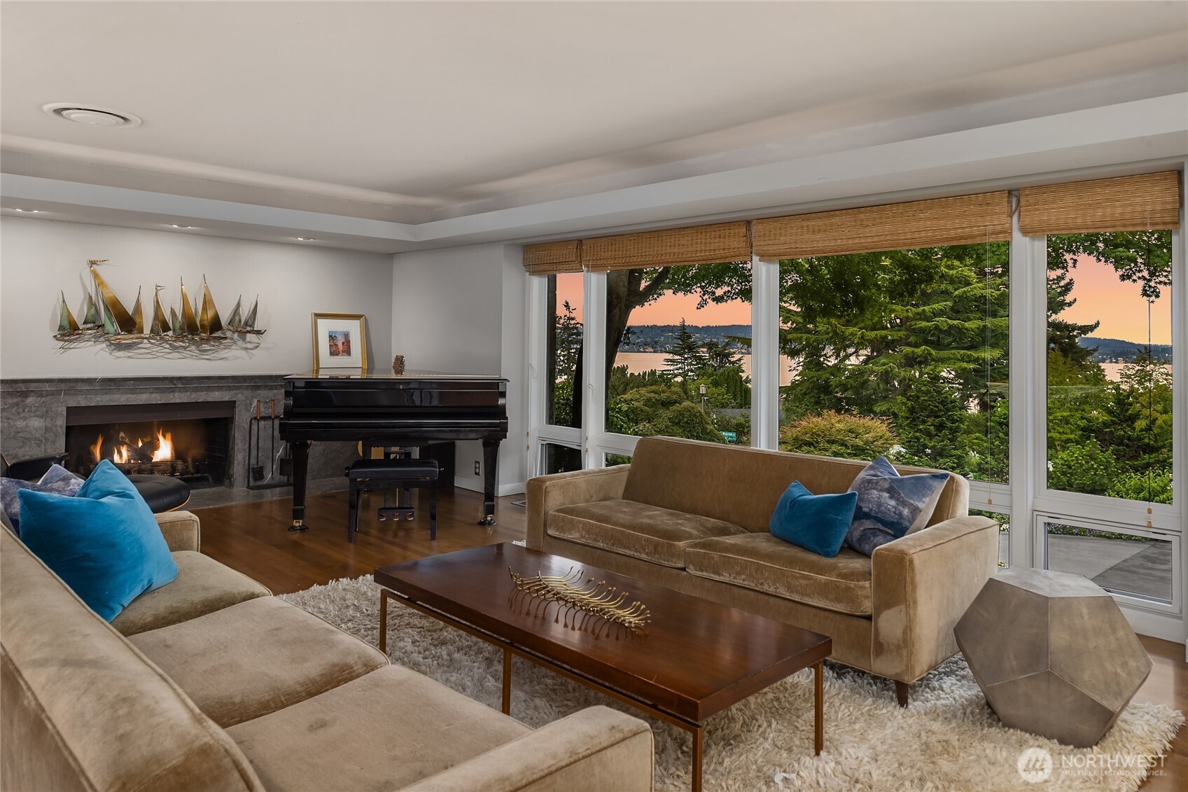
$24,172Thoughtfully reimagined from top to bottom, this exceptional mid-century residence is set within estate-like, park-like grounds designed for remarkable privacy while framing sweeping territorial, Lake Washington and Mt. Rainier views. Clean architectural lines and expansive openings create a seamless connection between interior and landscape. The main level is anchored by a striking kitchen and great room with Calacatta marble surfaces, custom solid-wood cabinetry, premium stainless steel appliances, a built-in breakfast nook and fireplace. Walls of windows and sliding glass doors open to a generous patio for effortless indoor-outdoor living. A private main-floor bedroom wing includes a serene primary suite with spa-inspired bath, soaking tub and custom walk-in closet, plus two additional bedrooms—one en-suite and one with a separate three-quarter bath. A lake-view office with custom built-ins and a spacious laundry room add function and flexibility. Professionally designed grounds feature mature landscaping, a tranquil waterfall, hot tub and multiple gathering areas. The lower level offers flexible living space with a recreation/media room, three bedrooms, two baths, including one en-suite, and abundant storage. A detached three-car garage with EV charging, new roof, new driveway, private security and available neighborhood beach club membership complete this distinctive residence.
| 4 days ago | Listing updated with changes from the MLS® | |
| 2 weeks ago | Price changed to $5,298,000 | |
| 2 months ago | Listing first seen on site |
Listing courtesy of Jeri Smith of Windermere Real Estate Co.

Listing information is provided by Participants of the Northwest MLS. IDX information is provided exclusively for personal, non-commercial use, and may not be used for any purpose other than to identify prospective properties consumers may be interested in purchasing. Information is deemed reliable but not guaranteed. Copyright 2026, Northwest MLS.
All data is obtained from various sources and may not have been verified by the broker or MLS Grid. Supplied open house information is subject to change without notice. All information should be independently reviewed and verified for accuracy. Properties may or may not be listed by the office/agent presenting the information.
Last checked: 2026-09-16 04:55 PM PDT