
2978 Martin PlaceDupont, WA 98327
Listing courtesy of Roy Coffey of Dupont Realty & Property Mgmt
Mortgage Calculator
Monthly Payment (Est.)
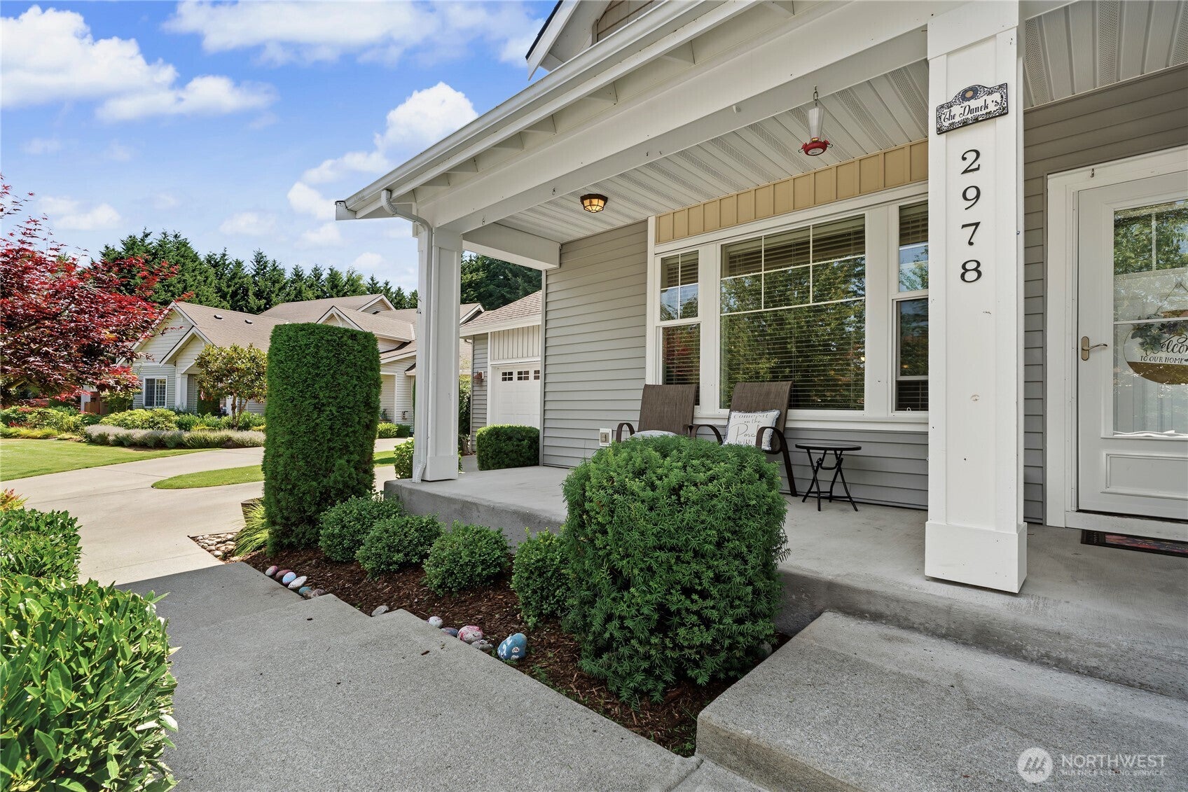
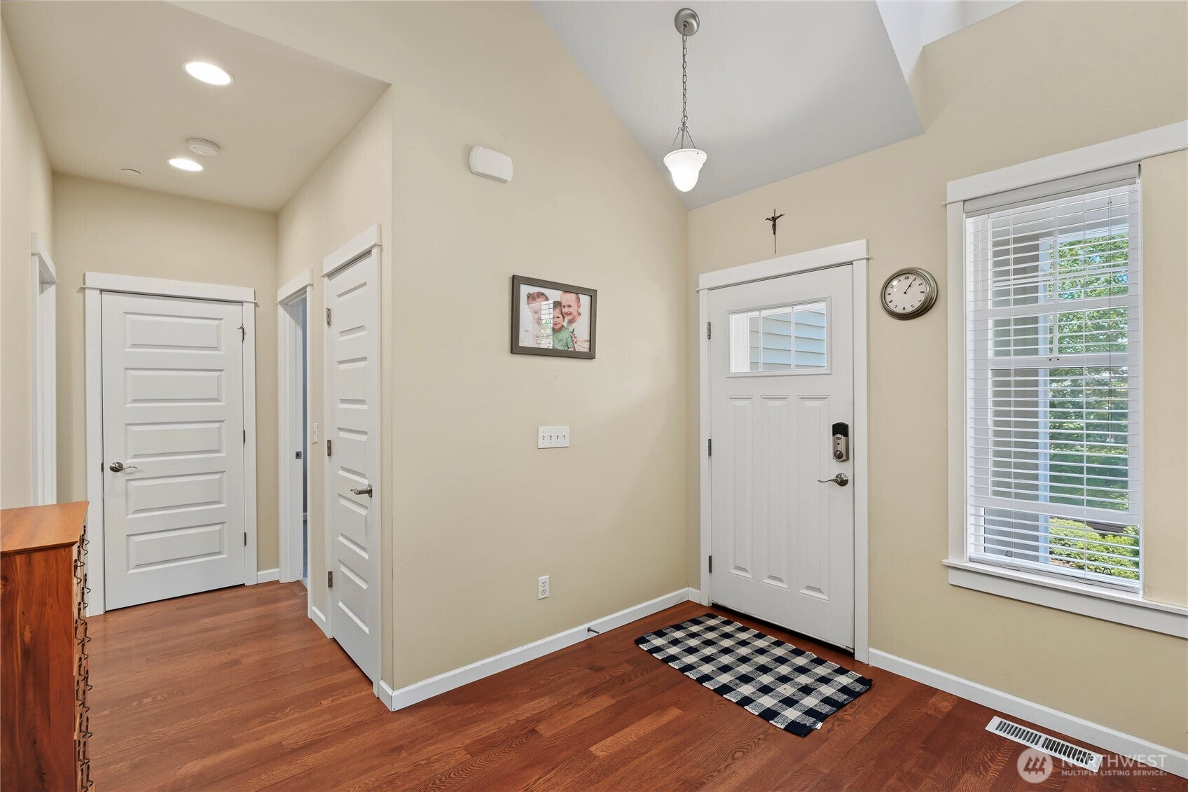
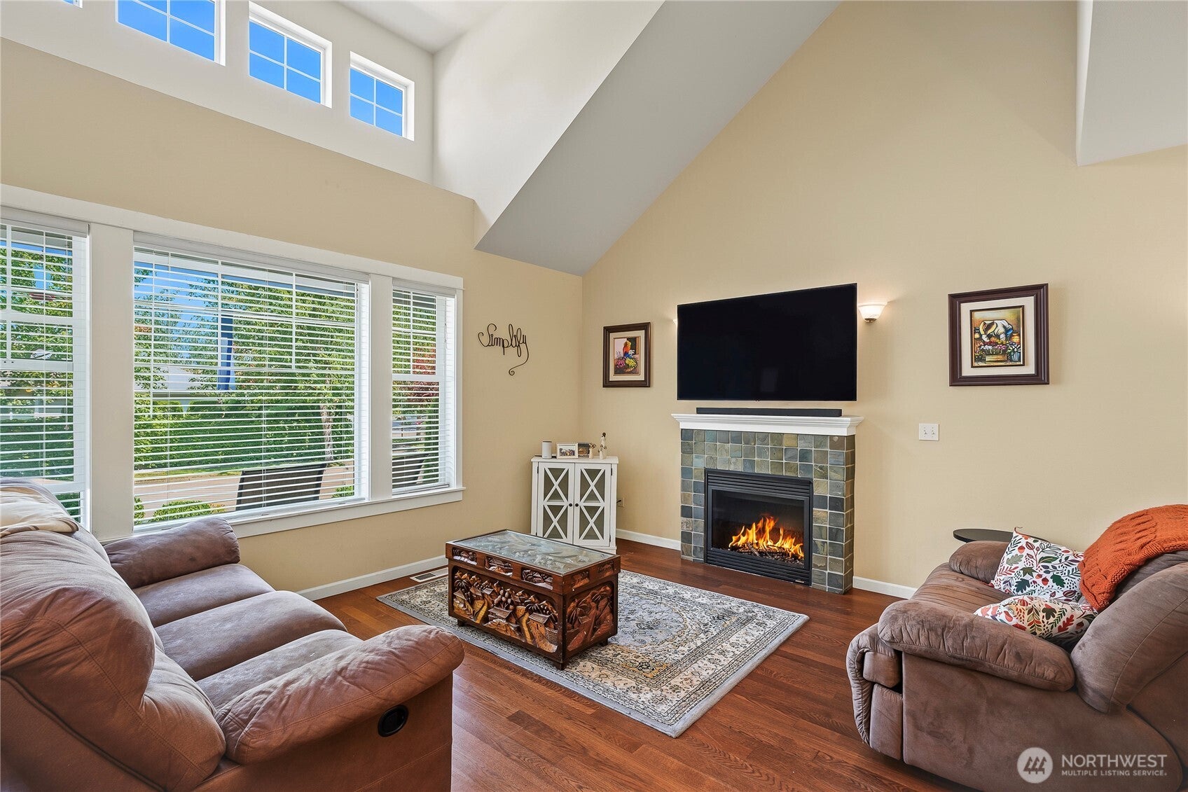
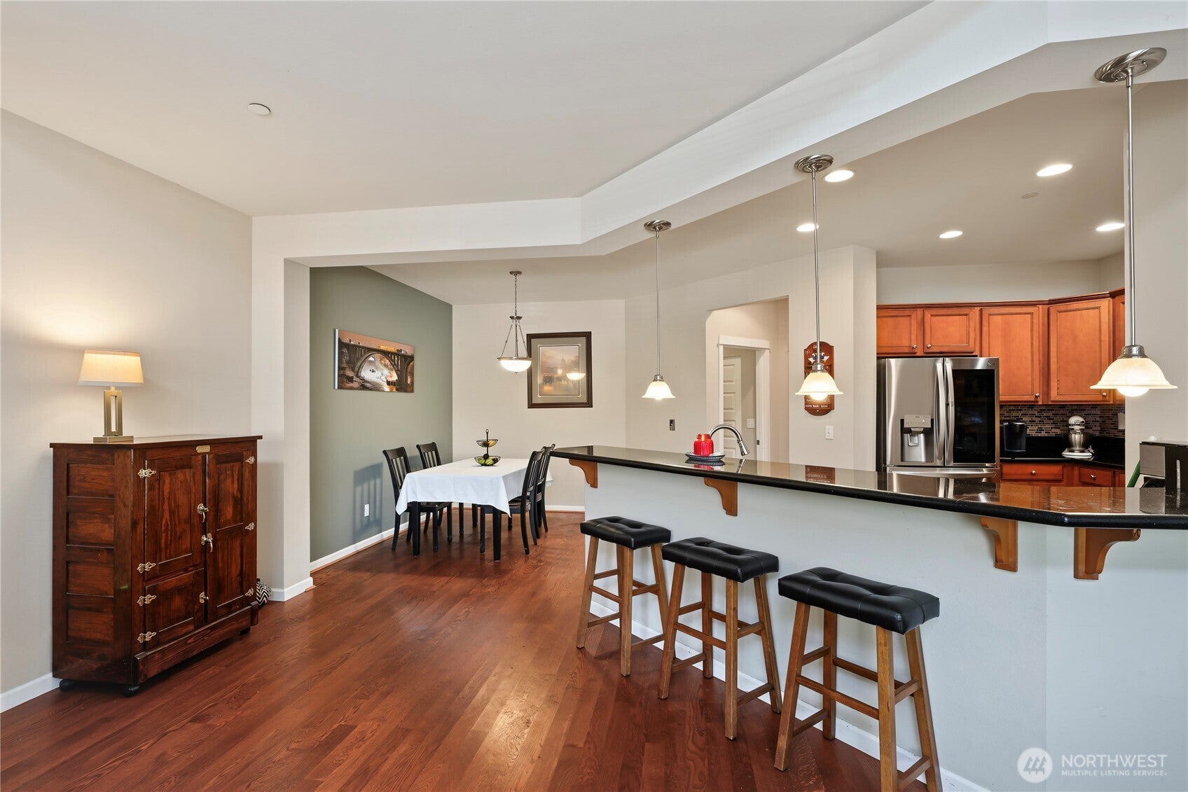
Enter an interest rate to see your estimated monthly payment.Wonderful rambler style paired home in desirable NW. Landing location. Home is situated on a cul-de-sac in a very quiet neighborhood. This 3 bed 1& three quarter bath home features oak hardwood floors in kitchen and dining areas. LVT flooring in bathrooms. Also newer carpet in two bedrooms. Granite counters, newer stainless steel appliances with a duel fuel double oven. Kitchen features a walk in pantry. Cozy living room with a gas fireplace cathedral windows. Other features include a heat pump for your air conditioning and heating needs. Gas stubs for dryer and BBQ. Backyard is fully fenced with a large composite deck for entertaining, backing up to a greenspace! Parkview HOA dues include front and rear landscaping including water for landscape. Community features extensive trails and parks. Close to the championship Home Golf Course and large park. Close to I-5 and JBLM
| 3 days ago | Listing updated with changes from the MLS® | |
| 3 days ago | Status changed to Pending | |
| a month ago | Price changed to $595,000 | |
| 2 months ago | Listing first seen on site |
Listing courtesy of Roy Coffey of Dupont Realty & Property Mgmt

Listing information is provided by Participants of the Northwest MLS. IDX information is provided exclusively for personal, non-commercial use, and may not be used for any purpose other than to identify prospective properties consumers may be interested in purchasing. Information is deemed reliable but not guaranteed. Copyright 2026, Northwest MLS.
All data is obtained from various sources and may not have been verified by the broker or MLS Grid. Supplied open house information is subject to change without notice. All information should be independently reviewed and verified for accuracy. Properties may or may not be listed by the office/agent presenting the information.
Last checked: 2026-10-11 03:50 PM PDT