
29935 NE Tolt Hill RoadCarnation, WA 98014
Listing Broker: Redfin; annmarie.rigali@redfin.com; Ann Marie Rigali; (425) 628-8112
Mortgage Calculator
Monthly Payment (Est.)
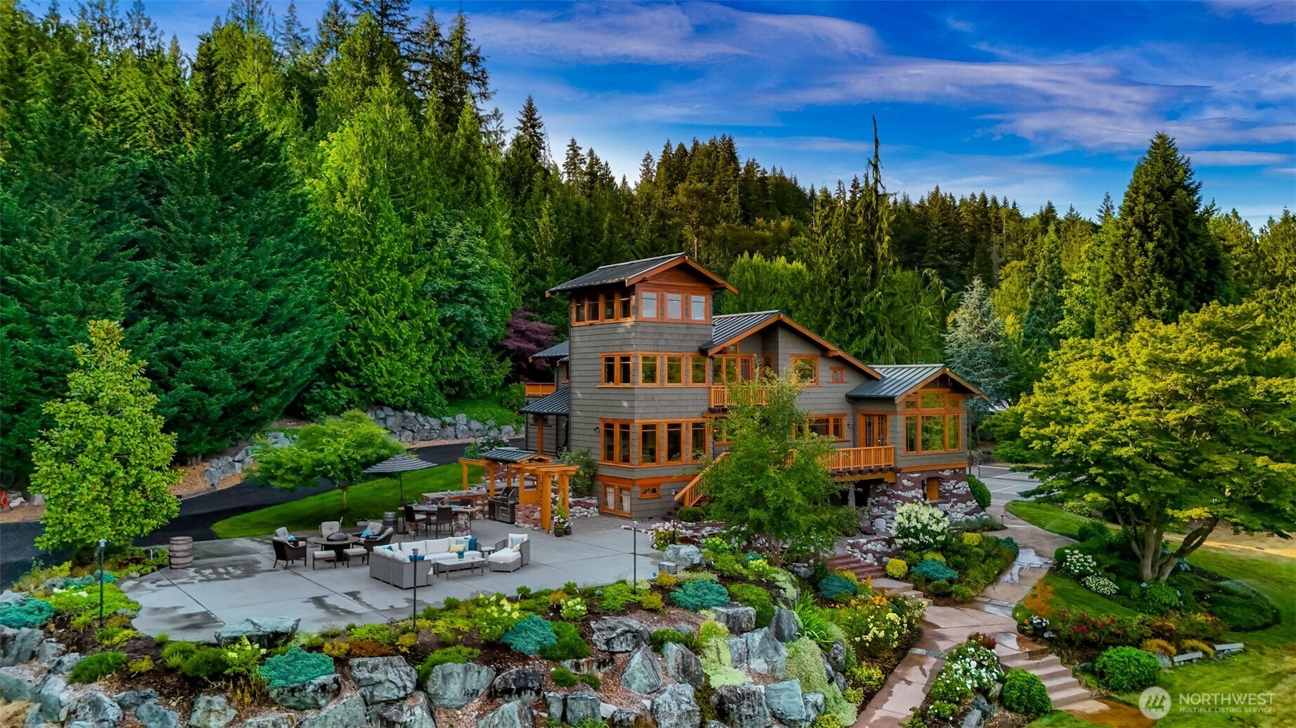
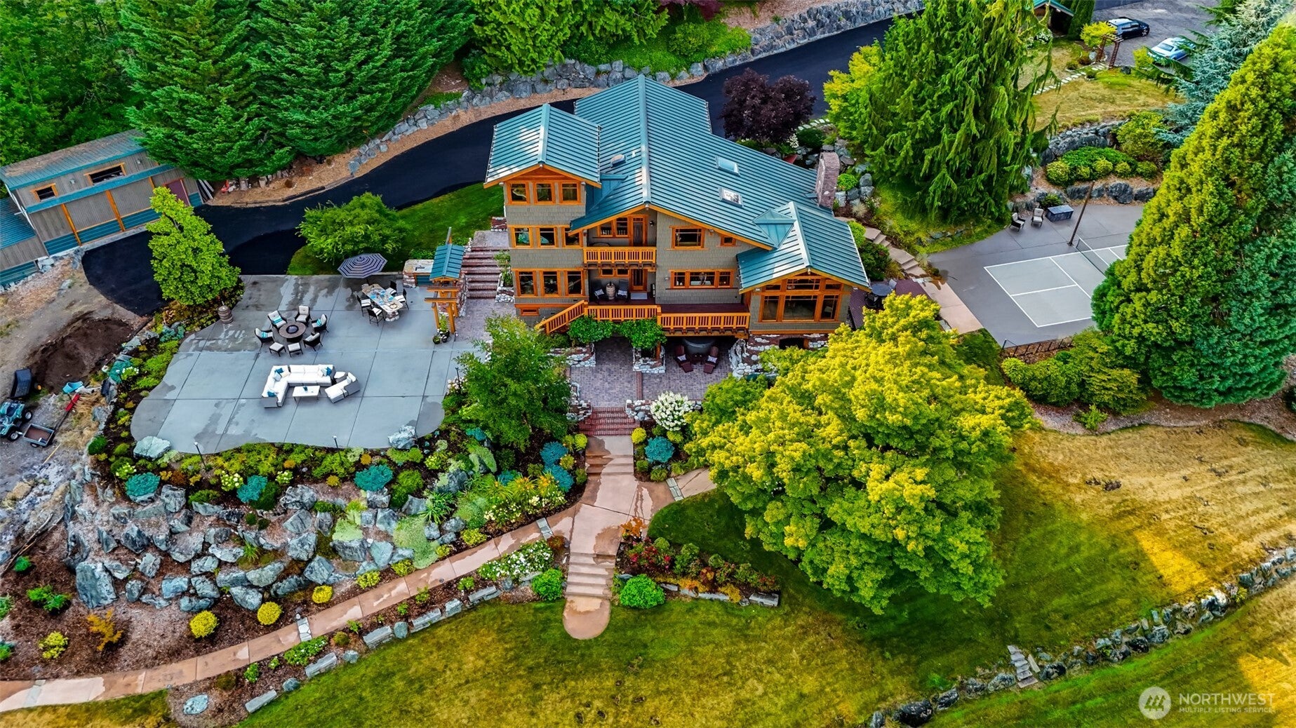
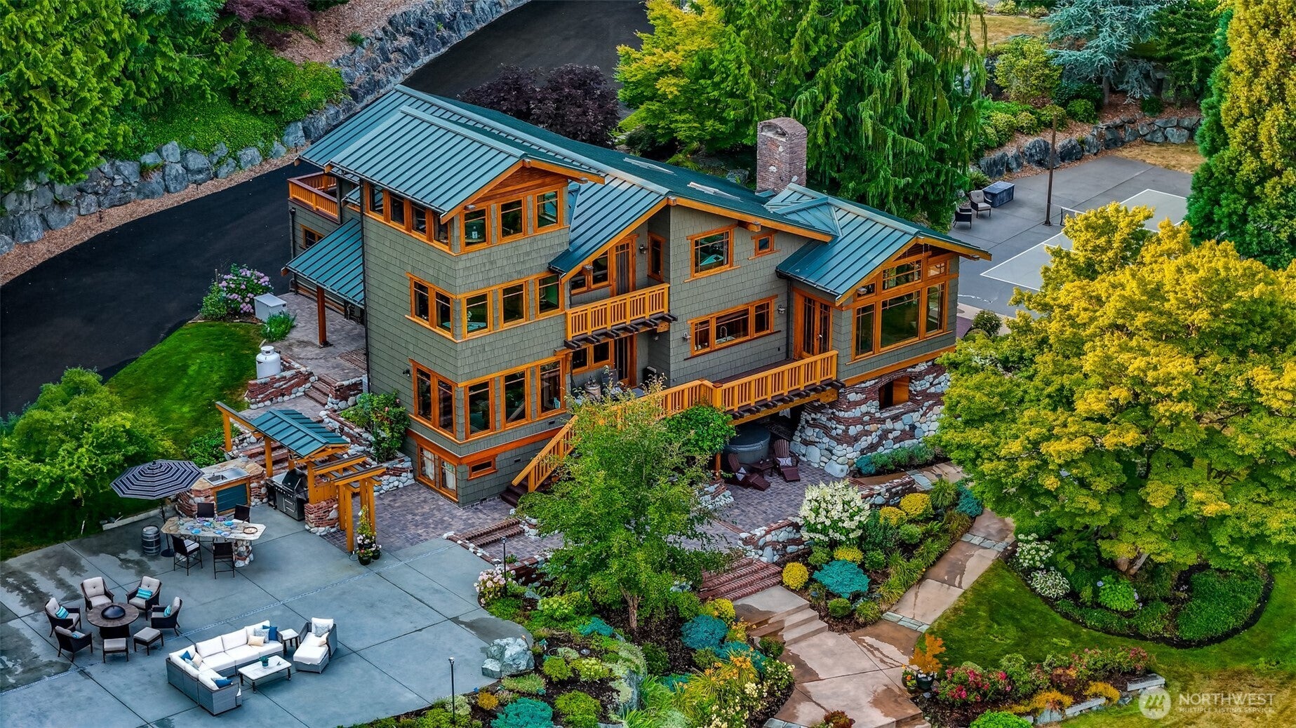
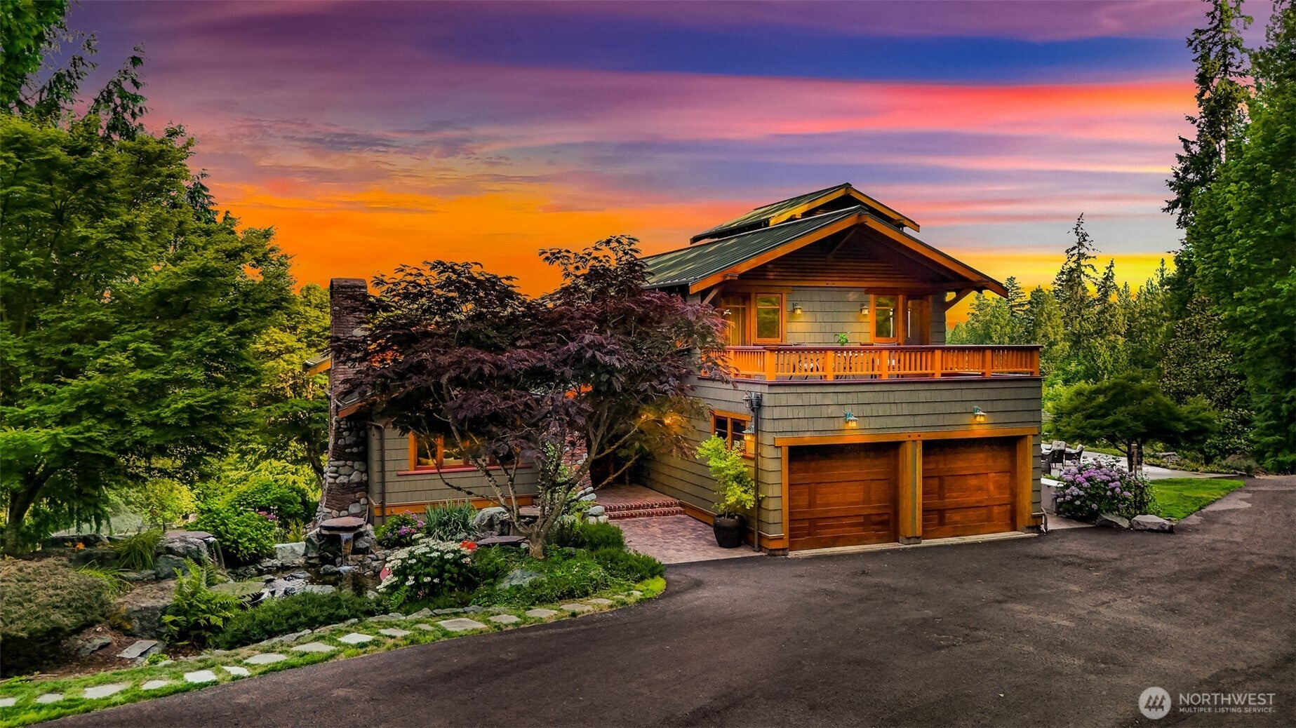
Enter an interest rate to see your estimated monthly payment.Priced millions below replacement cost! A true one-of-a-kind masterpiece of ARTS and CRAFTS Eastside estate on over 12+ acres! Featured in national publications, “The Vistas” was designed and created by 12 master craftsmen over two years on site—this home was the pinnacle of their careers and of Dovetail construction. Inspired by the historic Gamble House in Pasadena, it showcases only the finest materials and rare woods. Unique dovetail joinery, stunning beams, inlaid mahogany floors, stained glass, copper gutters, and a lifetime metal roof. Quiet, serene acreage with 270-degree views. Extensive landscaping includes a deep water healthy well. The property is ideal for horses, farming or a family compound. It includes multiple outdoor entertainment areas, a pickleball court, solar field, and two RV pads. Contact the listing agent for the full Arts and Crafts packet and many more fine details. Bring your builder /architect to verify how amazing this estate truly is!
| 3 weeks ago | Listing updated with changes from the MLS | |
| 3 weeks ago | Price changed to $5,498,800 | |
| 2 months ago | Status changed to Active | |
| 2 months ago | Listing first seen on site |
Listing Broker: Redfin; annmarie.rigali@redfin.com; Ann Marie Rigali; (425) 628-8112

Listing information is provided by Participants of the Northwest MLS. IDX information is provided exclusively for personal, non-commercial use, and may not be used for any purpose other than to identify prospective properties consumers may be interested in purchasing. Information is deemed reliable but not guaranteed. Copyright 2026, Northwest MLS.
All data is obtained from various sources and may not have been verified by the broker or MLS Grid. Supplied open house information is subject to change without notice. All information should be independently reviewed and verified for accuracy. Properties may or may not be listed by the office/agent presenting the information.
Last checked: 2026-11-22 04:49 AM PST
Did you know? You can invite friends and family to your search. They can join your search, rate and discuss listings with you.