
1060 Ruby King LoopCle Elum, WA 98922
Listing courtesy of Hao N. Dang of Windermere Real Estate/East
Mortgage Calculator
Monthly Payment (Est.)
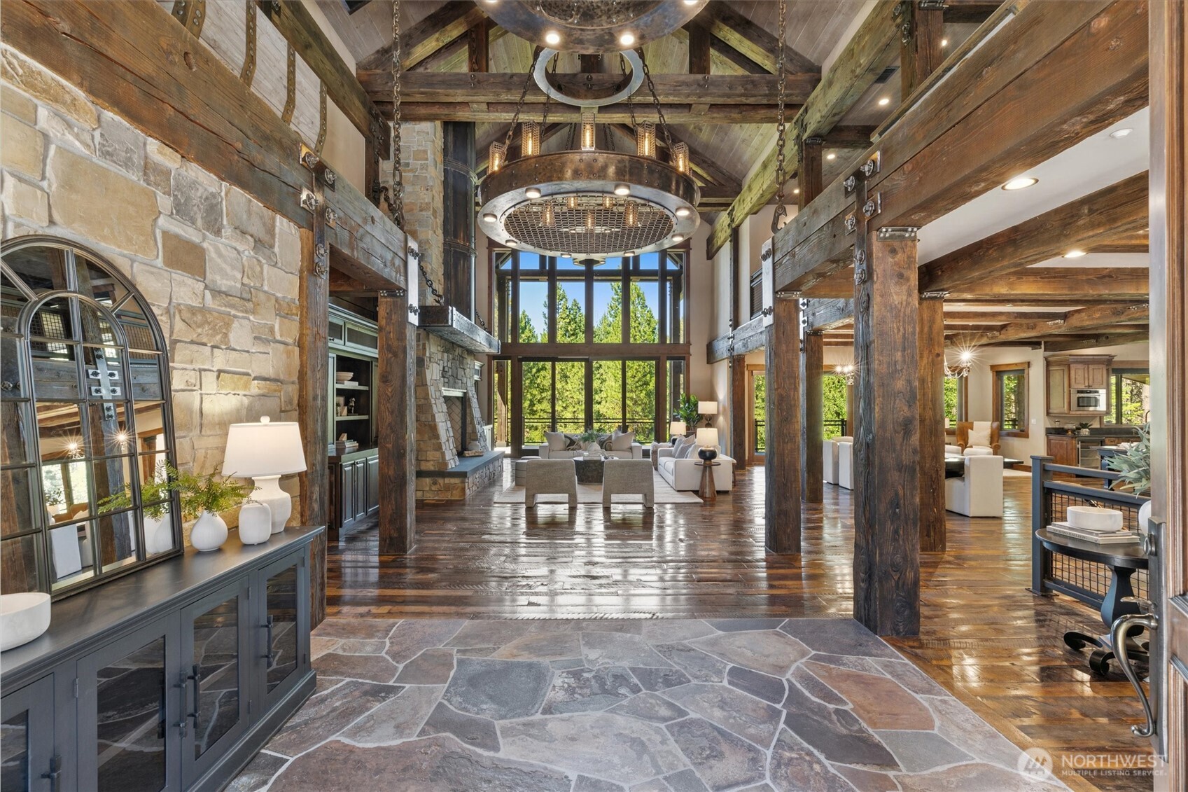
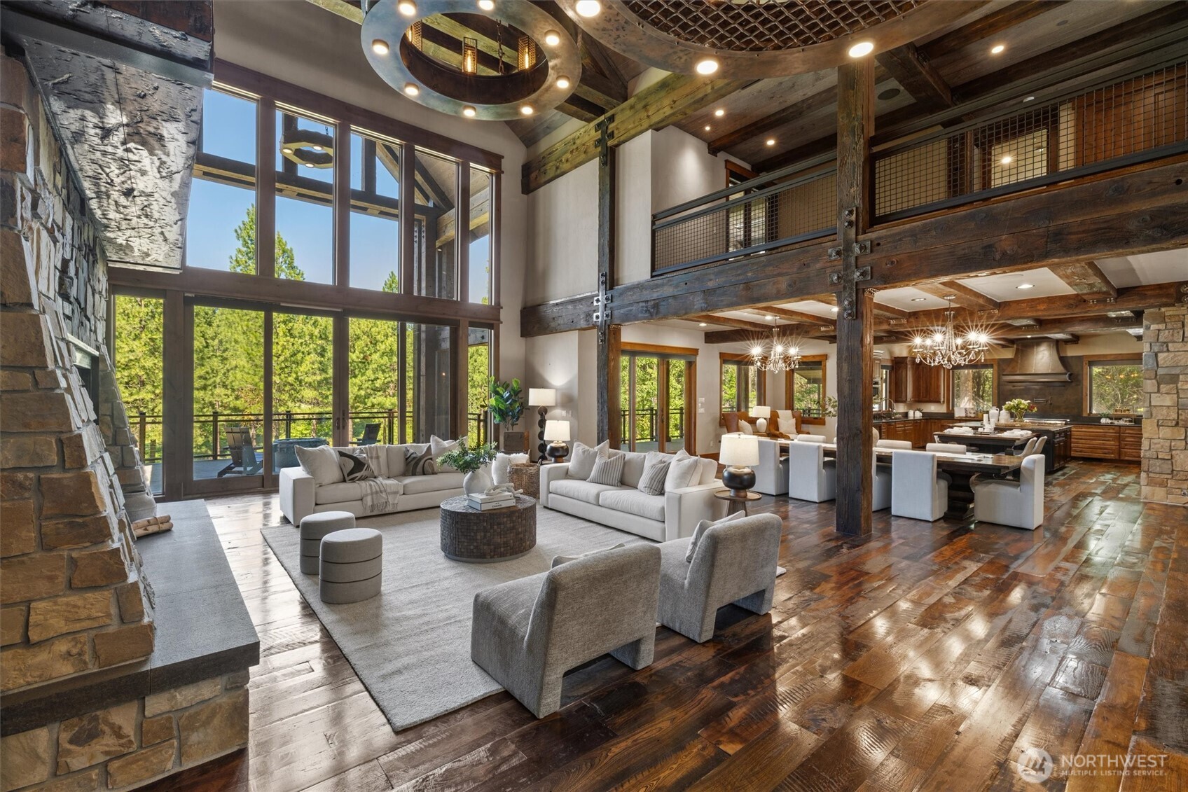
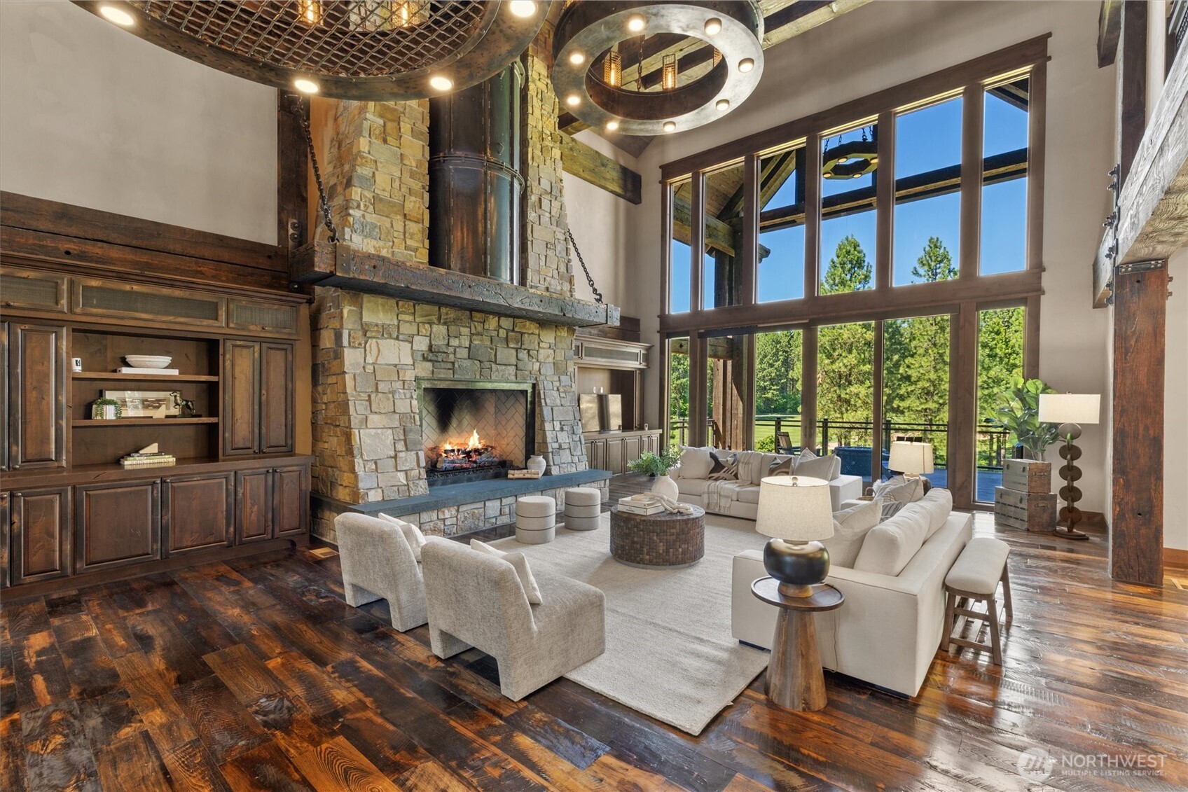
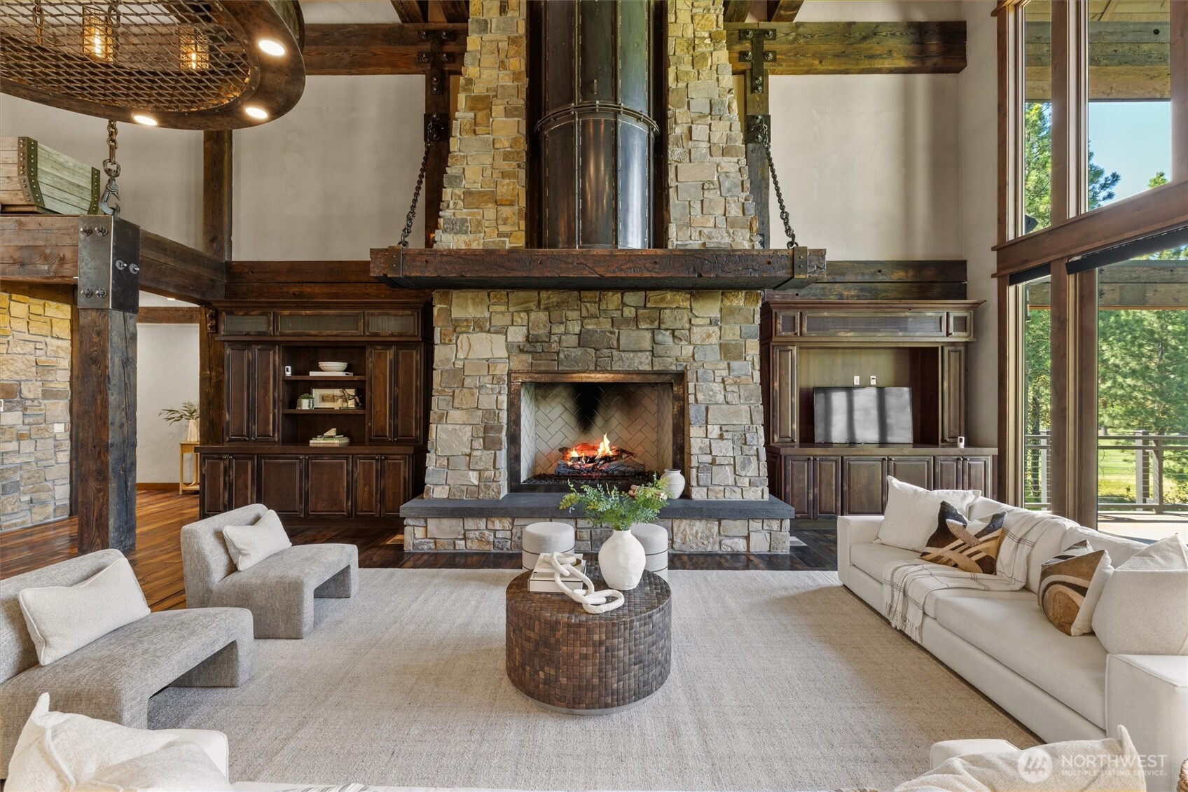
$25,093Life at Tumble Creek is more than homeownership—it's a private mountain retreat where championship golf, miles of trails, exceptional dining, swim and fitness amenities, and the beauty of the Cascades create an unmatched four-season lifestyle. Perfectly positioned along the 3rd fairway of the Tom Doak-designed golf course, this extraordinary residence is a true architectural statement. A dramatic custom steel entry door, crafted as a tribute to Roslyn's mining heritage, sets the tone for interiors where artistry and craftsmanship converge. The soaring great room showcases a striking railcar-inspired feature, rustic designer chandeliers, and walls of glass that connect seamlessly to a heated covered deck for year-round entertaining. The gourmet kitchen anchors the open living spaces, while every bedroom enjoys a private en-suite. Upstairs overlooks the great room, and the walkout lower level offers a full bar, recreation room, hot tub, water feature, and direct access to the manicured grounds. A rare expression of luxury, history, and mountain living.
| a month ago | Listing updated with changes from the MLS® | |
| 2 months ago | Status changed to Active | |
| 2 months ago | Listing first seen on site |
Listing courtesy of Hao N. Dang of Windermere Real Estate/East

Listing information is provided by Participants of the Northwest MLS. IDX information is provided exclusively for personal, non-commercial use, and may not be used for any purpose other than to identify prospective properties consumers may be interested in purchasing. Information is deemed reliable but not guaranteed. Copyright 2026, Northwest MLS.
All data is obtained from various sources and may not have been verified by the broker or MLS Grid. Supplied open house information is subject to change without notice. All information should be independently reviewed and verified for accuracy. Properties may or may not be listed by the office/agent presenting the information.
Last checked: 2026-09-16 04:50 PM PDT