
8270 SE 31st StreetMercer Island, WA 98040
Listing Broker: Real Residential; michele@theschulerteam.com; Michele Schuler; (206) 992-2013
Mortgage Calculator
Monthly Payment (Est.)
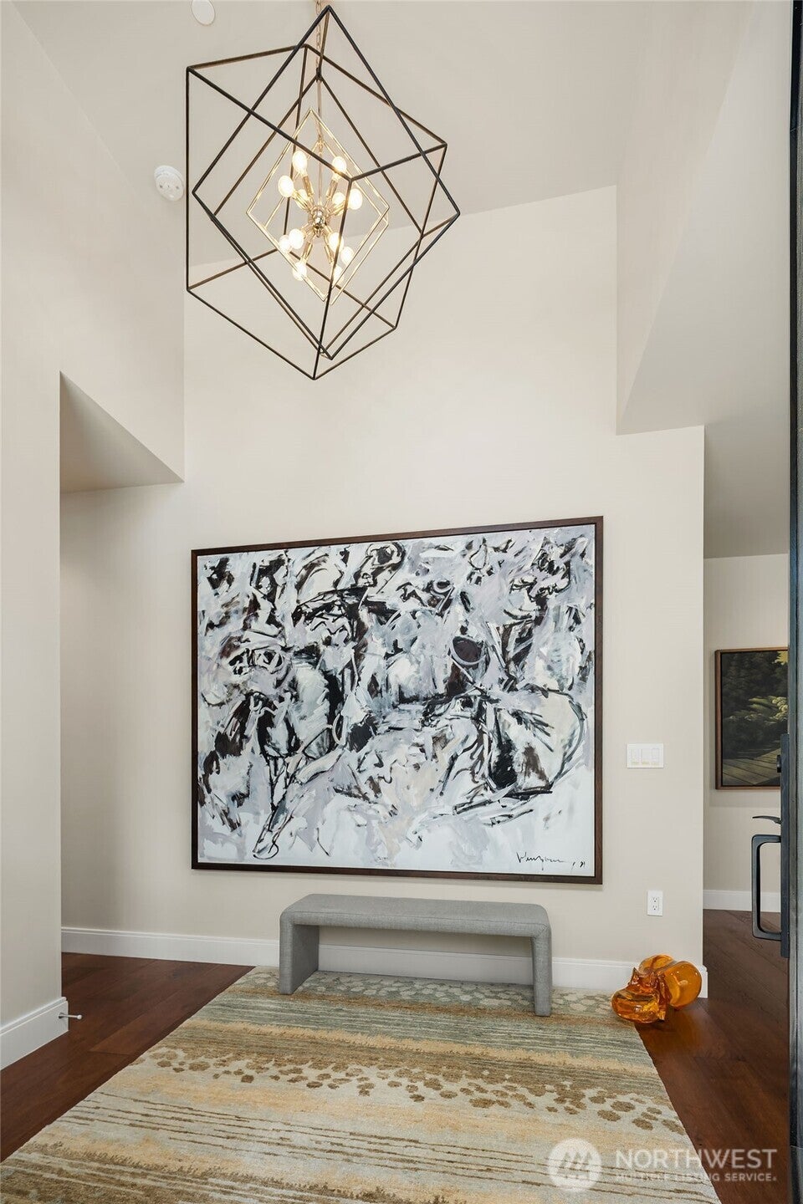
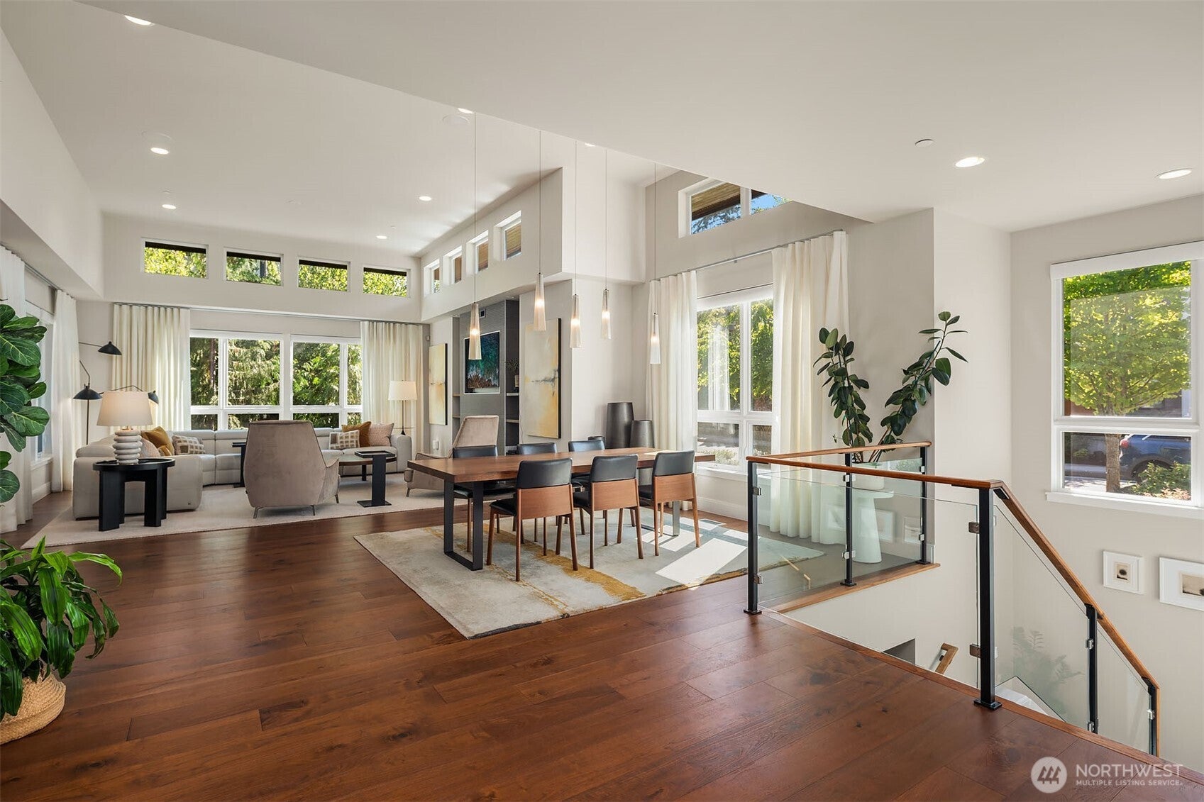
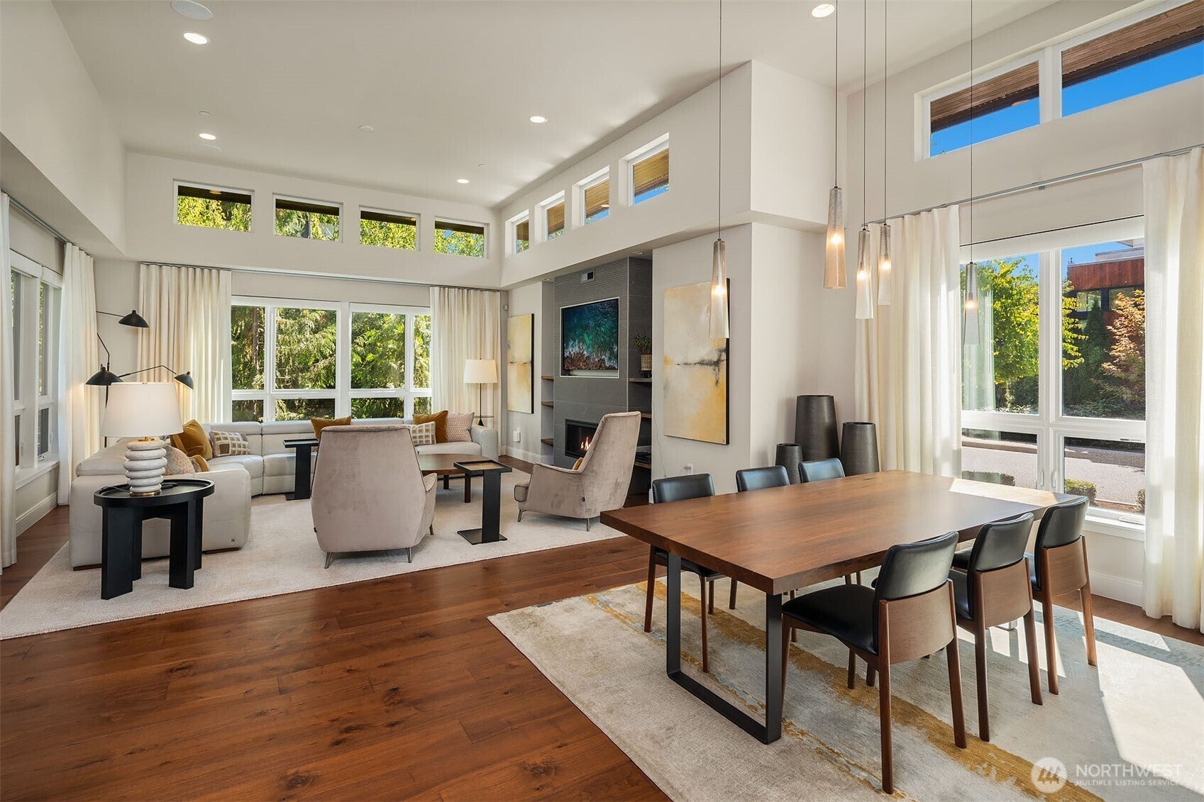
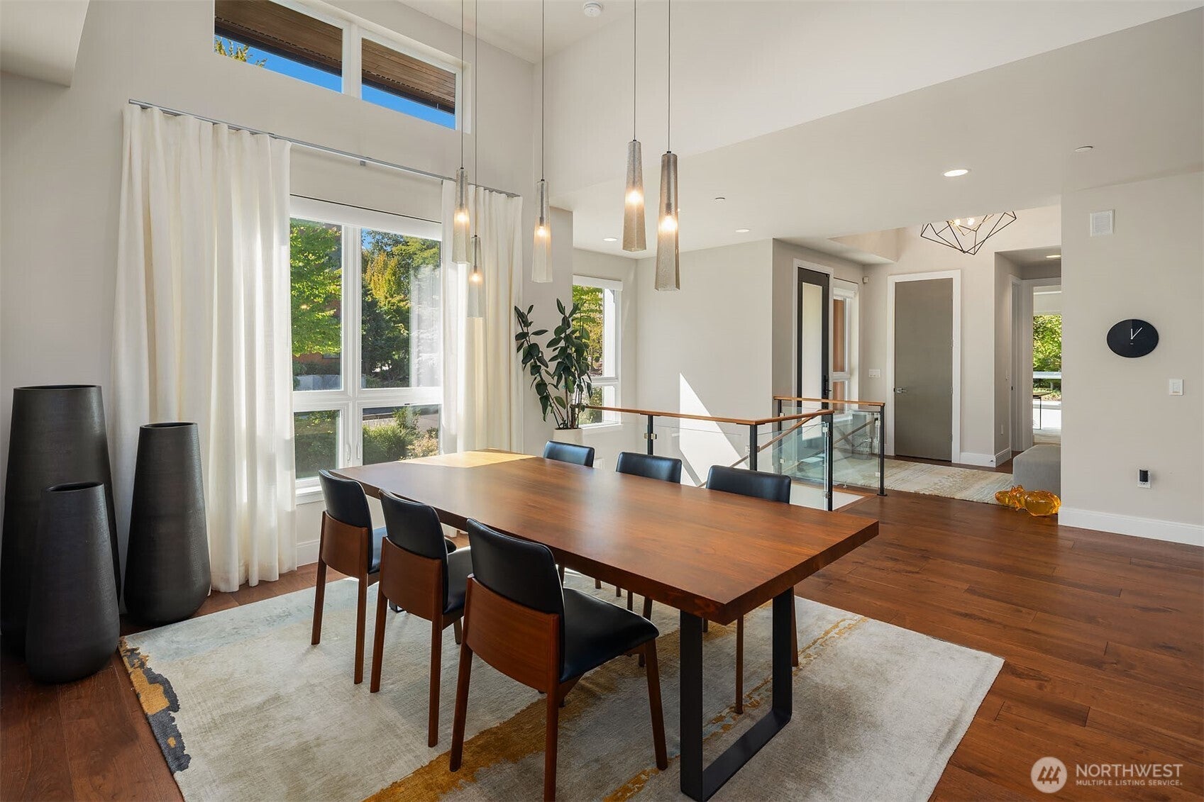
Enter an interest rate to see your estimated monthly payment.A rare offering in new construction: true one-story living + a full daylight lower level in Summerwell, a bespoke community of custom homes designed by McCullough Architects. Truly an architectural masterpiece of incomparable fit & finish, bathed in abundant natural light from sunrise to sunset. Soaring 10-14' ceilings + clerestory windows crown the open concept main level, where the dramatic great room w/fireplace + gracious dining flow seamlessly into a chef's kitchen w/pro Miele appliances, Poggenpohl cabinetry + walk-in pantry. An entertainment deck extends the main level outdoors, ideal for effortless hosting + everyday relaxation. The main floor primary suite + second bedroom/office deliver the single-level ease so rarely found in new homes - perfect for those right-sizing without compromise, multigenerational flexibility, or simply planning ahead. The lower level is made for guests + gathering: 2 private guest suites (both ensuite) offer comfort + autonomy for visitors, while a generous rec room, dedicated media room + versatile flex room stand ready for movie nights, a home gym, hobbies, or work-from-home days. Step out to the covered outdoor living area w/its own fireplace + savor true year-round indoor-outdoor living, rain or shine. Wonderfully integrated spaces, sophisticated finishes + a floorplan that simply works: single-level ease up top, room for everyone to spread out below. A one-of-a-kind residence designed for you to love where you live.
| 3 days ago | Listing updated with changes from the MLS | |
| 2 months ago | Status changed to Active | |
| 2 months ago | Listing first seen on site |
Listing Broker: Real Residential; michele@theschulerteam.com; Michele Schuler; (206) 992-2013

Listing information is provided by Participants of the Northwest MLS. IDX information is provided exclusively for personal, non-commercial use, and may not be used for any purpose other than to identify prospective properties consumers may be interested in purchasing. Information is deemed reliable but not guaranteed. Copyright 2026, Northwest MLS.
All data is obtained from various sources and may not have been verified by the broker or MLS Grid. Supplied open house information is subject to change without notice. All information should be independently reviewed and verified for accuracy. Properties may or may not be listed by the office/agent presenting the information.
Last checked: 2026-11-22 05:16 AM PST