
41 Hard Scrabble LaneCle Elum, WA 98922
Listing courtesy of Bob Bennion of COMPASS
Mortgage Calculator
Monthly Payment (Est.)
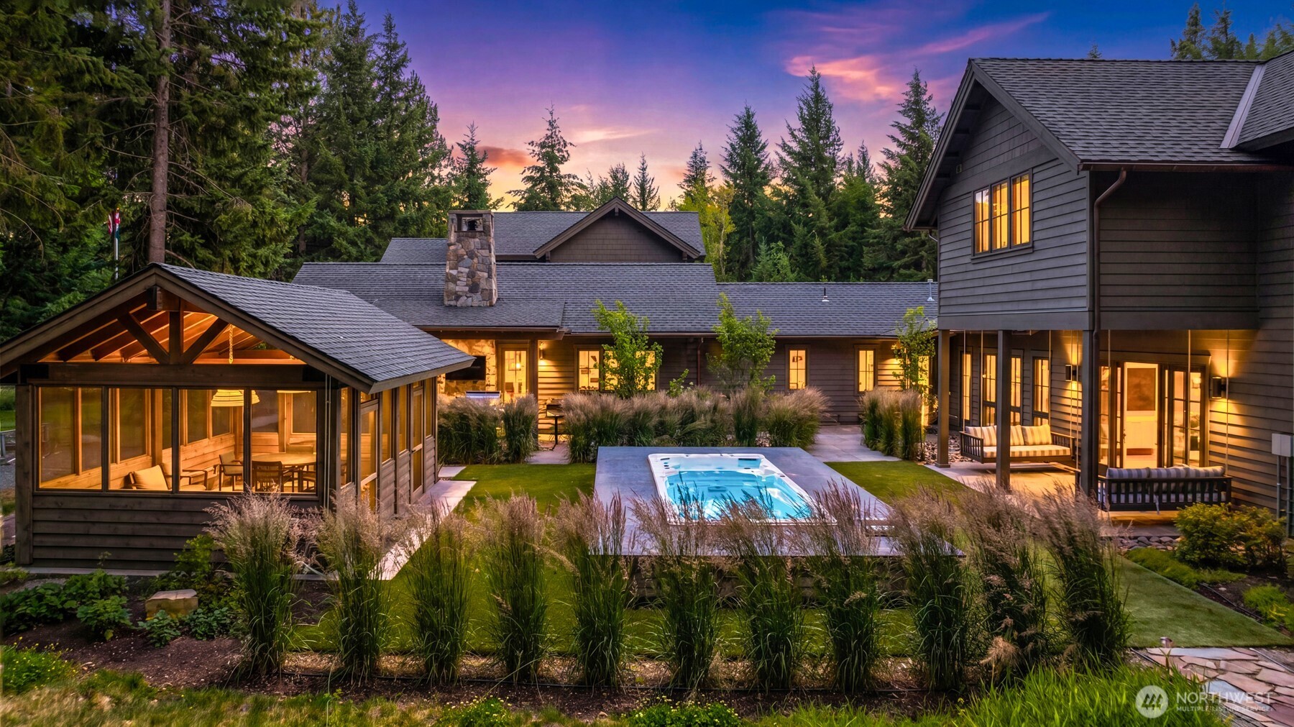
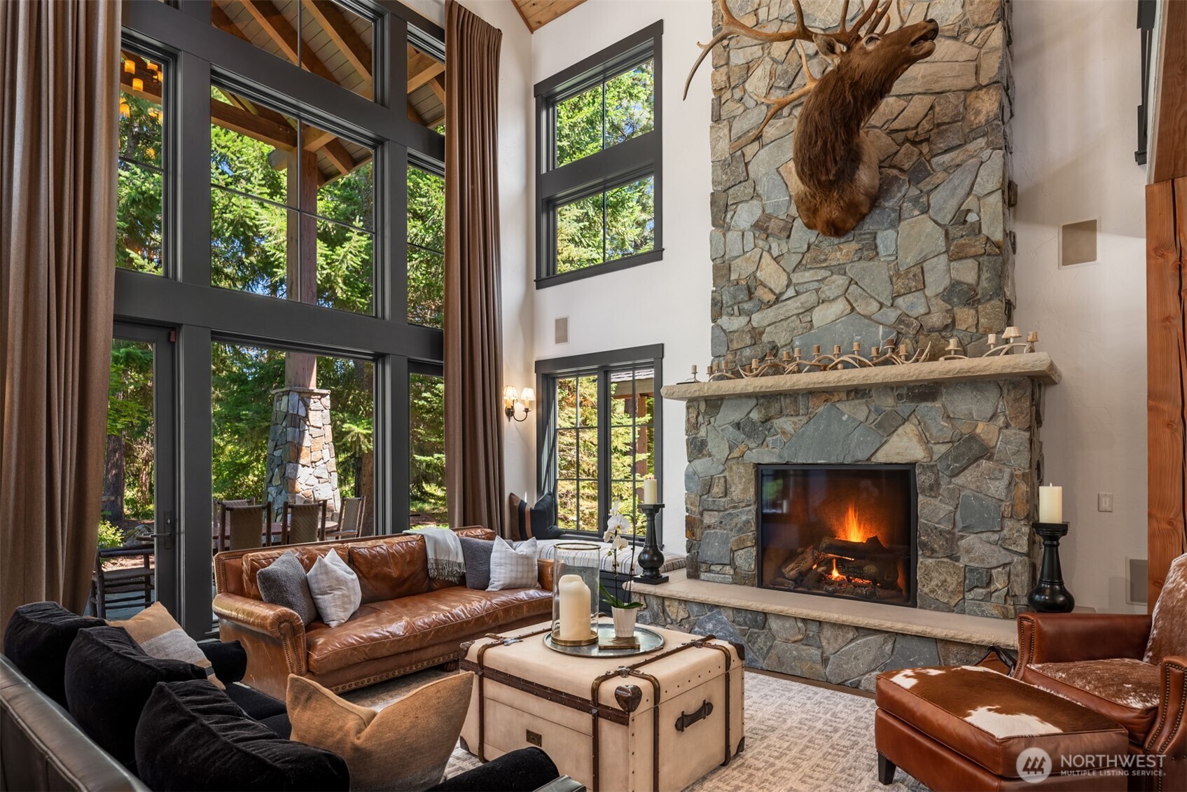
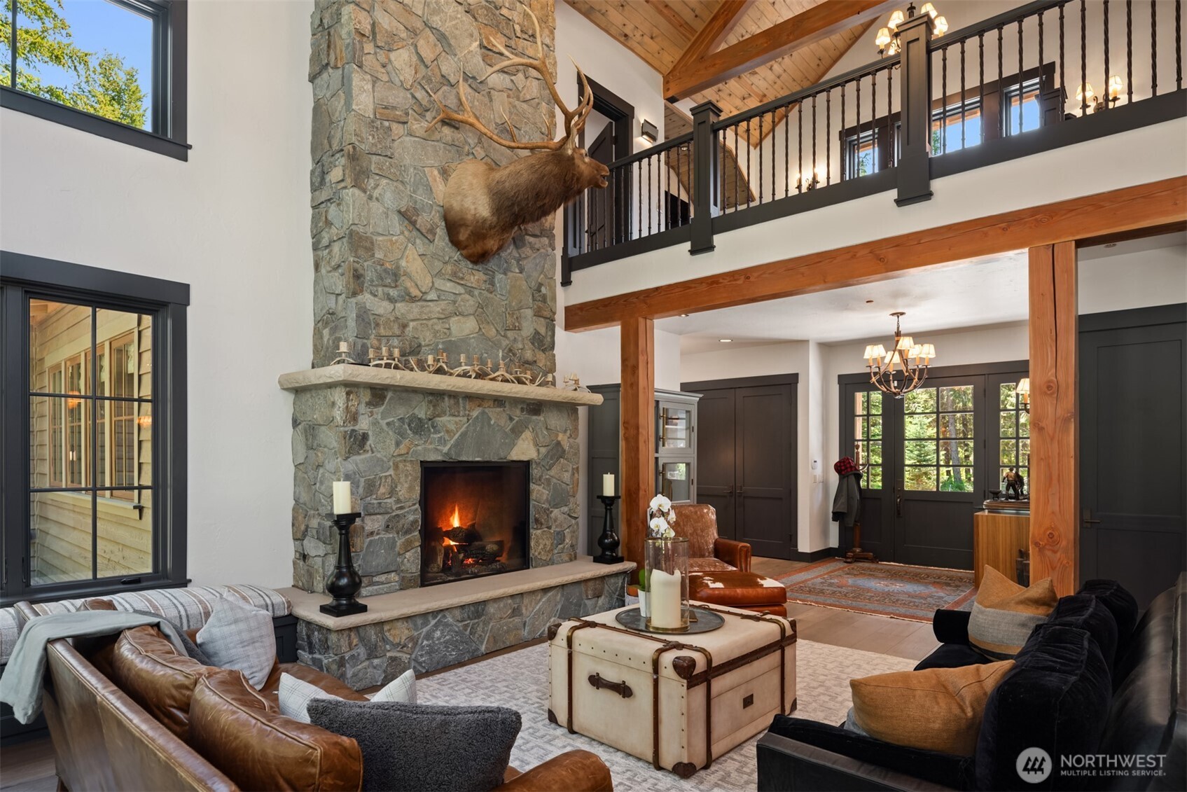
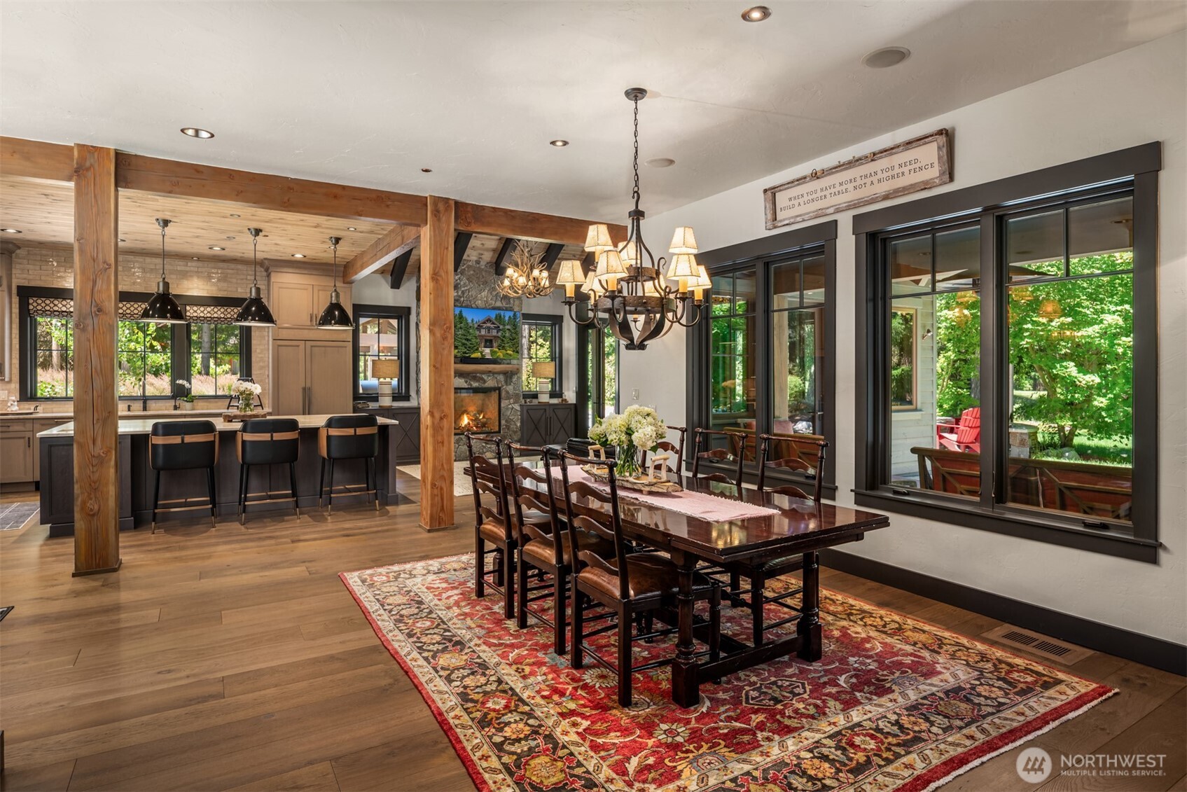
$22,721Escape to the extraordinary in the exclusive gated Tumble Creek community, where luxury living meets four-season adventure. Set on over an acre overlooking the renowned Tom Doak golf course, this beautifully remodeled timber-frame retreat is designed for unforgettable gatherings and effortless lifestyle. A circular drive welcomes you to soaring vaulted ceilings, expansive windows, heated floors, and seamless indoor-outdoor living. The spectacular two-story great room showcases handcrafted timber trusses, a statement fireplace, and dramatic walls of glass. The chef's kitchen features luxury appliances, an oversized island, pot filler, herringbone backsplash, walk-in pantry, and climate-controlled wine cellar. A private primary wing offers two fireplaces, a secluded patio, and a spa-inspired bath, while a dedicated office/library provides the perfect retreat. Outdoor living shines with a BBQ kitchen and TV bar, screened lounge, swim spa, gas fire pit, and covered dining. Two additional en-suite bedrooms, two private guest suites with kitchenettes, a three-car garage, and two oversized garages for recreational vehicles complete this exceptional estate. Just 3 minutes from championship golf! 15 minutes to Lake Cle Elum for boating, water skiing, fishing, and paddleboarding! 40 minutes to skiing, snowboarding, and cross-country trails! Enjoy Tumble Creek Club's world-class amenities, including a resort-style pool, tennis, pickleball, fitness center, and elegant clubhouse.
| 3 days ago | Listing updated with changes from the MLS® | |
| 3 days ago | Price changed to $4,980,000 | |
| 2 months ago | Status changed to Active | |
| 3 months ago | Listing first seen on site |
Listing courtesy of Bob Bennion of COMPASS

Listing information is provided by Participants of the Northwest MLS. IDX information is provided exclusively for personal, non-commercial use, and may not be used for any purpose other than to identify prospective properties consumers may be interested in purchasing. Information is deemed reliable but not guaranteed. Copyright 2026, Northwest MLS.
All data is obtained from various sources and may not have been verified by the broker or MLS Grid. Supplied open house information is subject to change without notice. All information should be independently reviewed and verified for accuracy. Properties may or may not be listed by the office/agent presenting the information.
Last checked: 2026-09-16 05:39 PM PDT