
8638 NE 19th PlaceClyde Hill, WA 98004
Listing courtesy of Karen Dion of Windermere Real Estate/East
Mortgage Calculator
Monthly Payment (Est.)
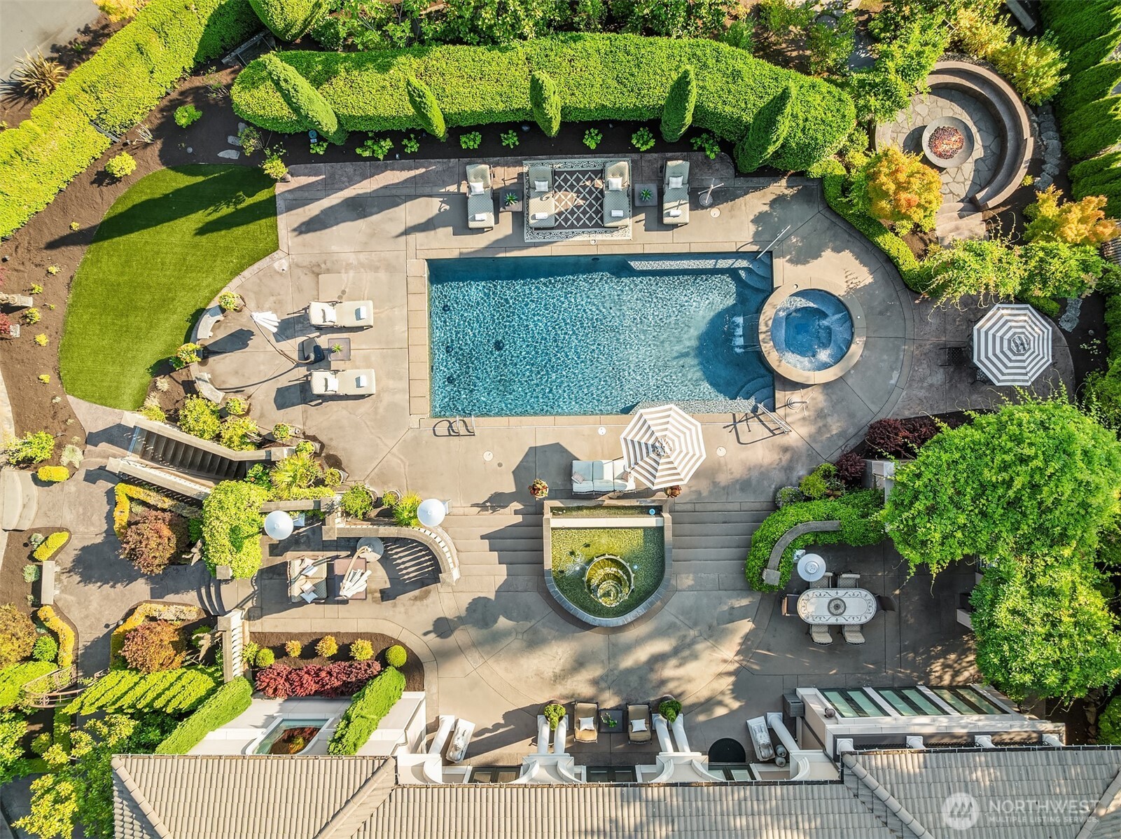
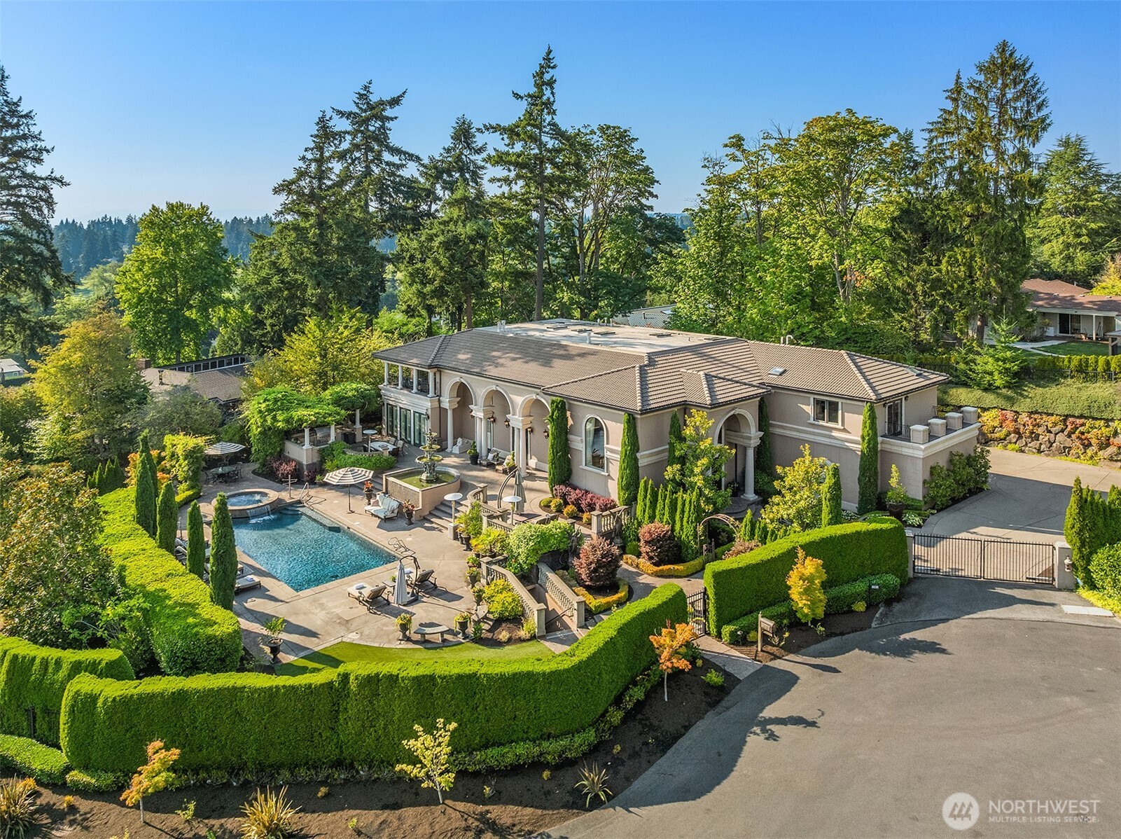
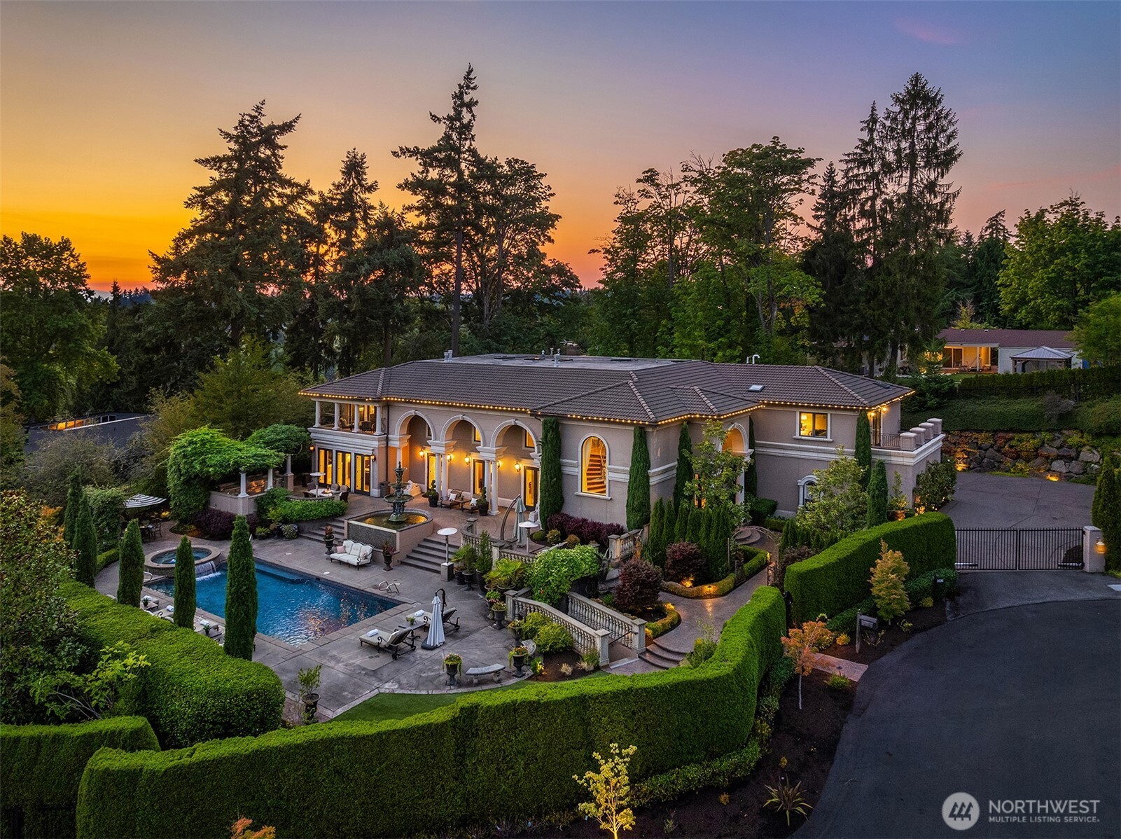
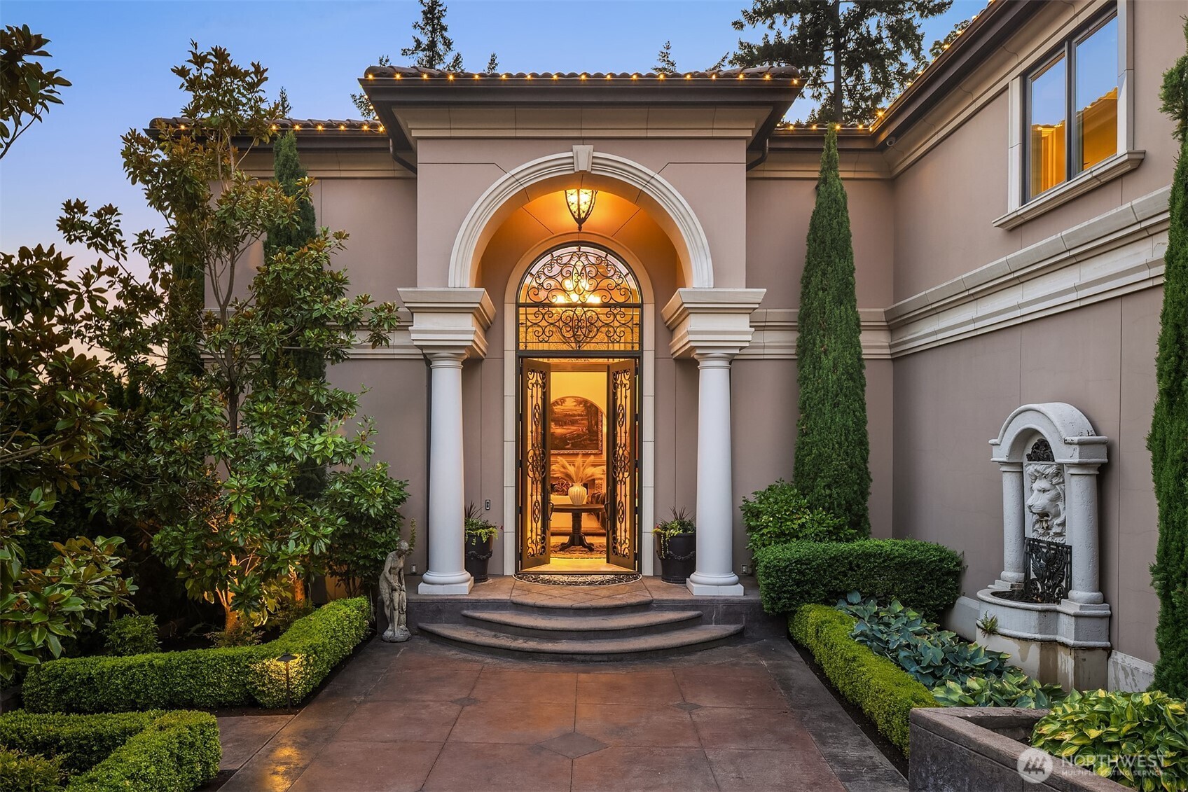
$39,921This Tuscan-inspired Clyde Hill estate presents one of Eastside's most compelling luxury opportunities. Inspired by timeless villas of Tuscany, this privately gated custom residence blends European elegance with Pacific Northwest sophistication on a beautifully manicured half-acre in one of Bellevue's most coveted neighborhoods. Designed for grand entertaining and effortless everyday living, the home is anchored by a spectacular chef's kitchen featuring massive granite island, rich custom cabinetry, luxury-grade appliances, and dramatic wall of French doors that opens seamlessly to outdoor kitchen and dining terrace. Open-concept floor plan flows through designer-curated living spaces that balance refined elegance with inviting comfort. Five generously sized bedroom suites, including a desirable main-level guest suite, each feature a private ensuite bath. Luxurious primary retreat offers private balcony overlooking pool, dual walk-in closets, and newly installed spa-inspired steam shower. Additional spaces include formal living and dining rooms, wine parlor, two private offices, game room, and dedicated fitness studio. Designed to rival private resorts, the Mediterranean-inspired grounds feature a stunning remodeled pool and spa, a firepit lounge, expansive sun-drenched terraces, and fully equipped outdoor kitchen that seamlessly extends the home's exceptional indoor-outdoor lifestyle. Minutes from downtown Bellevue, Seattle, and the Eastside's world-renowned tech campuses.
| 5 days ago | Listing updated with changes from the MLS® | |
| 2 months ago | Listing first seen on site |
Listing courtesy of Karen Dion of Windermere Real Estate/East

Listing information is provided by Participants of the Northwest MLS. IDX information is provided exclusively for personal, non-commercial use, and may not be used for any purpose other than to identify prospective properties consumers may be interested in purchasing. Information is deemed reliable but not guaranteed. Copyright 2026, Northwest MLS.
All data is obtained from various sources and may not have been verified by the broker or MLS Grid. Supplied open house information is subject to change without notice. All information should be independently reviewed and verified for accuracy. Properties may or may not be listed by the office/agent presenting the information.
Last checked: 2026-09-16 03:12 PM PDT