
1625 Federal Avenue ESeattle, WA 98102
Listing courtesy of Jay H Kipp of Realogics Sotheby's Int'l Rlty
Mortgage Calculator
Monthly Payment (Est.)
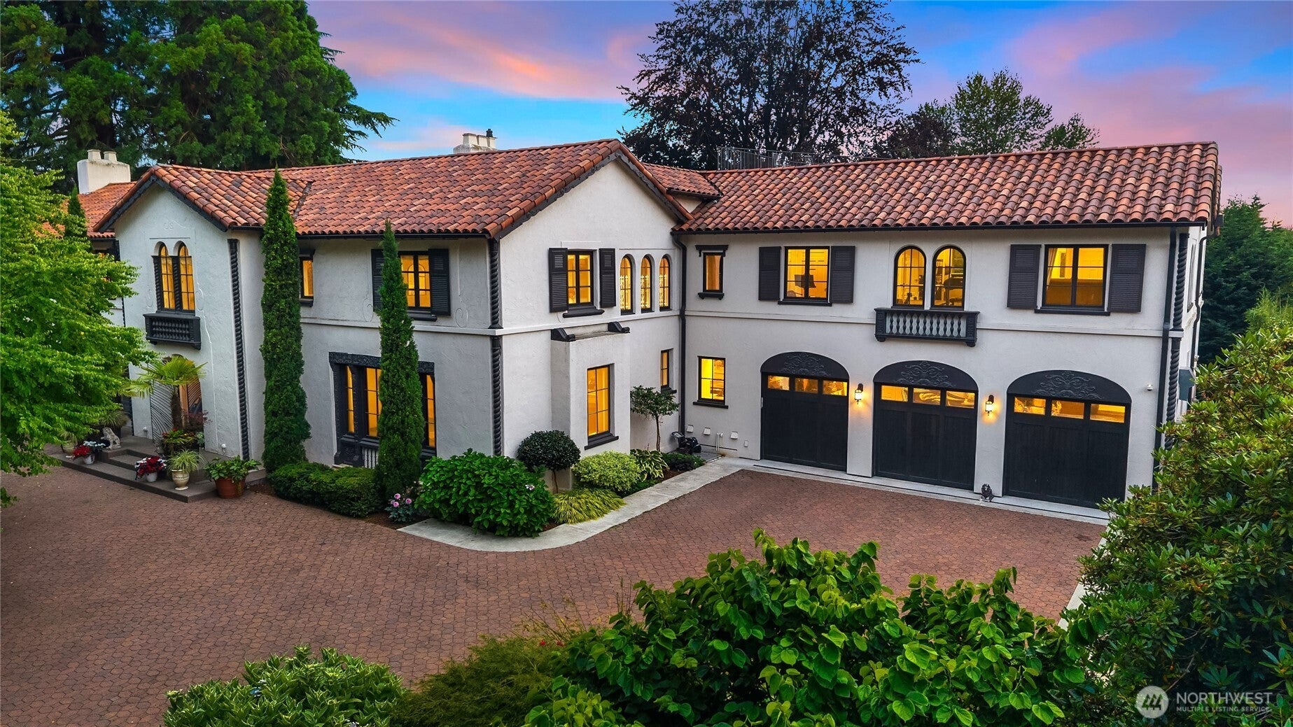
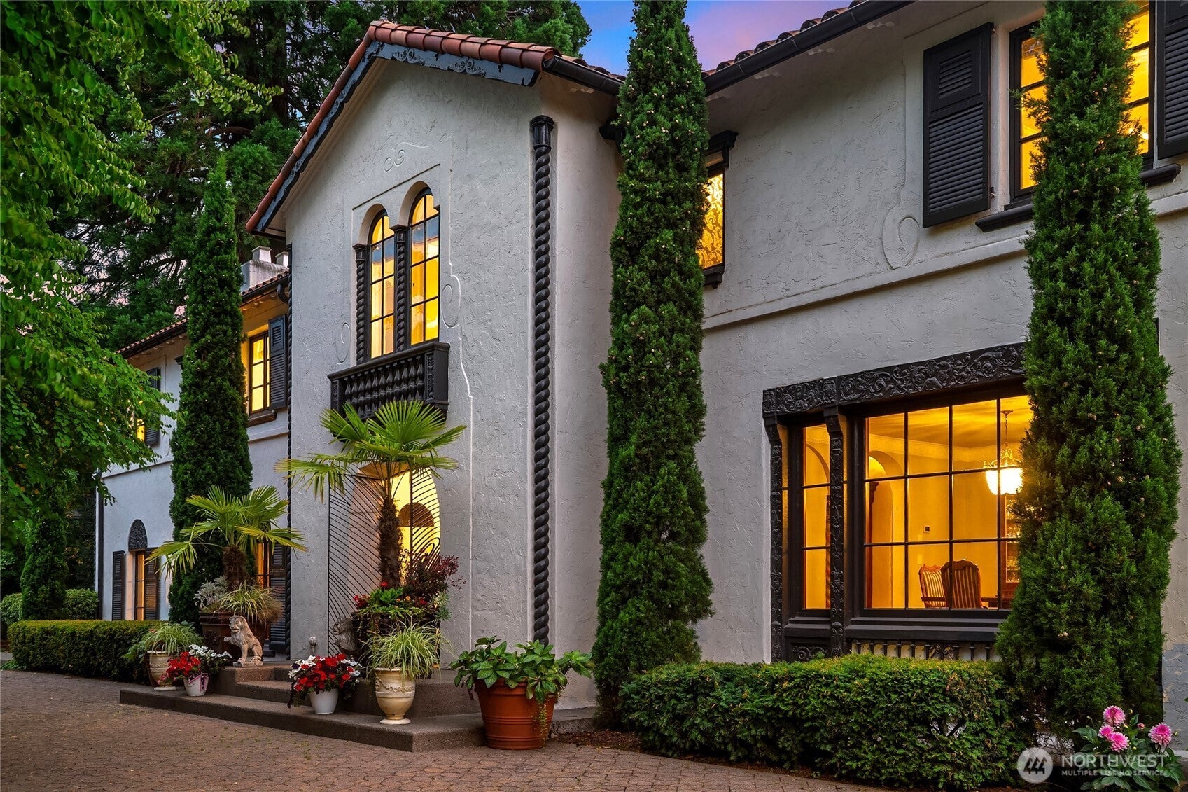
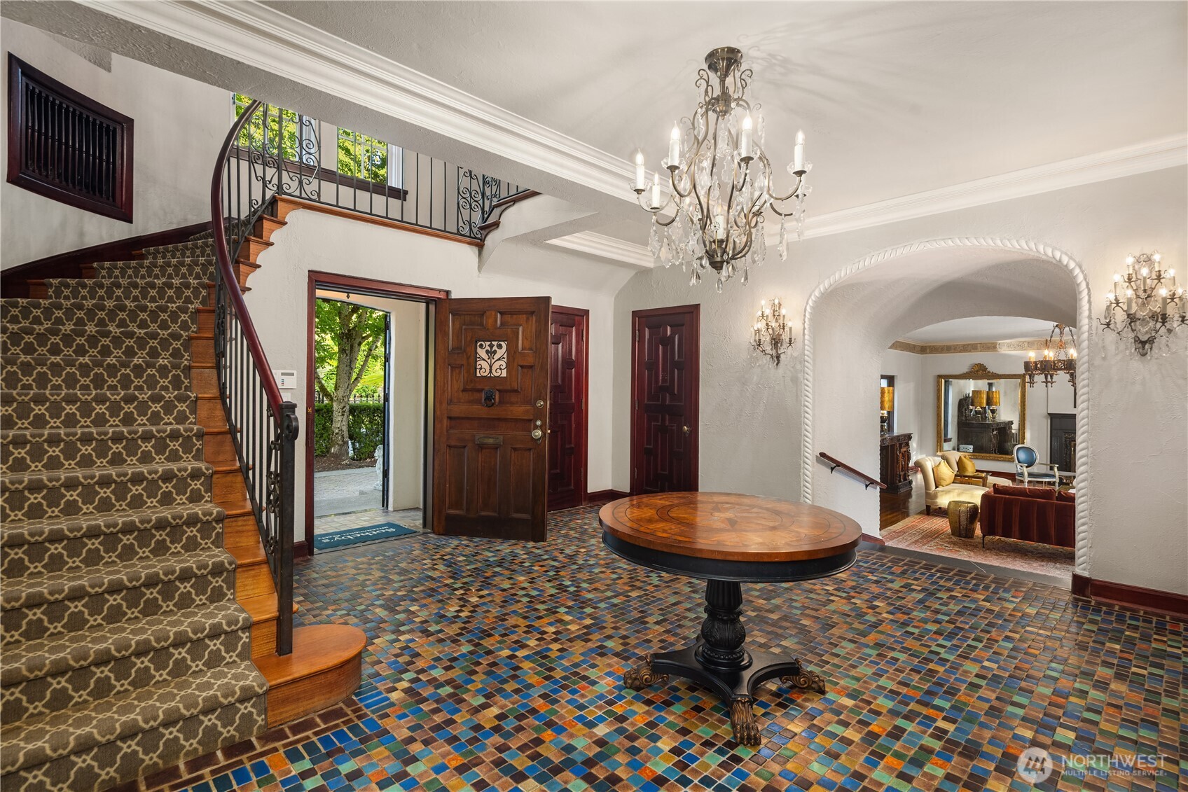
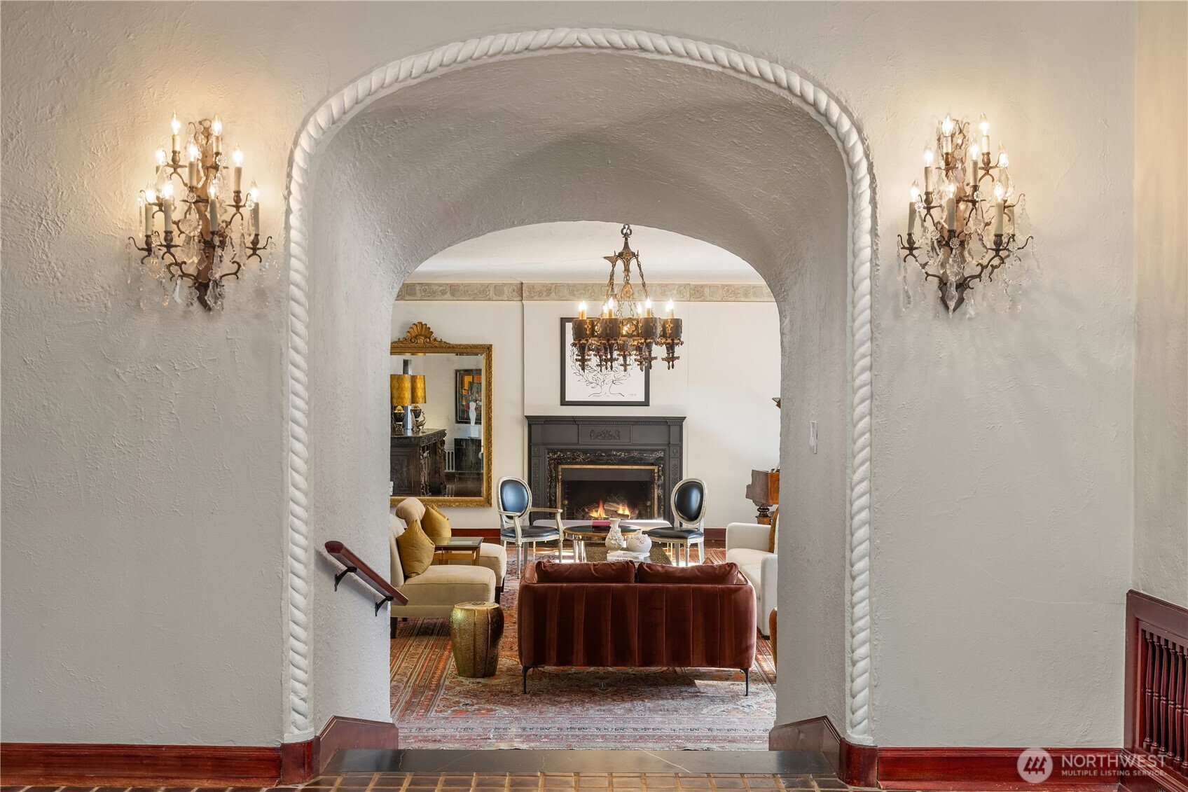
$39,921Landmark Edwin Ivey // A once-in-a-generation offering on Seattle’s most coveted residential street. Designed in 1924 by renowned architect Edwin Ivey, this Mediterranean Revival estate is majestically sited on five city lots in the heart of North Capitol Hill, blending historic pedigree with modern luxury. Spanning over 10,000 SF, the residence unfolds through grand yet livable spaces where timeless architecture, refined craftsmanship, and exceptional scale create a home equally suited to intimate living and large-scale entertaining. A spectacular chef’s kitchen anchored by a bespoke Officine Gullo cooking island flows seamlessly into expansive gathering spaces and dramatic indoor-outdoor living. Walls of French doors open to terraces, outdoor living rooms, fireplaces, dining areas, and a resort-inspired pool courtyard evocative of the Italian Riviera. Mature landscaping, specimen trees, and remarkable privacy create an atmosphere rarely found in an urban setting. Amenities include a wine cellar, indoor golf simulator, fitness studio, game room, secure motor court, four-car garage, and separate guest quarters. The primary suite offers a luxurious retreat with fireplace, sitting area, and garden outlooks, while additional bedroom suites provide flexibility for guests. Steeped in Seattle history yet curated for contemporary living, 1625 Federal Avenue East is a rare opportunity to acquire one of Capitol Hill’s architectural treasures.
| 3 days ago | Listing updated with changes from the MLS® | |
| 3 days ago | Status changed to Pending | |
| 3 months ago | Listing first seen on site |
Listing courtesy of Jay H Kipp of Realogics Sotheby's Int'l Rlty

Listing information is provided by Participants of the Northwest MLS. IDX information is provided exclusively for personal, non-commercial use, and may not be used for any purpose other than to identify prospective properties consumers may be interested in purchasing. Information is deemed reliable but not guaranteed. Copyright 2026, Northwest MLS.
All data is obtained from various sources and may not have been verified by the broker or MLS Grid. Supplied open house information is subject to change without notice. All information should be independently reviewed and verified for accuracy. Properties may or may not be listed by the office/agent presenting the information.
Last checked: 2026-09-16 03:07 PM PDT