
3333 43rd Avenue NESeattle, WA 98105
Listing courtesy of Ann O'Neil of Windermere Real Estate Co.
Mortgage Calculator
Monthly Payment (Est.)
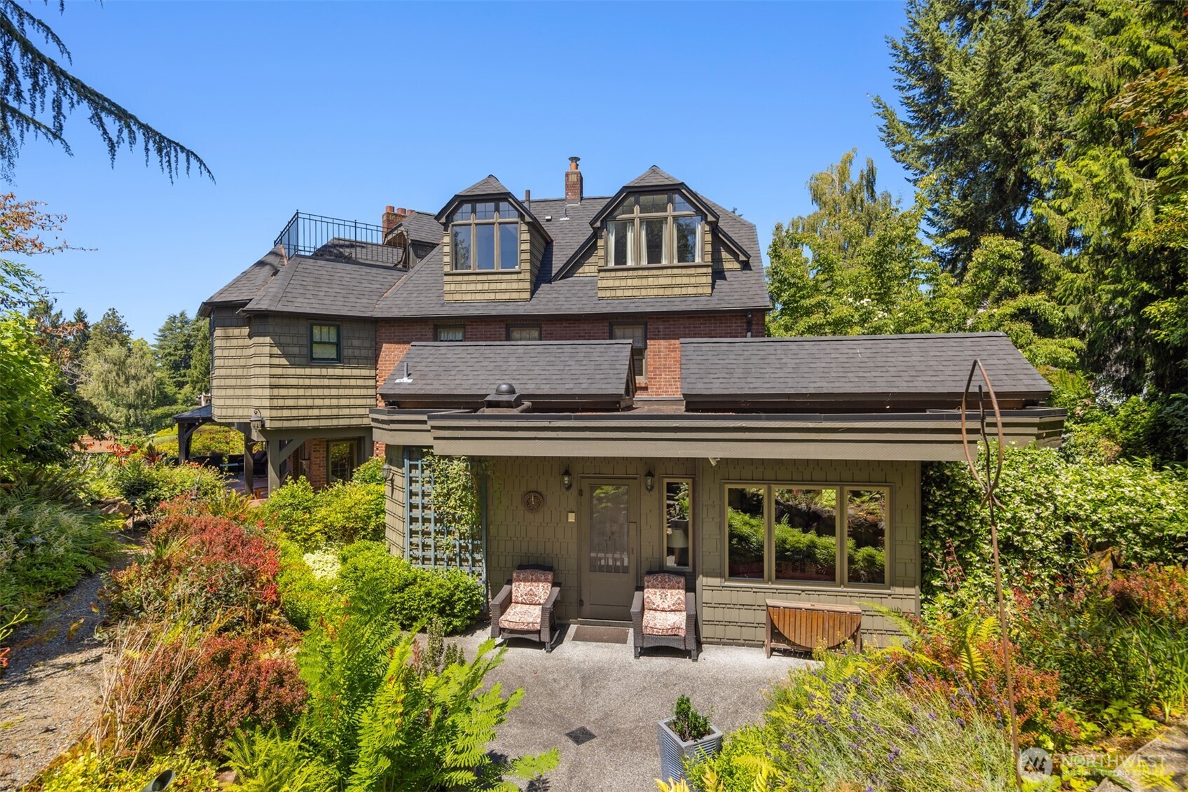
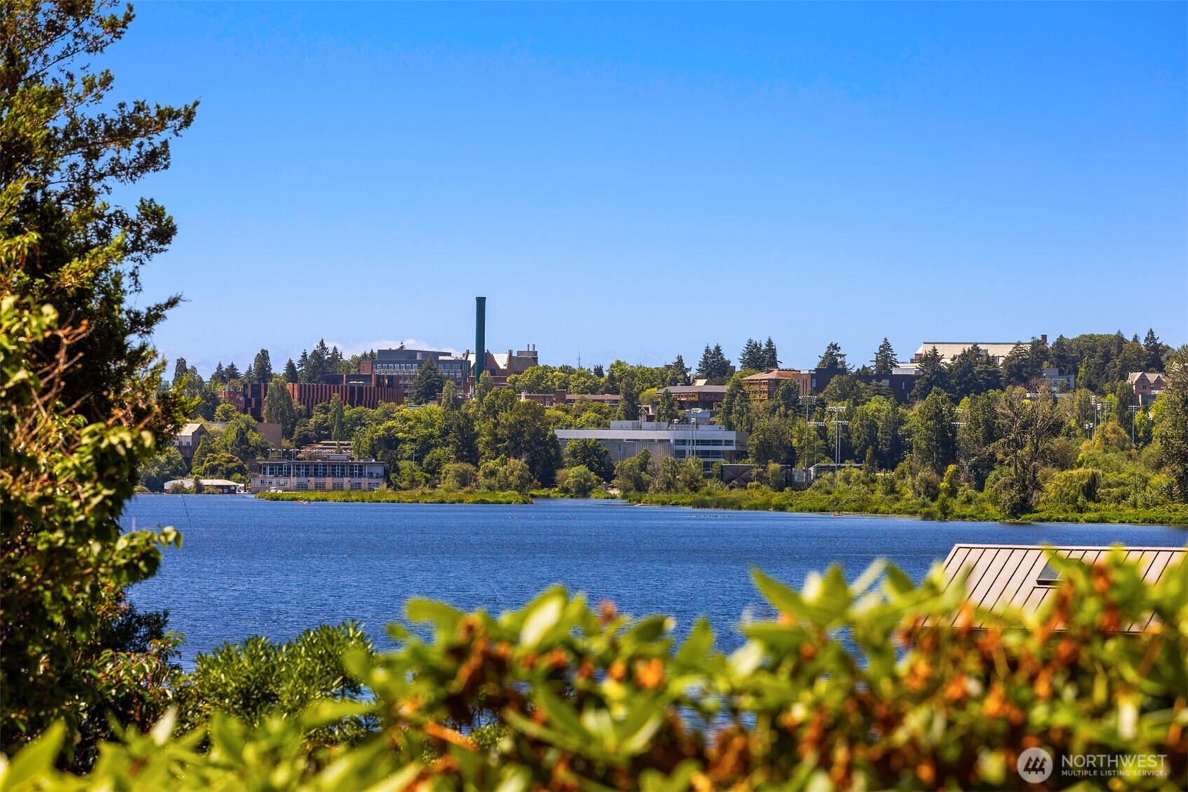
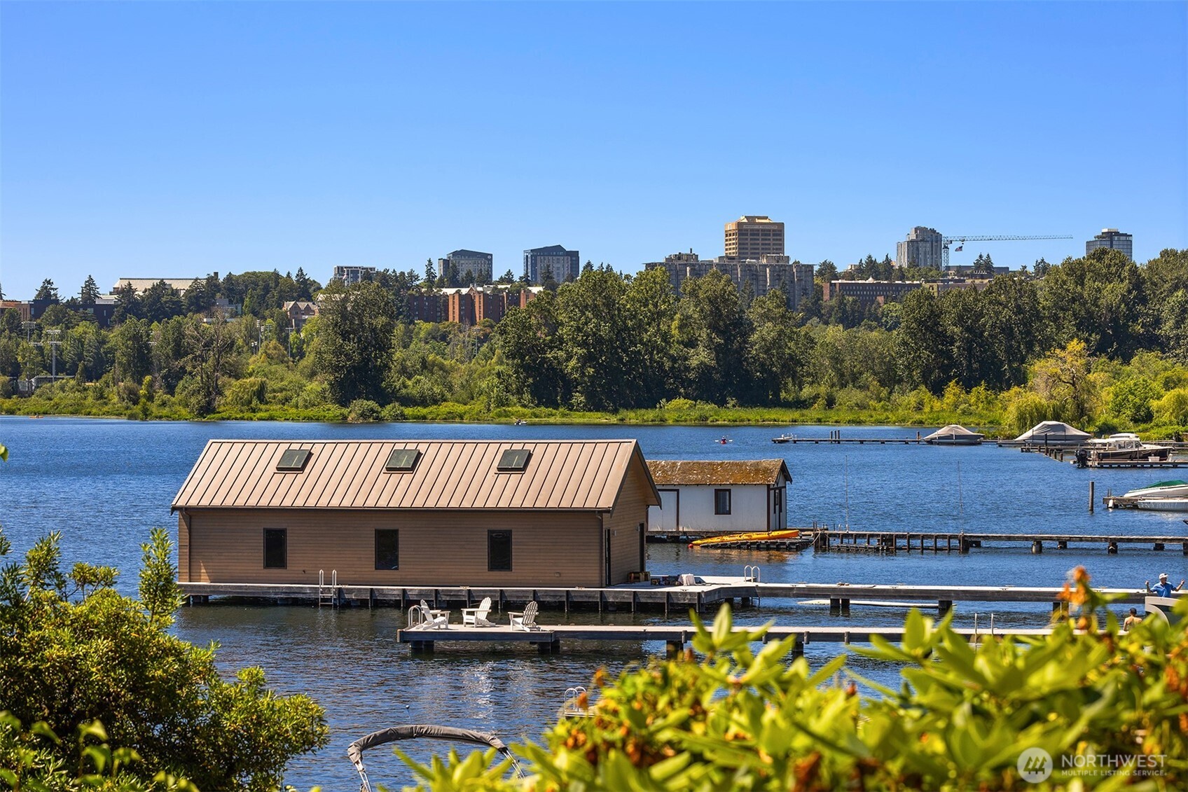
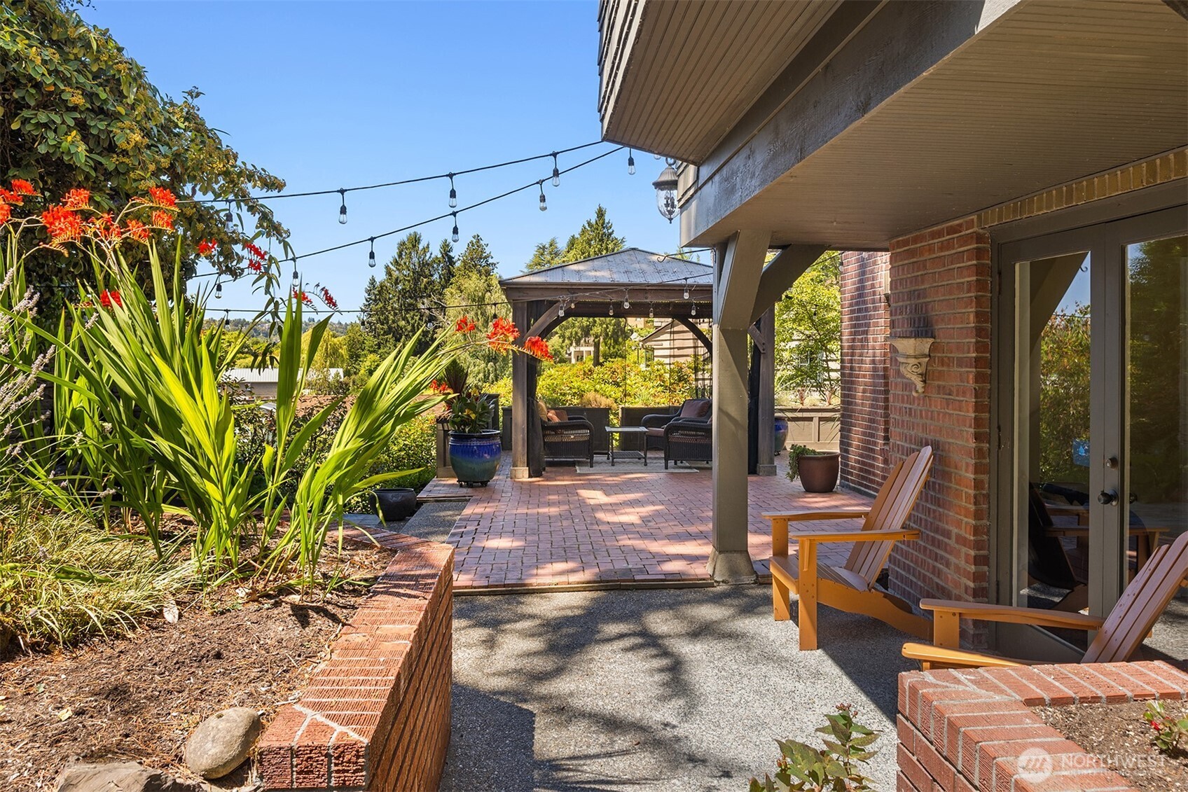
$22,128Surrounded by lush, storybook gardens and peaceful views of Portage Bay, this beautifully reimagined 1929 Tudor blends timeless architecture with refined modern living. A welcoming entry opens to light-filled interiors, where a gracious living room with fireplace and French doors flows seamlessly to an expansive view terrace with a covered outdoor kitchen and BBQ—perfect for year-round entertaining. The designer chef's kitchen features premium appliances and custom finishes, connecting effortlessly to the elegant formal dining room. Multiple terraces and beautifully landscaped gardens create exceptional indoor-outdoor living. Five spacious bedrooms include a serene primary suite with water views, while a media room with fireplace, private office, and wine cellar with tasting area offer spaces to relax, work, and entertain. Extensively updated with a new kitchen, renovated baths, roof, plumbing, electrical, and heating systems, the home preserves its historic character while providing today's modern comforts. A rare opportunity to own one of Laurelhurst's landmark estates, where classic Tudor charm meets sophisticated Northwest living.
| 8 hours ago | Listing updated with changes from the MLS® | |
| 2 months ago | Listing first seen on site |
Listing courtesy of Ann O'Neil of Windermere Real Estate Co.

Listing information is provided by Participants of the Northwest MLS. IDX information is provided exclusively for personal, non-commercial use, and may not be used for any purpose other than to identify prospective properties consumers may be interested in purchasing. Information is deemed reliable but not guaranteed. Copyright 2026, Northwest MLS.
All data is obtained from various sources and may not have been verified by the broker or MLS Grid. Supplied open house information is subject to change without notice. All information should be independently reviewed and verified for accuracy. Properties may or may not be listed by the office/agent presenting the information.
Last checked: 2026-09-16 05:39 PM PDT