
4024 85th Avenue SEMercer Island, WA 98040
Listing Broker: COMPASS; michael@fosterrealty.com; Michael Orbino; (425) 217-0609
Mortgage Calculator
Monthly Payment (Est.)
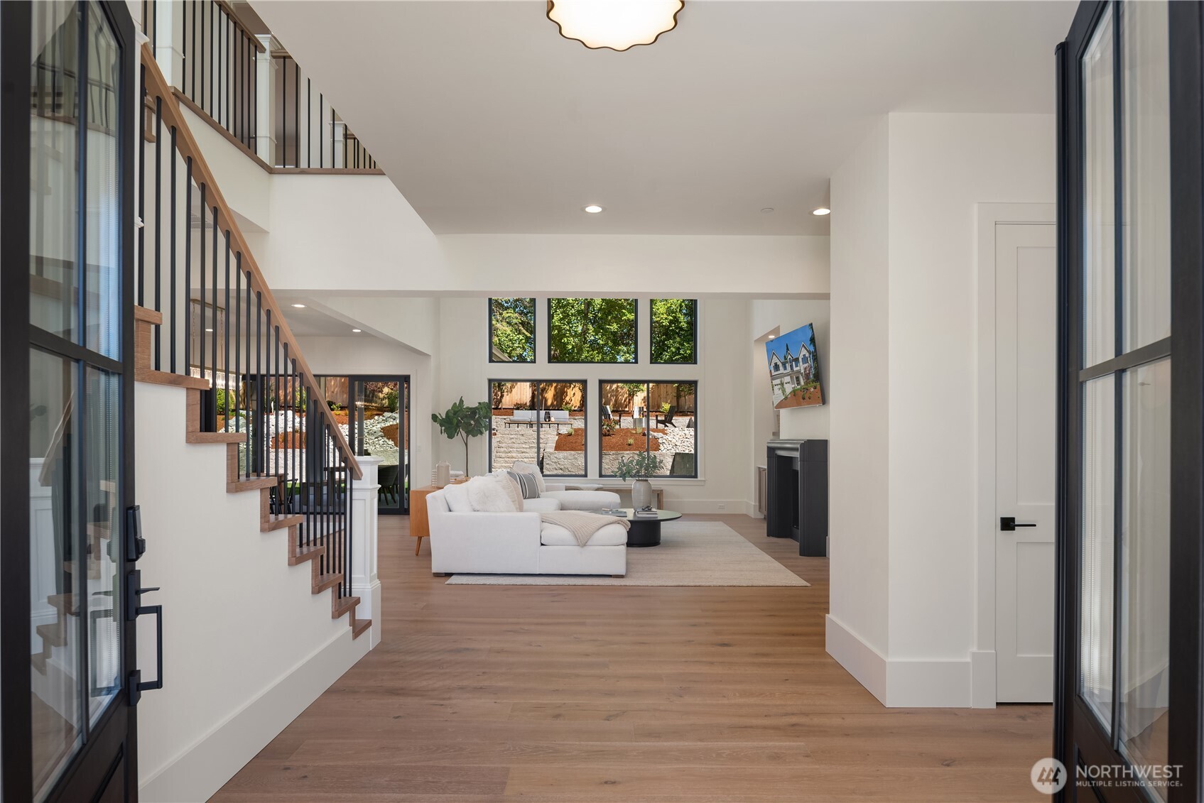
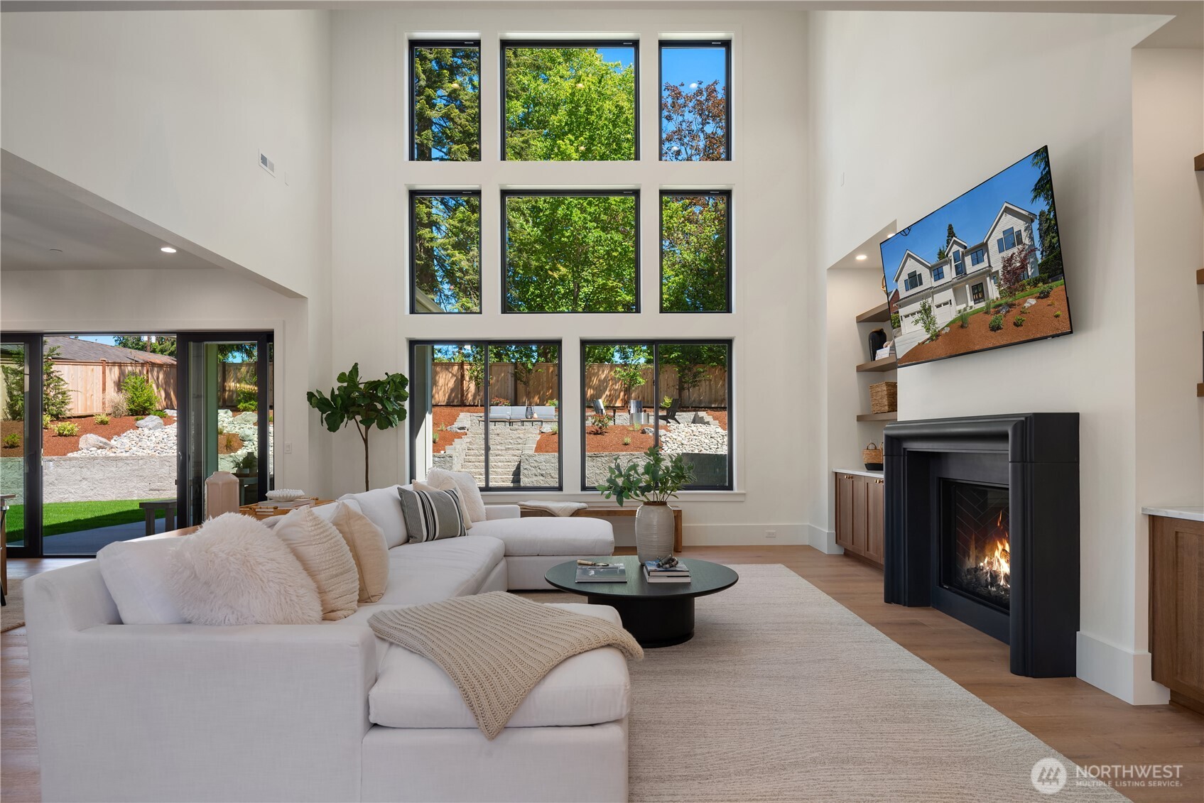
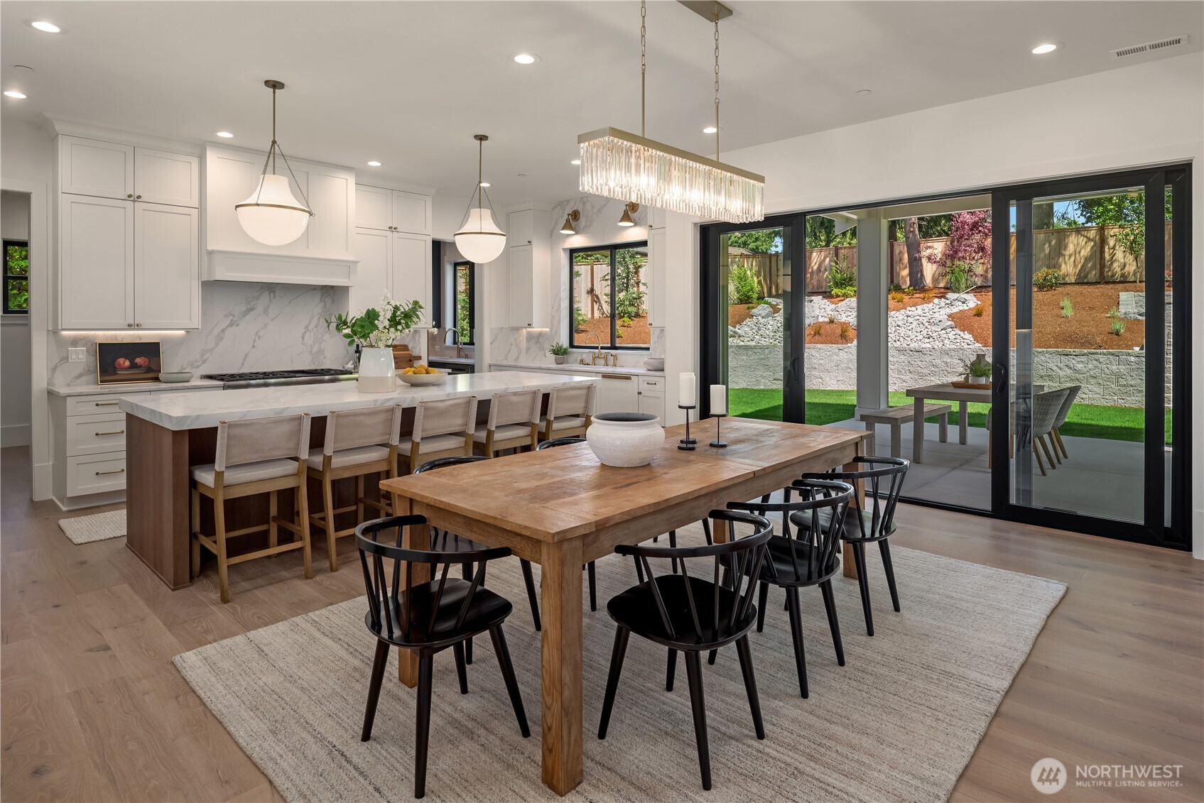
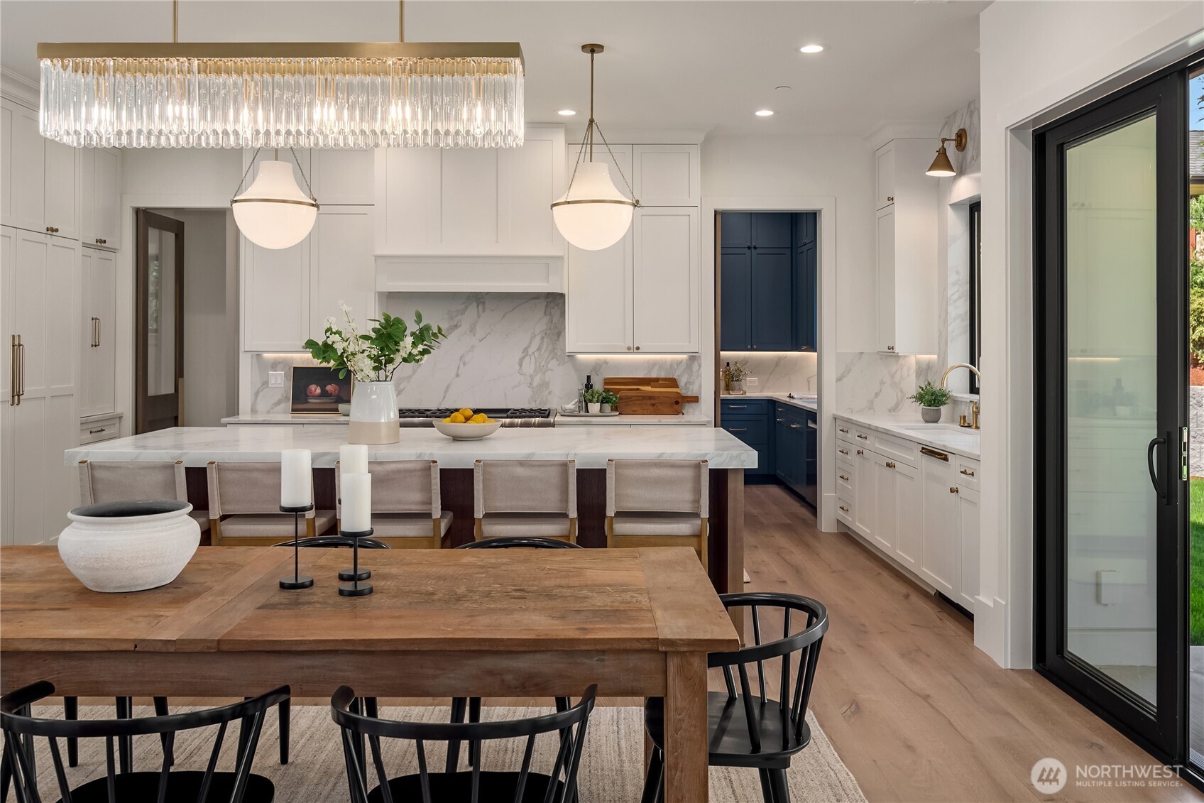
Enter an interest rate to see your estimated monthly payment.Brand new construction, west facing home just completed by American Classic Homes; headquartered on Mercer Island and one of the region's most respected builders for over 30 years. The Oakmont plan is a phenomenal layout that blends traditional design best practices with modern living. From the moment you step through the foyer you'll be captivated by the double height wall of windows that bathe the home in natural light but still offers complete privacy from surrounding homes. The great room is comfortable and welcoming with a gracious dining area and stunning primary kitchen tailormade for hosting with an additional scullery style secondary kitchen perfect for catering, entertaining, and baking. Main floor working den is large and bright with a full suite for loved ones and extended guests. Upper floor has a hard to find 4 bedrooms on the same level with a large bonus and media room perfect for movie and game nights. Primary suite has vaulted ceilings with spa-inspired 5-piece bathroom and custom built-in walk-in closet. Just a few steps away to bus stop that will take you straight to the newly opened Eastlink light rail system just minutes away for daily commuting and airport runs and truly the best way to get to a Mariners or Seahawks game. Two blocks to award winning Mercer Island High School, Northwood Elem, and Boys & Girls Club with several great private schools just minutes away. Come and experience the craftsmanship that only decades of experience can produce.
| yesterday | Listing updated with changes from the MLS | |
| 4 weeks ago | Status changed to Active Under Contract | |
| a month ago | Price changed to $4,099,995 | |
| 5 months ago | Listing first seen on site |
Listing Broker: COMPASS; michael@fosterrealty.com; Michael Orbino; (425) 217-0609

Listing information is provided by Participants of the Northwest MLS. IDX information is provided exclusively for personal, non-commercial use, and may not be used for any purpose other than to identify prospective properties consumers may be interested in purchasing. Information is deemed reliable but not guaranteed. Copyright 2026, Northwest MLS.
All data is obtained from various sources and may not have been verified by the broker or MLS Grid. Supplied open house information is subject to change without notice. All information should be independently reviewed and verified for accuracy. Properties may or may not be listed by the office/agent presenting the information.
Last checked: 2026-11-22 05:16 AM PST