
1190 Swan LoopDupont, WA 98327
Listing courtesy of Bond Finseth of Windermere Prof Partners
Mortgage Calculator
Monthly Payment (Est.)
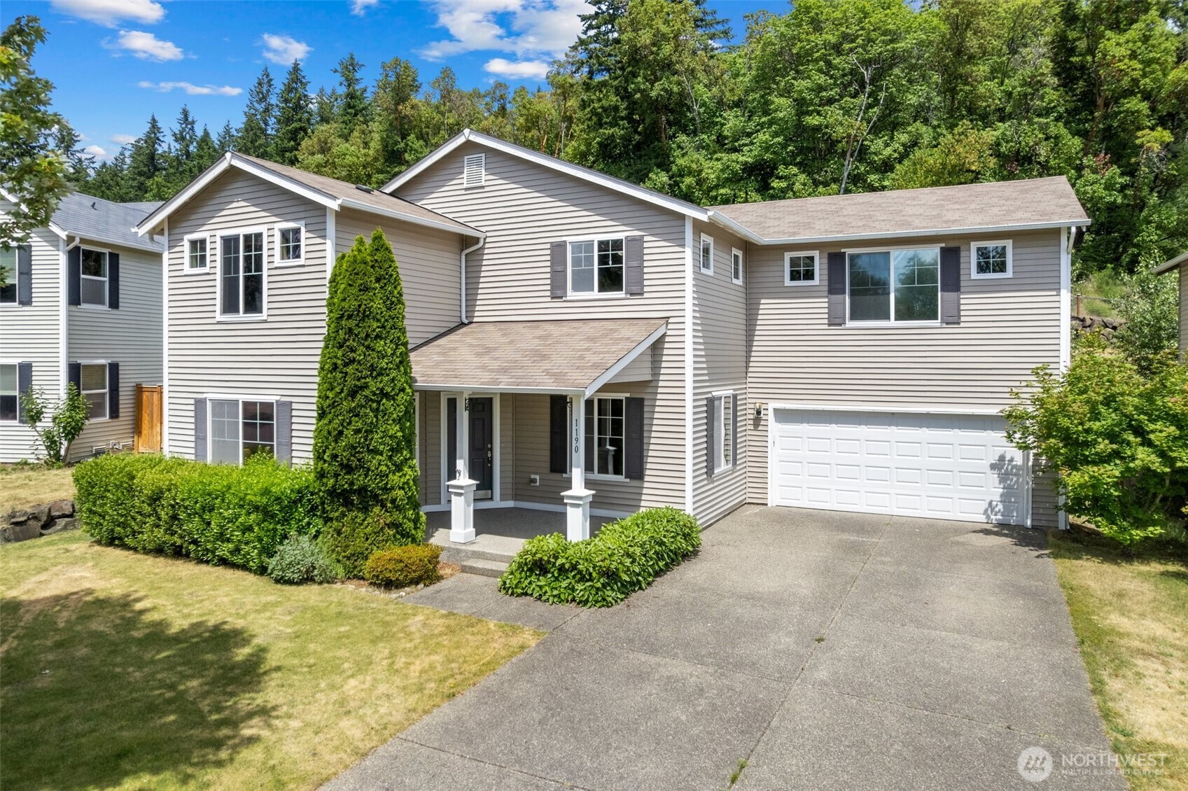
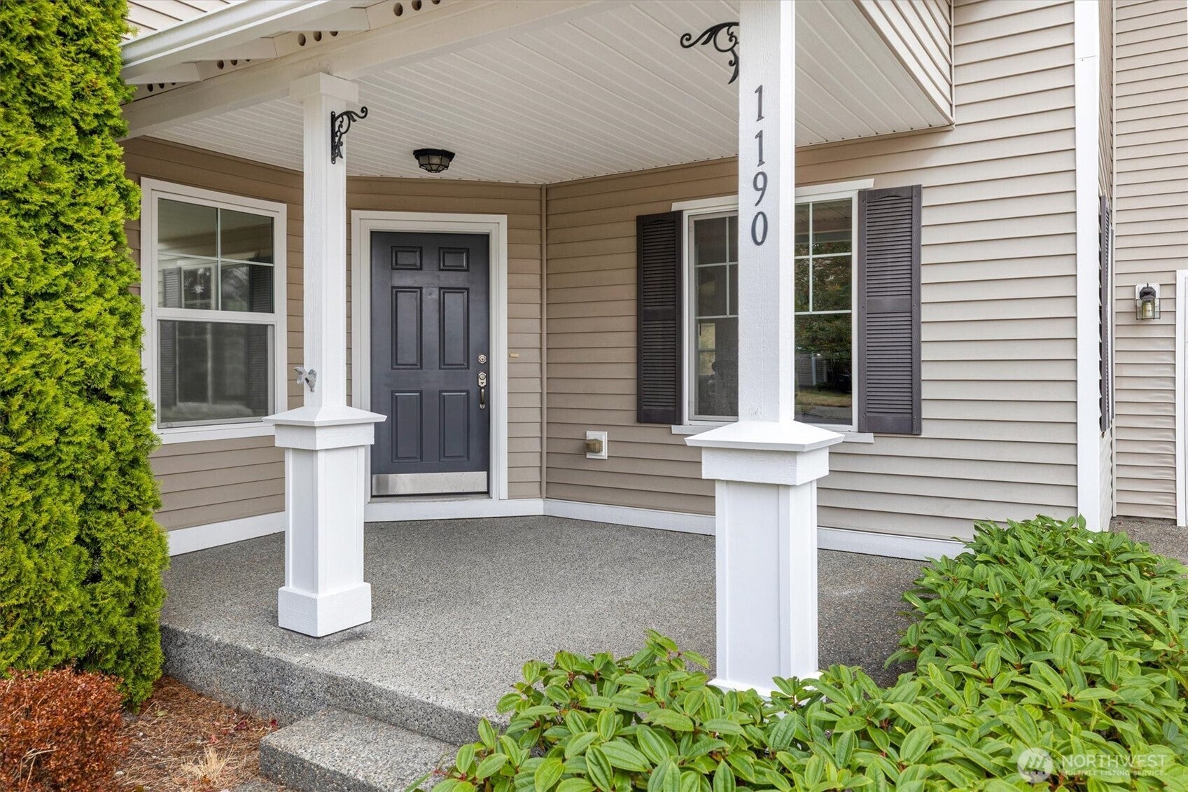
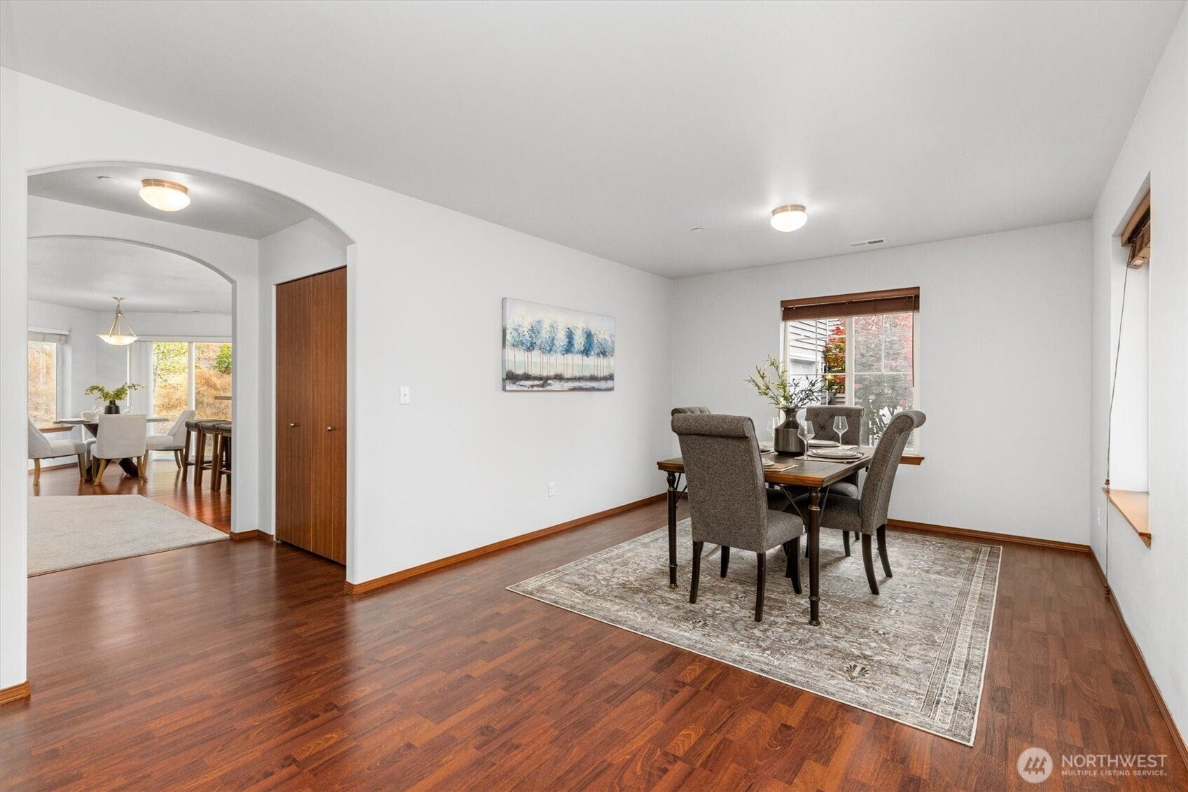
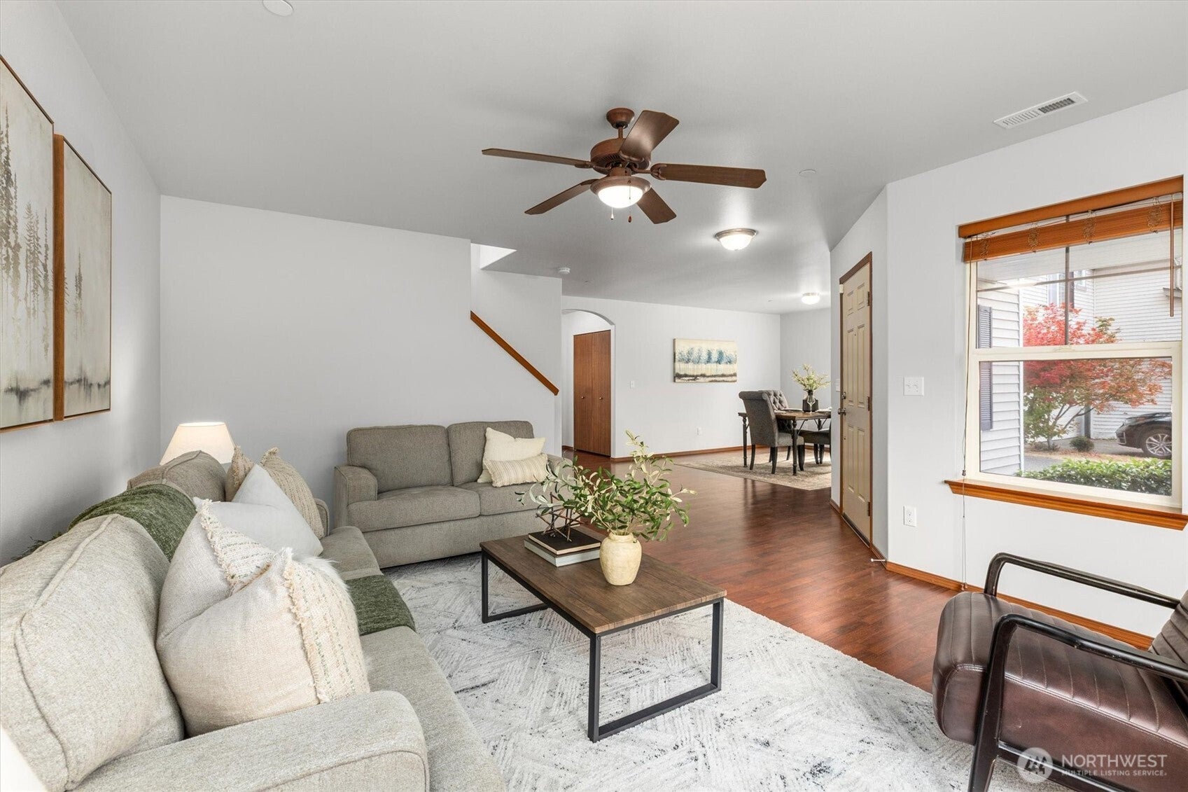
Enter an interest rate to see your estimated monthly payment.3.25% VA assumable! Back on the market with a fresh new look! Now featuring a freshly painted interior to brighten and amplify natural light throughout. Welcome to this move-in ready spacious single family home in the heart of DuPont. With generous living space spread across two floors, this home has the layout and room to fit real life comfortably.The main level features an open floor plan with a formal dining room, a dedicated family room, and a living room with gas fireplace. The kitchen is well-equipped with a large island, pantry, tiled countertops, stainless steel appliances, and a breakfast bar - plenty of room to cook and gather. Upstairs, the primary suite includes a double vanity, soaking tub, separate shower, and walk-in closet. Three additional bedrooms offer flexibility for guests, a home office, or whatever your household needs. The upstairs laundry room comes with washer and dryer hookups, so laundry day stays where it belongs. Ceiling fans throughout the home keep every space comfortable year-round.The backyard backs directly to a greenbelt with no rear neighbors and a patio ready for outdoor living. The attached two-car garage adds covered parking and extra storage.Close to DuPont's trail system and community parks, with quick access to JBLM and I-5 connecting you to Tacoma, Seattle, and Olympia.
| a week ago | Listing updated with changes from the MLS® | |
| a week ago | Status changed to Active | |
| 2 months ago | Price changed to $655,000 | |
| 3 months ago | Listing first seen on site |
Listing courtesy of Bond Finseth of Windermere Prof Partners

Listing information is provided by Participants of the Northwest MLS. IDX information is provided exclusively for personal, non-commercial use, and may not be used for any purpose other than to identify prospective properties consumers may be interested in purchasing. Information is deemed reliable but not guaranteed. Copyright 2026, Northwest MLS.
All data is obtained from various sources and may not have been verified by the broker or MLS Grid. Supplied open house information is subject to change without notice. All information should be independently reviewed and verified for accuracy. Properties may or may not be listed by the office/agent presenting the information.
Last checked: 2026-09-21 10:50 PM PDT