
180 Lake Washington Boulevard ESeattle, WA 98112
Listing courtesy of Kathryn Holly Hinds of Realogics Sotheby's Int'l Rlty
Mortgage Calculator
Monthly Payment (Est.)
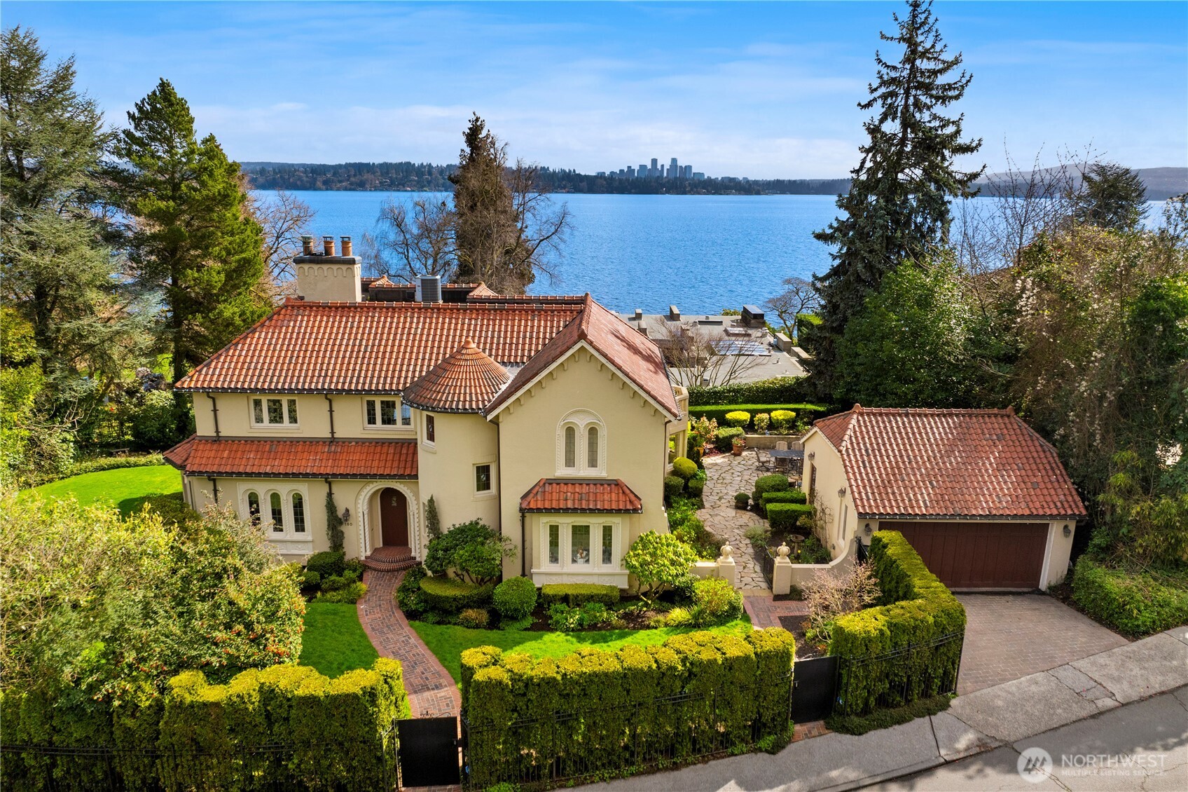
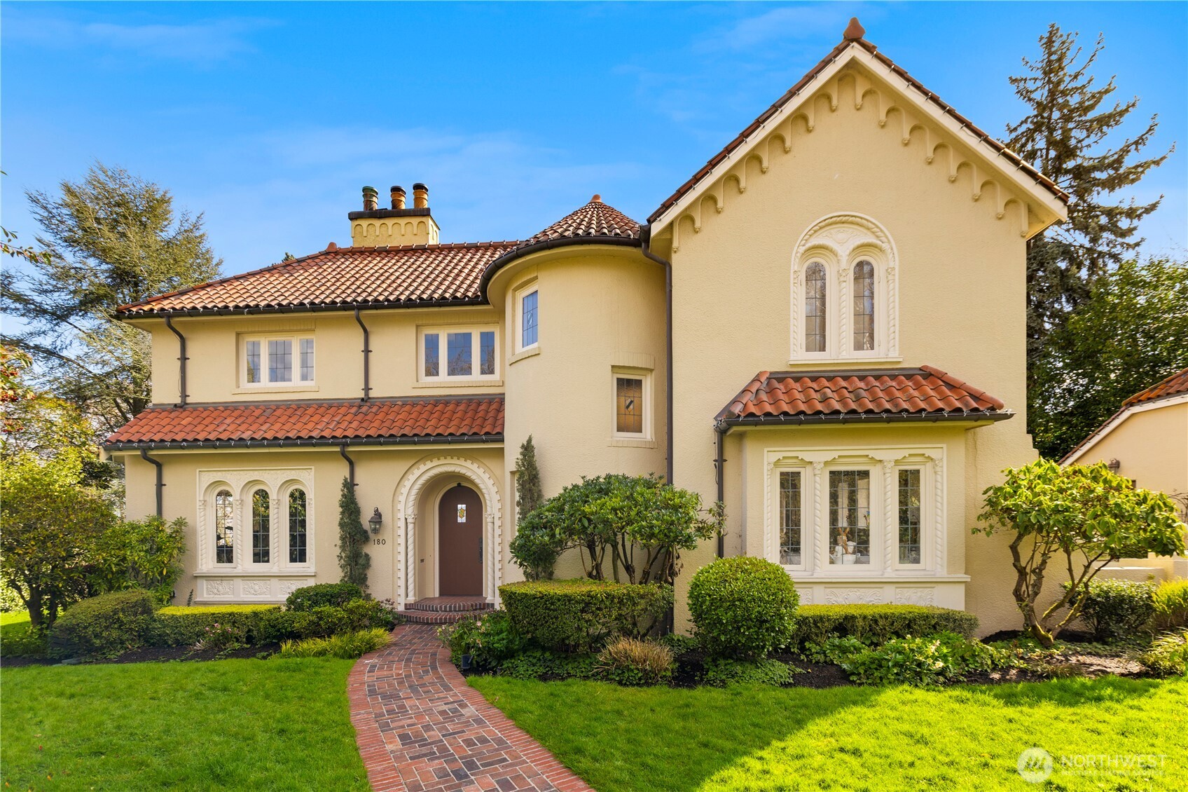
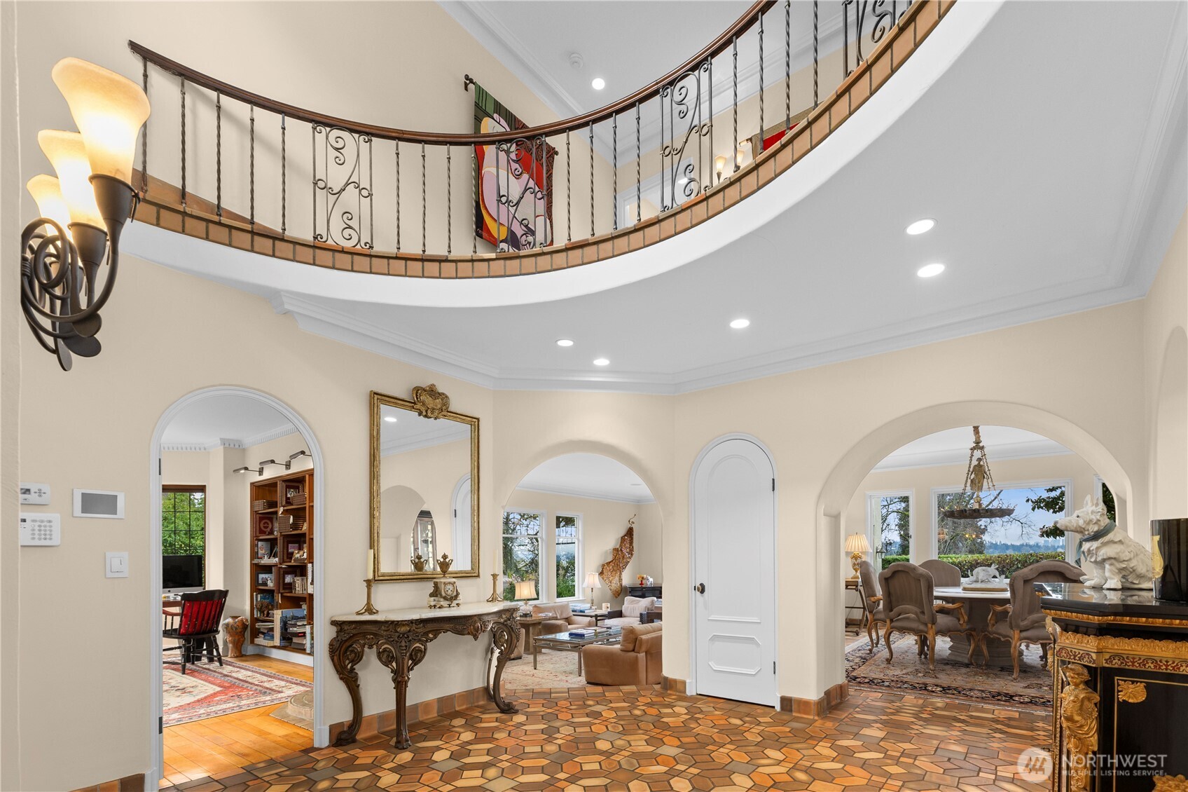
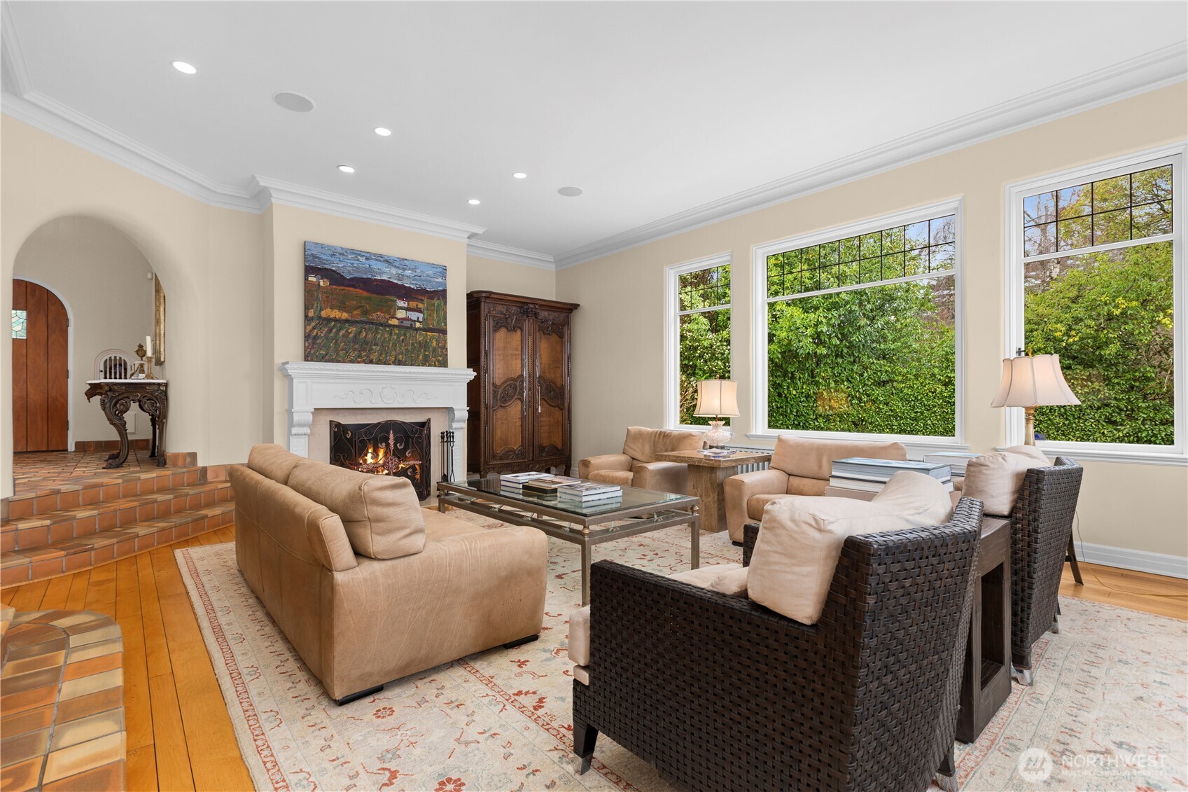
$21,215Tucked into the heart of Denny Blaine and only steps from the shores of Lake Washington, this stunning Mediterranean estate is a rare offering, where timeless European charm meets refined Northwest living. A gated arrival unveils an architectural masterpiece, a grand, light-filled entryway framed by graceful curved arches immediately transports you to a private villa along the Italian Riviera. Inside, a soaring two-story foyer, intricate wrought iron detailing, and artisanal finishes create a sense of elegance and warmth. Thoughtfully designed for both everyday living and elevated entertaining, this home flows effortlessly through sunlit formal spaces, anchored by a chef’s kitchen with marble countertops and high-end appliances. Walls of windows frame shimmering views of Lake Washington and the Bellevue skyline. The outdoor spaces feel like the European countryside, featuring manicured rose gardens, rolling lawns, and European-style flagstone patio offering the perfect backdrop for alfresco dining or peaceful mornings. Upstairs, the primary suite serves as a private retreat, featuring sweeping lake views and a spa-inspired marble bathroom. The lower level offers a media lounge, guest suite, wine room, spacious laundry with a dog wash station, and an expansive storage room. Moments from the shoreline, yet worlds away in ambiance, this is a residence defined by privacy, prestige, and timeless European allure, a legacy estate where every detail tells a story.
| a month ago | Listing updated with changes from the MLS® | |
| 3 months ago | Listing first seen on site |
Listing courtesy of Kathryn Holly Hinds of Realogics Sotheby's Int'l Rlty

Listing information is provided by Participants of the Northwest MLS. IDX information is provided exclusively for personal, non-commercial use, and may not be used for any purpose other than to identify prospective properties consumers may be interested in purchasing. Information is deemed reliable but not guaranteed. Copyright 2026, Northwest MLS.
All data is obtained from various sources and may not have been verified by the broker or MLS Grid. Supplied open house information is subject to change without notice. All information should be independently reviewed and verified for accuracy. Properties may or may not be listed by the office/agent presenting the information.
Last checked: 2026-09-16 05:39 PM PDT