
10656 Woodhaven LaneBellevue, WA 98004
Listing courtesy of Anna F. Riley of Windermere Real Estate/East
Mortgage Calculator
Monthly Payment (Est.)
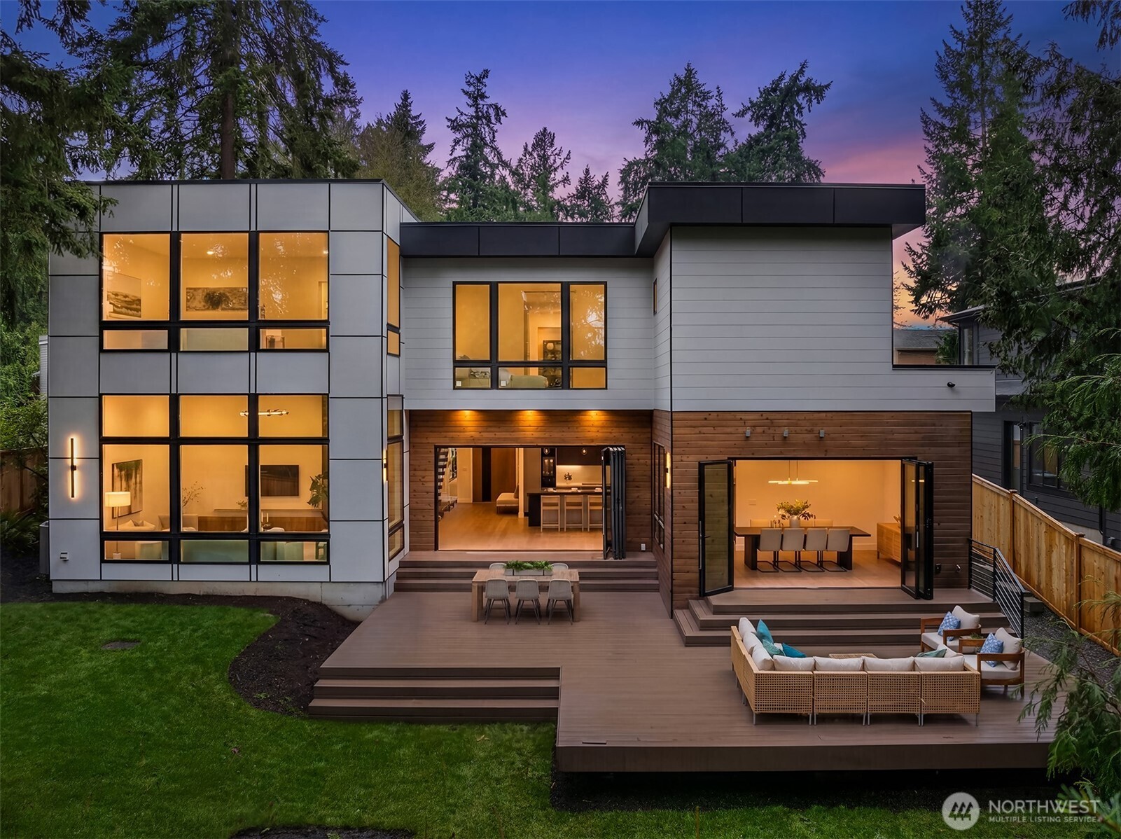
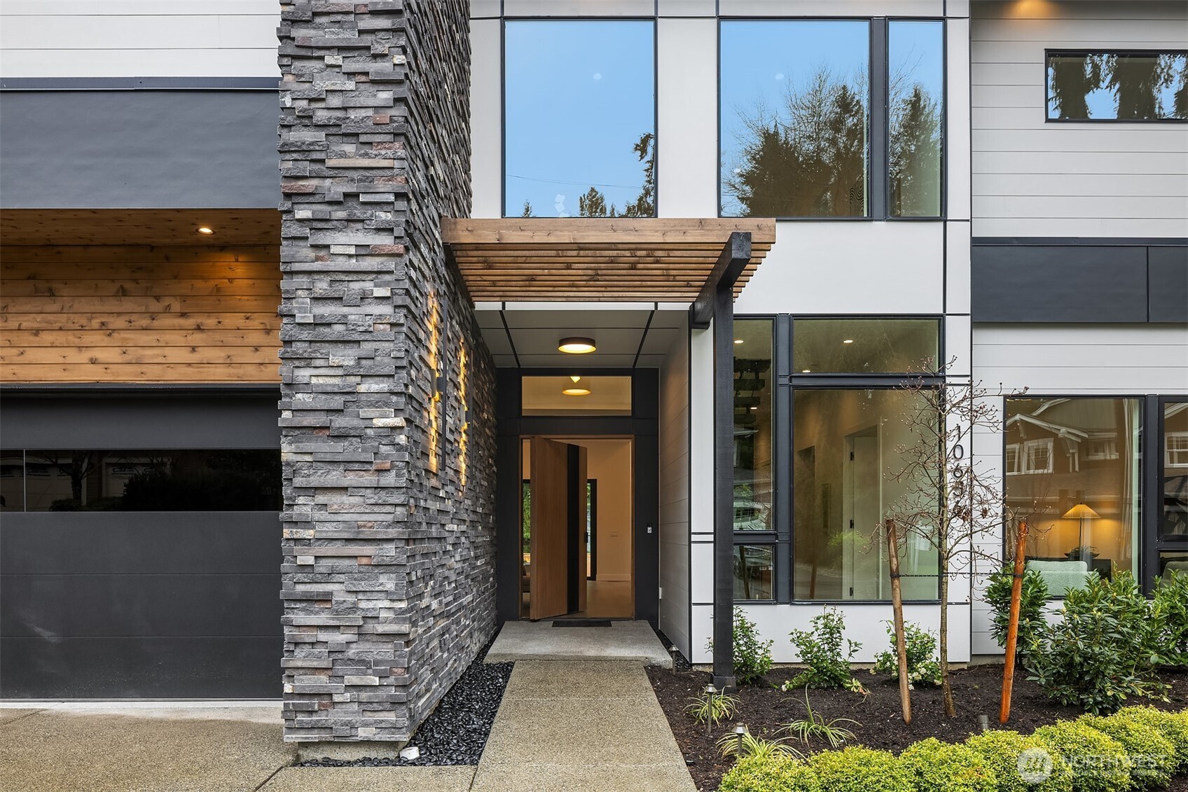
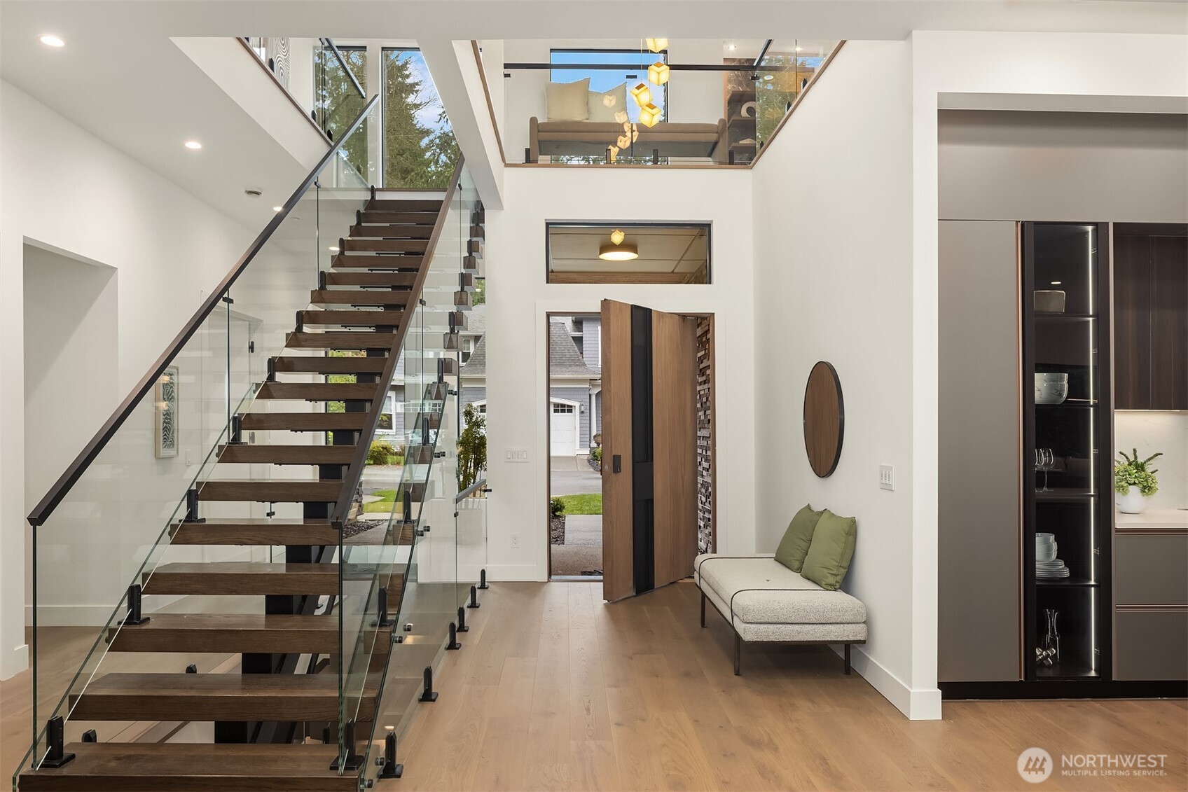
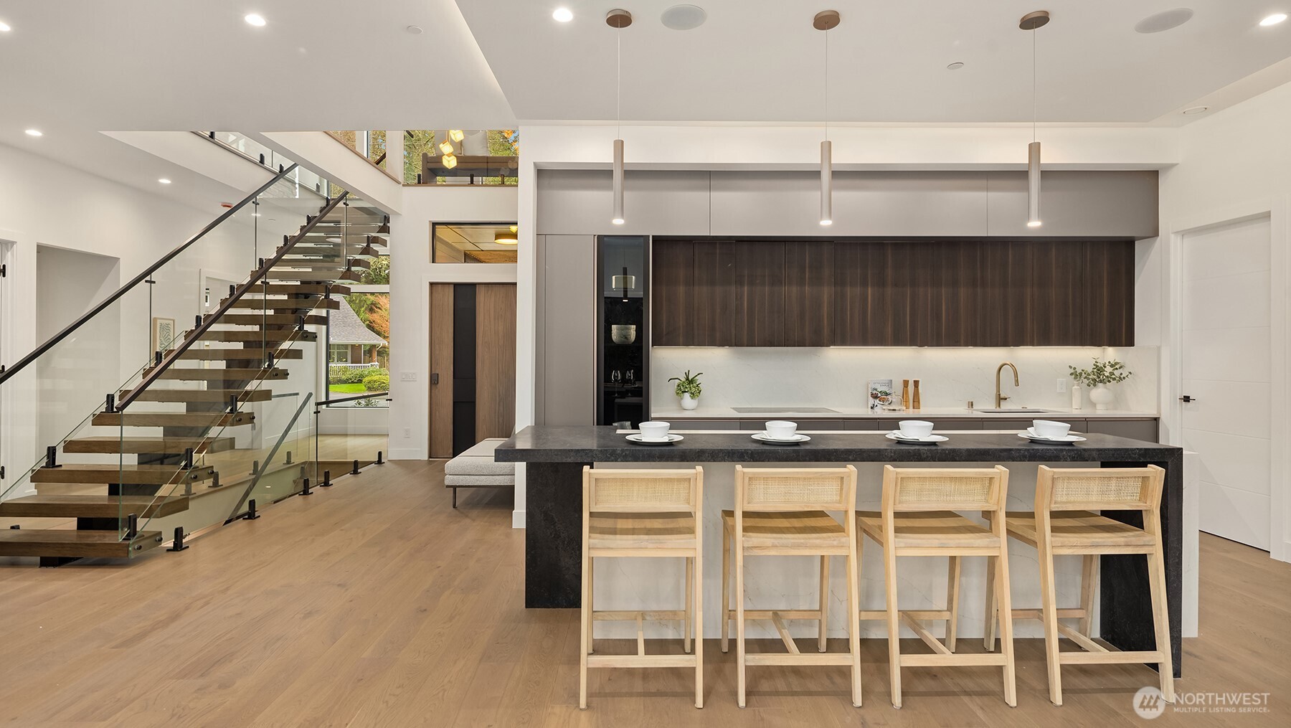
$25,093Everything on your dream list presents by luxury builder AART homes. Conceived as the builder's personal residence and designed by the Diagonal D Architects, this home is a rare union of inspired design and flawless function. A custom pivot door welcomes you into a residence that immediately impresses — a sculptural floating staircase with wood treads and glass handrail draws the eye upward, while the expansive great room opens seamlessly to a private backyard. Two kitchens define the culinary experience. The primary kitchen showcases rich designer walnut cabinetry, wide-plank white oak floors, honed Caesar stone countertops, and a full suite of Gaggenau appliances — including a 60" paneled refrigerator and induction cooktop. The dedicated spice kitchen features a Wolf gas cooktop with hood. The thoughtfully designed main floor includes a bedroom and private office. Upstairs, 4 generous bedrooms and a light-filled flex room offer space for every need. The primary suite is a true retreat — spa-caliber amenities and a showpiece closet. The entertainment level is built for living well: a curated wine cellar, private theater, and custom cedar sauna. Integrated smart home technology and designer lighting adapt to your lifestyle, wherever the day takes you. Outside, a massive deck overlooks a tranquil water feature, with a neighborhood park directly accessible from your backyard. This is not just a home. It's a new standard of luxury living in the heart of Bellevue.
| 5 days ago | Listing updated with changes from the MLS® | |
| 3 months ago | Listing first seen on site |
Listing courtesy of Anna F. Riley of Windermere Real Estate/East

Listing information is provided by Participants of the Northwest MLS. IDX information is provided exclusively for personal, non-commercial use, and may not be used for any purpose other than to identify prospective properties consumers may be interested in purchasing. Information is deemed reliable but not guaranteed. Copyright 2026, Northwest MLS.
All data is obtained from various sources and may not have been verified by the broker or MLS Grid. Supplied open house information is subject to change without notice. All information should be independently reviewed and verified for accuracy. Properties may or may not be listed by the office/agent presenting the information.
Last checked: 2026-09-16 04:55 PM PDT