
7611 NE 12th StreetMedina, WA 98039
Listing courtesy of Anna F. Riley of Windermere Real Estate/East
Mortgage Calculator
Monthly Payment (Est.)
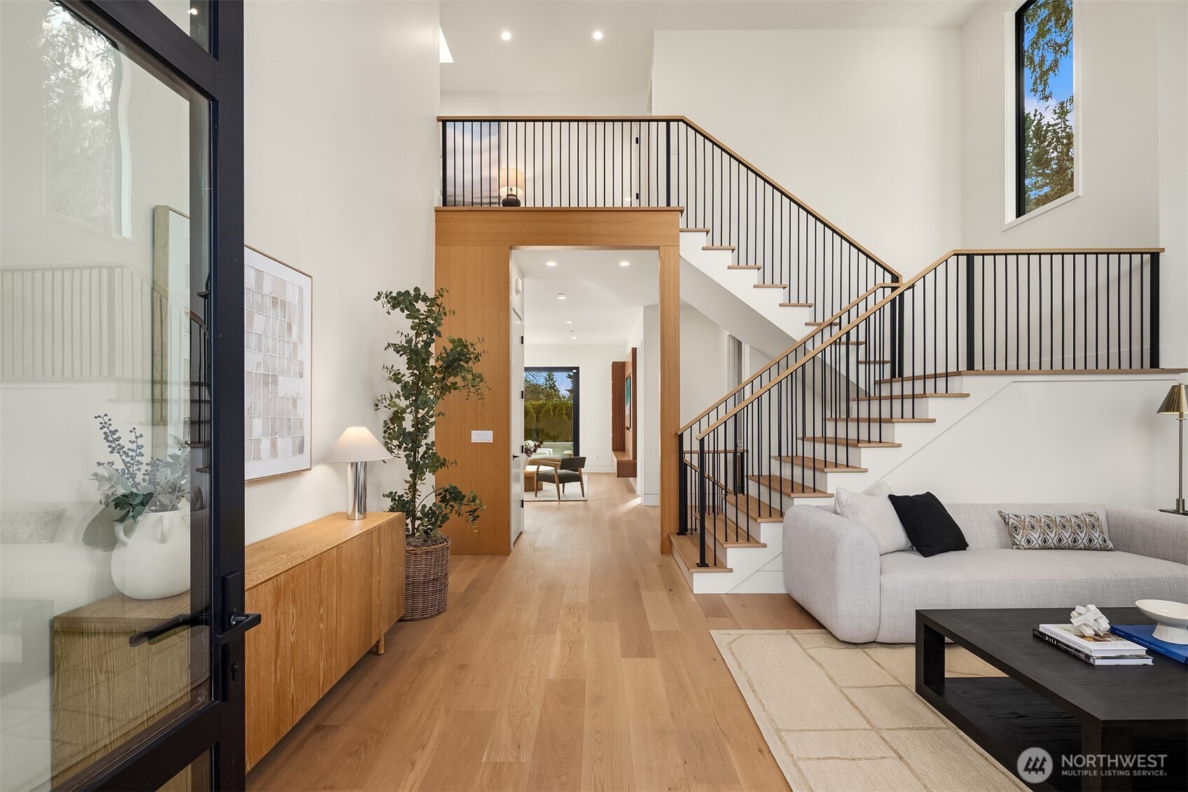
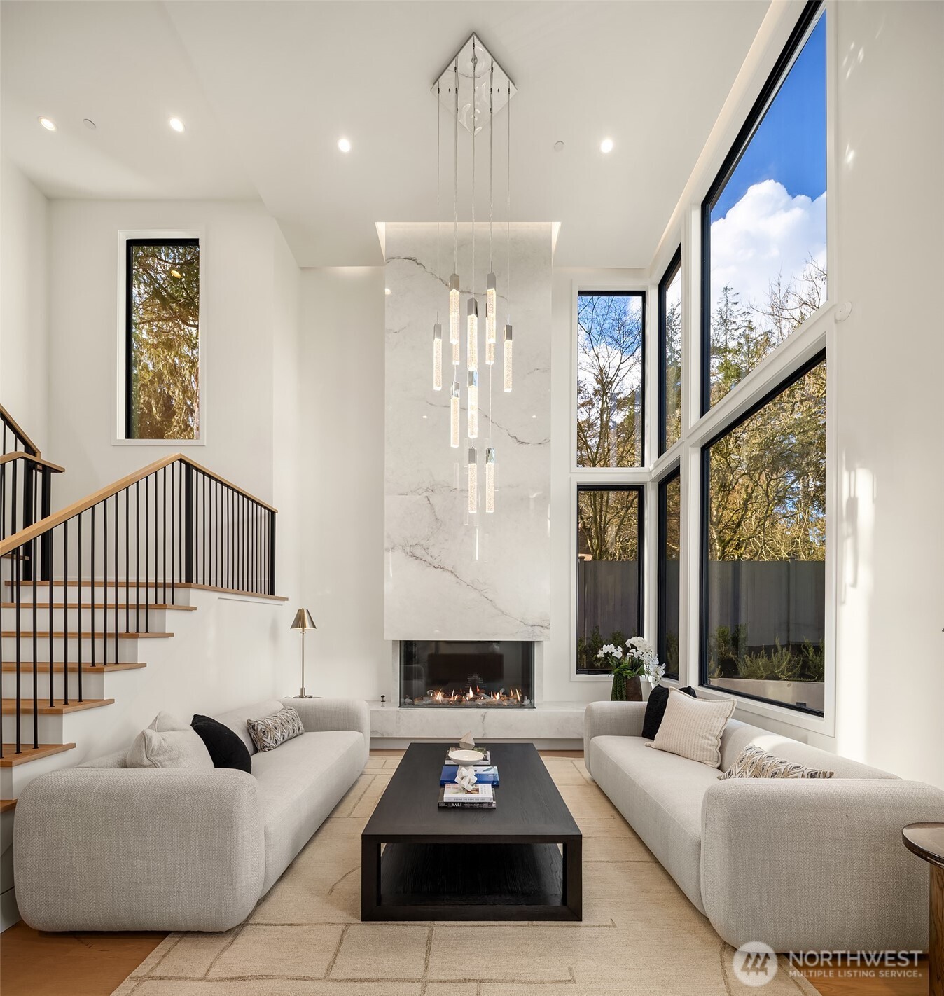
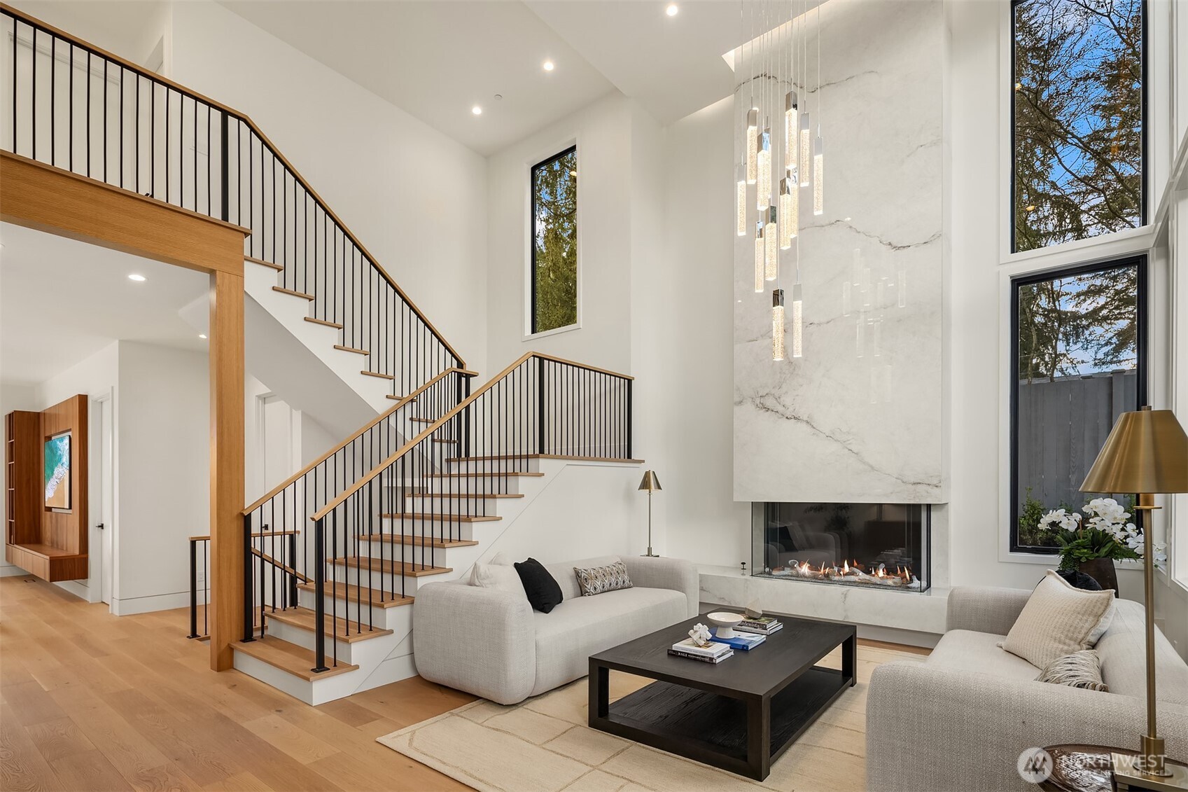
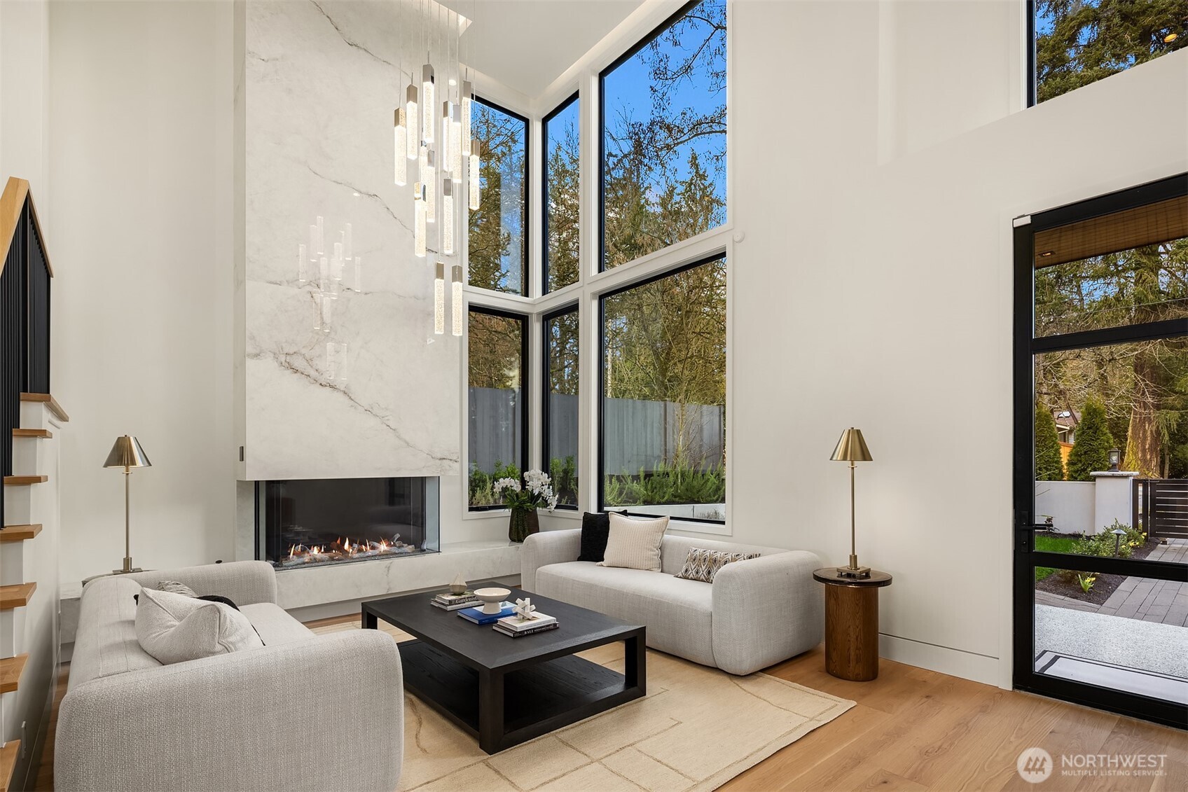
$27,283Experience the pinnacle of luxury living in this gorgeous custom-built home, where warm sophistication meets modern elegance. A grand 2-story entry sets the tone with soaring ceilings & a striking DaVinci fireplace — an artful welcome that instantly feels like home! The main level flows seamlessly from room to room, bathed in natural light & finished w/ extraordinary attention to detail. A home office w/ custom built-in cabinetry offers a work-from-home retreat, while the chef's kitchen is nothing short of a masterpiece. Wolf appliances, slab marble countertops, rich walnut cabinetry with European styling, & a cleverly concealed pantry combine beauty w/ serious culinary function. Upstairs, 4 bedrooms await, anchored by a primary suite with a spa-inspired bath, a curbless shower & marble tile. The lower level is an entertainer's dream: a wine cellar, guest suite, exercise room, rec room, wet bar, & theater room provide endless options for relaxation & hosting. Recessed lighting throughout creates a warm ambiance, while beautifully landscaped grounds & a 3-car garage completes this exceptional package. Step outside & find yourself in one of the Eastside's most coveted communities. Head to Medina Park to start your morning, or make your way to Medina Beach for the afternoon. Tee off at Overlake Golf & Country Club, just mins away. The area's top-rated schools reflect the high standards of this neighborhood.
| a month ago | Listing updated with changes from the MLS® | |
| 4 months ago | Listing first seen on site |
Listing courtesy of Anna F. Riley of Windermere Real Estate/East

Listing information is provided by Participants of the Northwest MLS. IDX information is provided exclusively for personal, non-commercial use, and may not be used for any purpose other than to identify prospective properties consumers may be interested in purchasing. Information is deemed reliable but not guaranteed. Copyright 2026, Northwest MLS.
All data is obtained from various sources and may not have been verified by the broker or MLS Grid. Supplied open house information is subject to change without notice. All information should be independently reviewed and verified for accuracy. Properties may or may not be listed by the office/agent presenting the information.
Last checked: 2026-09-16 04:01 PM PDT