
Save
Ask
Tour
Hide
$7,650,000
113 Days On Site
83 Olympic Drive NWShoreline, WA 98177
For Sale|Single Family Residence|Active
6
Beds
7
Total Baths
3
Full Baths
4
Partial Baths
11,680
SqFt
$655
/SqFt
1921
Built
Cumulative Days On Market:
168
Subdivision:
The Highlands
County:
King
Courtesy of NWMLS
Listing courtesy of Shawn Filer of Real Residential
Listing courtesy of Shawn Filer of Real Residential

Save
Ask
Tour
Hide
Mortgage Calculator
Monthly Payment (Est.)
$34,902Calculator powered by Showcase IDX, a Constellation1 Company. Copyright ©2026 Information is deemed reliable but not guaranteed.
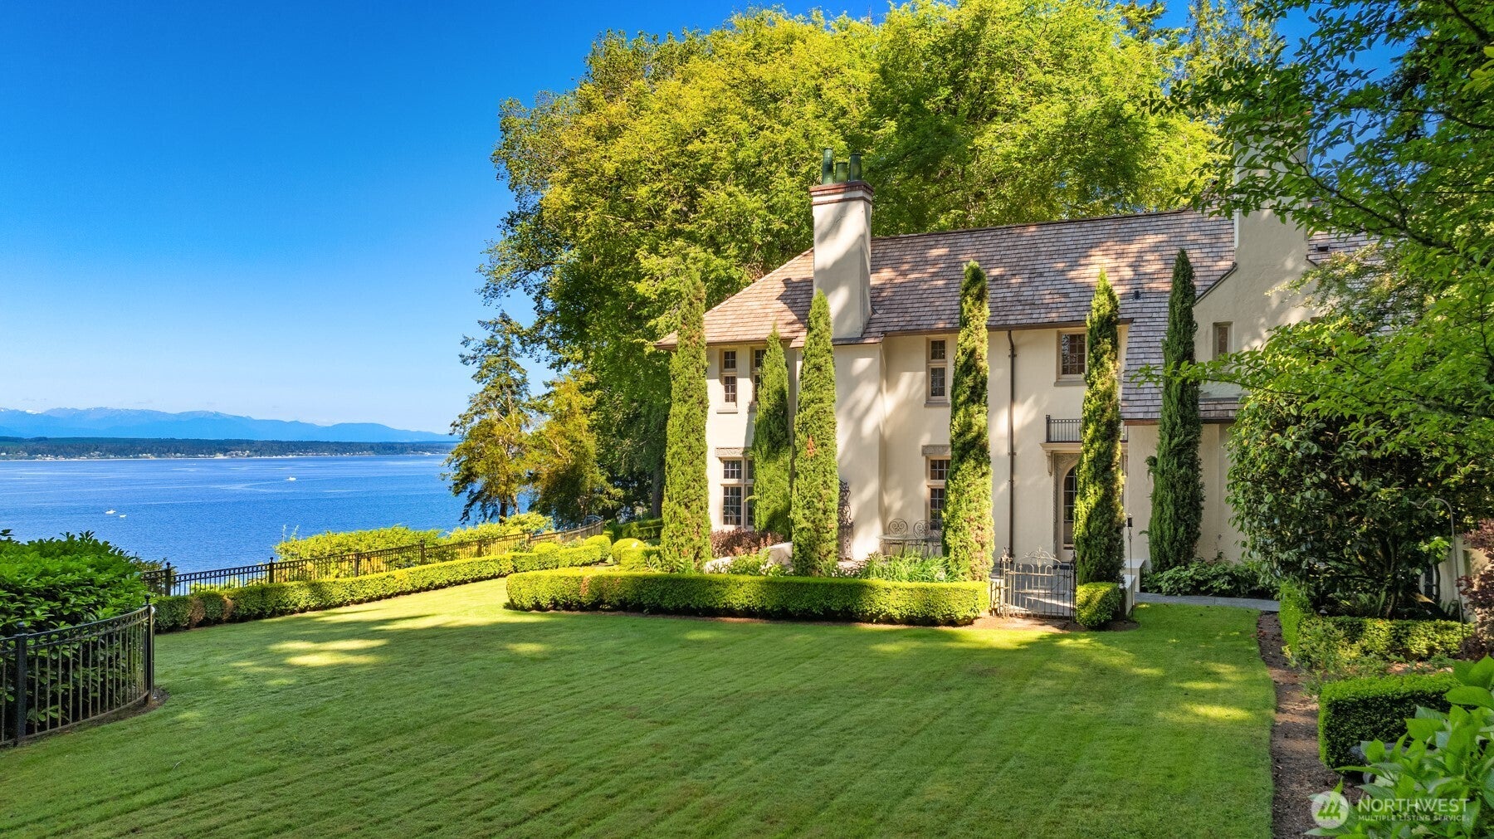
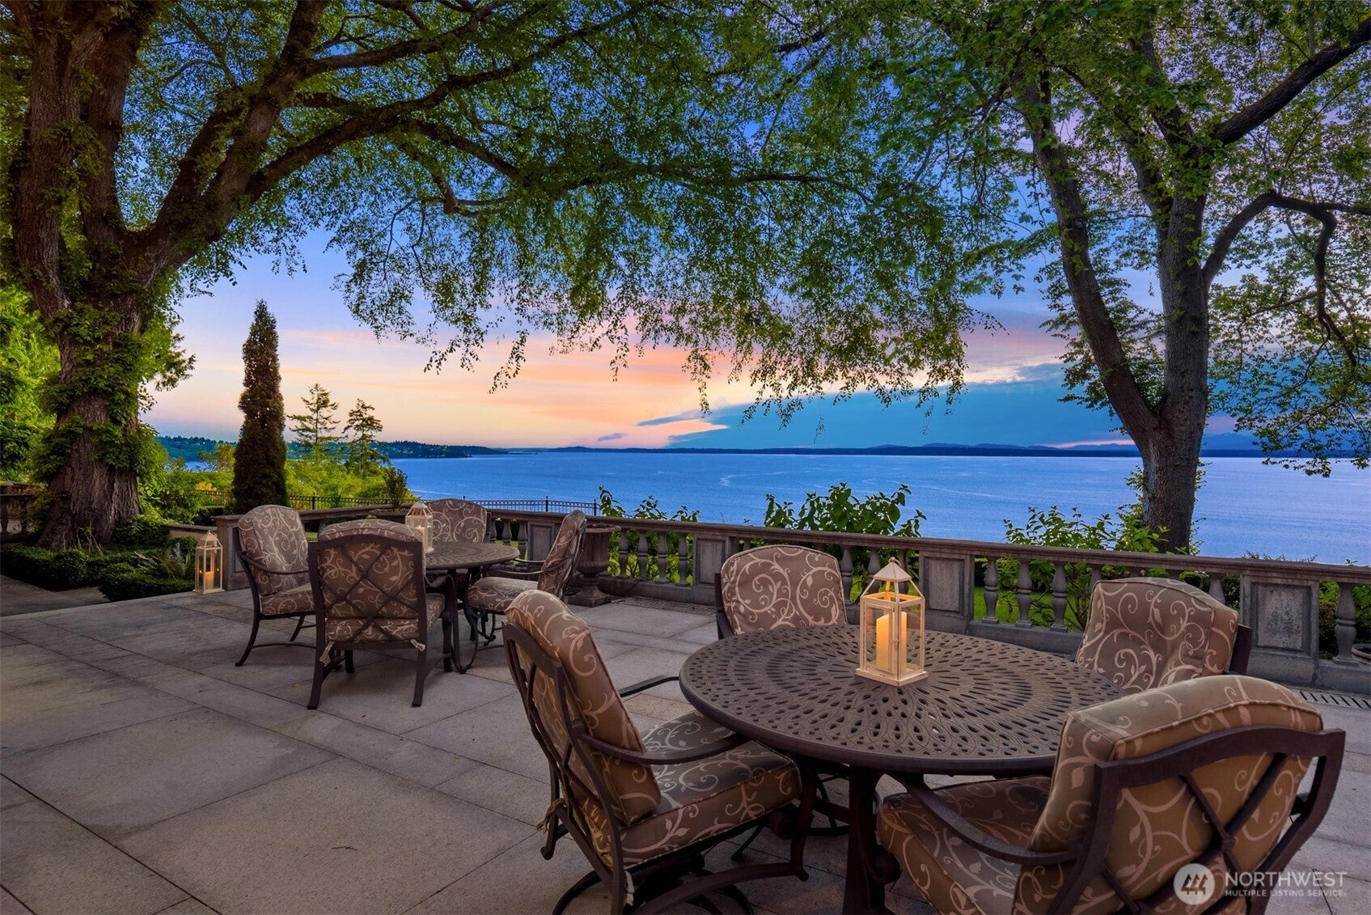
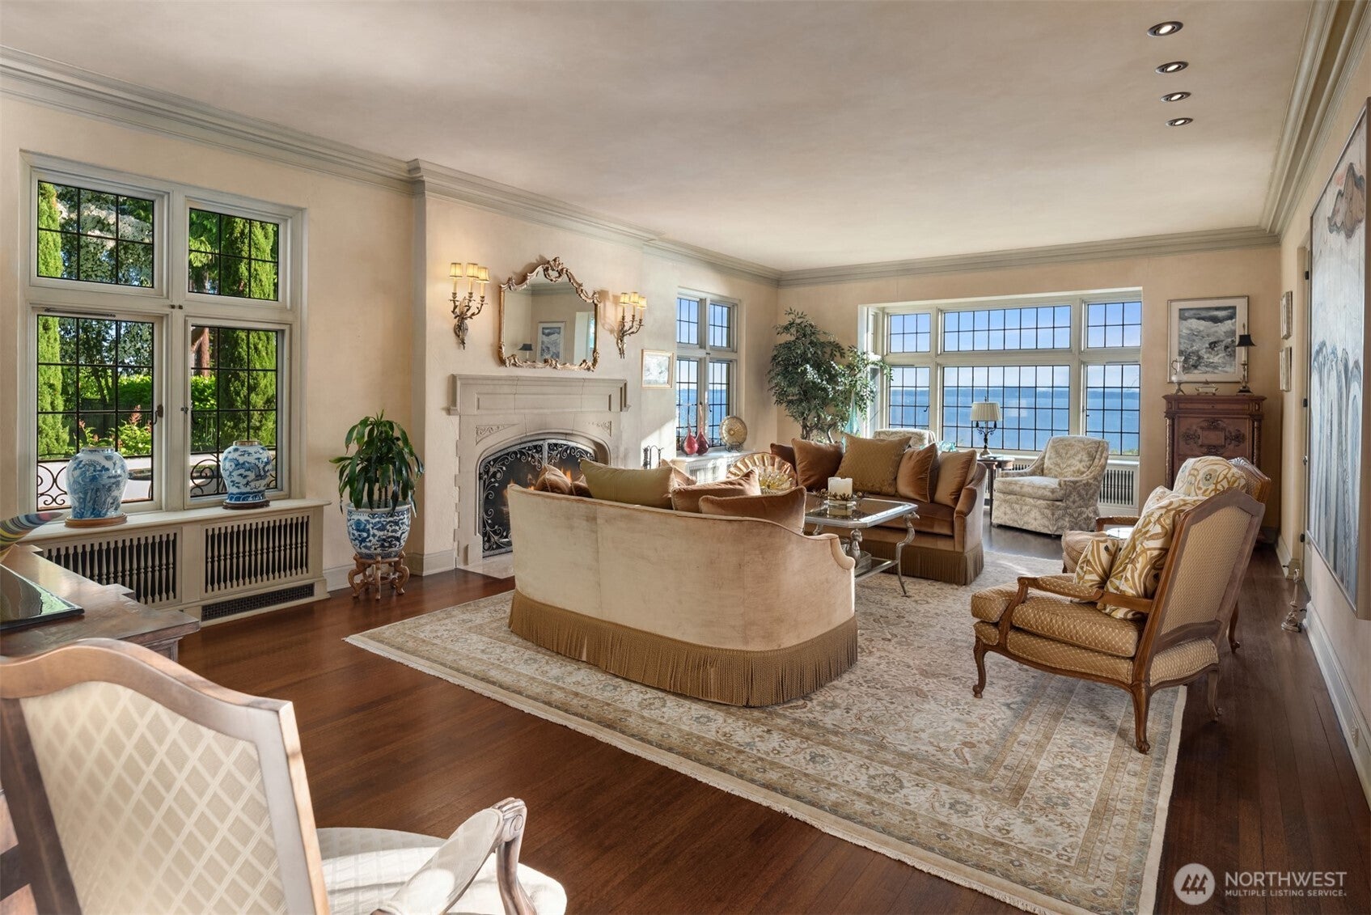
One of Edwin Ivey’s finest estates, located in The Highlands with 3.31 acres and over 250 feet of Southwest-facing frontage above Puget Sound. Enjoy Sound & Olympic views and sunsets paired with timeless European Tudor Revival design. The original 1921 grandeur is intact, but with the benefits of a 2005 complete refit by Schultz Miller. This is luxury living defined. Greet your guests in the formal entry and concert hall, or from the circular driveway with formal gardens, fountains, & auto-court. Explore all 11,000+ square feet of interior or lose yourself in the views from the South lawn and West Terrace. An estate worthy of hosting unforgettable events, yet equally enjoyed sharing with a few friends and a special bottle from the cellar.
Save
Ask
Tour
Hide
Listing Snapshot
Price
$7,650,000
Days On Site
113 Days
Bedrooms
6
Inside Area (SqFt)
11,680 sqft
Total Baths
7
Full Baths
3
Partial Baths
4
Lot Size
3.0804 Acres
Year Built
1921
MLS® Number
2529482
Status
Active
Property Tax
$55,282
HOA/Condo/Coop Fees
$2,250 monthly
Sq Ft Source
N/A
Friends & Family
Recent Activity
| a month ago | Listing updated with changes from the MLS® | |
| 4 months ago | Listing first seen on site |
General Features
Acres
3.0804
Attached Garage
Yes
Garage
Yes
Land Lease
No
Levels
Two
Parking
DrivewayAttachedDetached
Parking Spaces
3
Property Sub Type
Single Family Residence
Security
Security SystemSecurity GateSecurity Service
SqFt Total
11680
Utilities
Cable AvailableSewer Connected
Water Source
WellPrivatePublic
Interior Features
Appliances
DishwasherDouble OvenDryerMicrowaveRefrigeratorDisposalElectric Water HeaterWasherWater Heater
Basement
Partially Finished
Fireplace
Yes
Fireplace Features
GasWood BurningMaster Bedroom
Fireplaces
5
Flooring
Ceramic TileConcreteHardwoodMarbleCarpet
Heating
ElectricNatural Gas
Interior
Walk-In Closet(s)PantryVaulted Ceiling(s)Wet Bar
Bathroom Full
Level - Second
Bathroom Half
Level - Main
Bathroom Three Quarter
Level - Second
Bedroom
Level - Third
Bonus Room
Level - Main
Den
Level - Main
Dining Room
Level - Main
Entry Hall
Level - Main
Extra Fin Room
Level - Lower
Family Room
Level - Main
Great Room
Level - Main
Kitchen
Level - Second
Living Room
Level - Main
Master Bedroom
Level - Second
Studio
Level - Second
Utility Room
Level - Lower
Save
Ask
Tour
Hide
Exterior Features
Construction Details
StuccoWood Siding
Exterior
Garden
Fencing
Partial
Lot Features
LevelSlopedPavedSecludedWaterfront
Other Structures
Outbuilding
Patio And Porch
Patio
Pool Features
Community
Roof
Shake
View
Mountain(s)Ocean
Waterfront
Yes
Waterfront Features
Waterfront
Waterview
Mountain(s)Ocean
Windows/Doors
French Doors
Community Features
Association Fee
$2250.0
Association Fee Frequency
Monthly
Community Features
PoolGatedPark
MLS Area
715 - Richmond Beach/Shoreline
School District
Shoreline
Financing Terms Available
CashConventionalOwner Will Carry
Building Access
Main
Schools
School District
Shoreline
Elementary School
Highland Terrace Ele
Middle School
Albert Einstein Mid
High School
Shorecrest High
Courtesy of NWMLS
Listing courtesy of Shawn Filer of Real Residential

Listing information is provided by Participants of the Northwest MLS. IDX information is provided exclusively for personal, non-commercial use, and may not be used for any purpose other than to identify prospective properties consumers may be interested in purchasing. Information is deemed reliable but not guaranteed. Copyright 2026, Northwest MLS.
All data is obtained from various sources and may not have been verified by the broker or MLS Grid. Supplied open house information is subject to change without notice. All information should be independently reviewed and verified for accuracy. Properties may or may not be listed by the office/agent presenting the information.
Last checked: 2026-09-16 03:07 PM PDT
Listing courtesy of Shawn Filer of Real Residential
Listing information is provided by Participants of the Northwest MLS. IDX information is provided exclusively for personal, non-commercial use, and may not be used for any purpose other than to identify prospective properties consumers may be interested in purchasing. Information is deemed reliable but not guaranteed. Copyright 2026, Northwest MLS.
All data is obtained from various sources and may not have been verified by the broker or MLS Grid. Supplied open house information is subject to change without notice. All information should be independently reviewed and verified for accuracy. Properties may or may not be listed by the office/agent presenting the information.
Last checked: 2026-09-16 03:07 PM PDT
Neighborhood & Commute
Source: Walkscore
Disclosure: Community information and market data powered by Constellation Data Labs. Information is deemed reliable but not guaranteed.
Save
Ask
Tour
Hide