
2854 Soundview Lane NWGig Harbor, WA 98335
Listing courtesy of Jennifer Hawkins of Hawkins Poe
Mortgage Calculator
Monthly Payment (Est.)
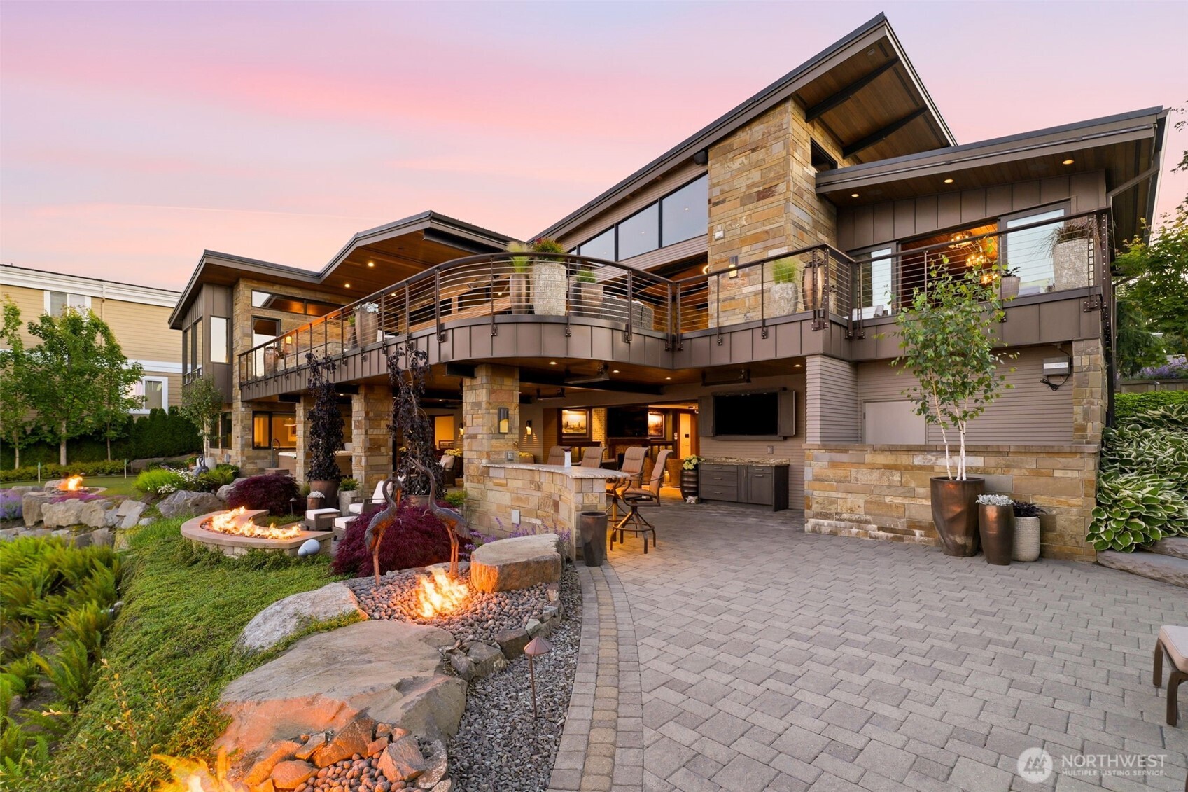
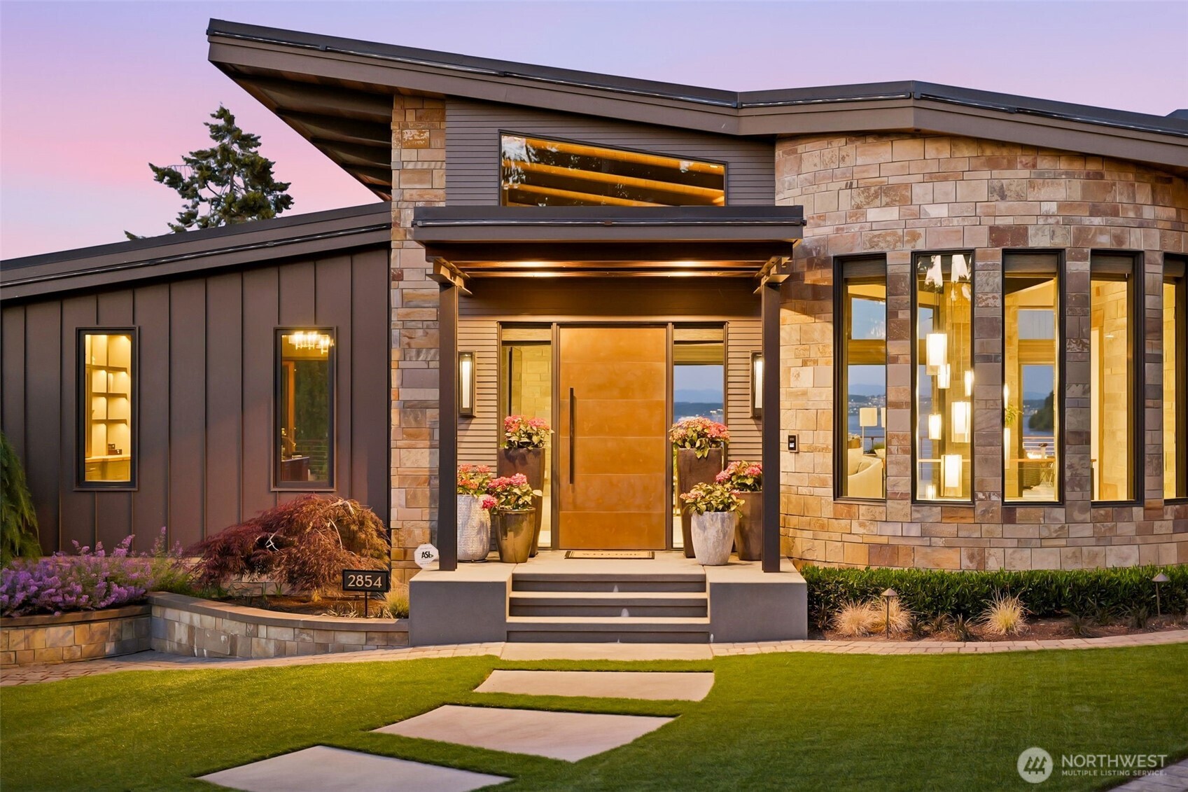
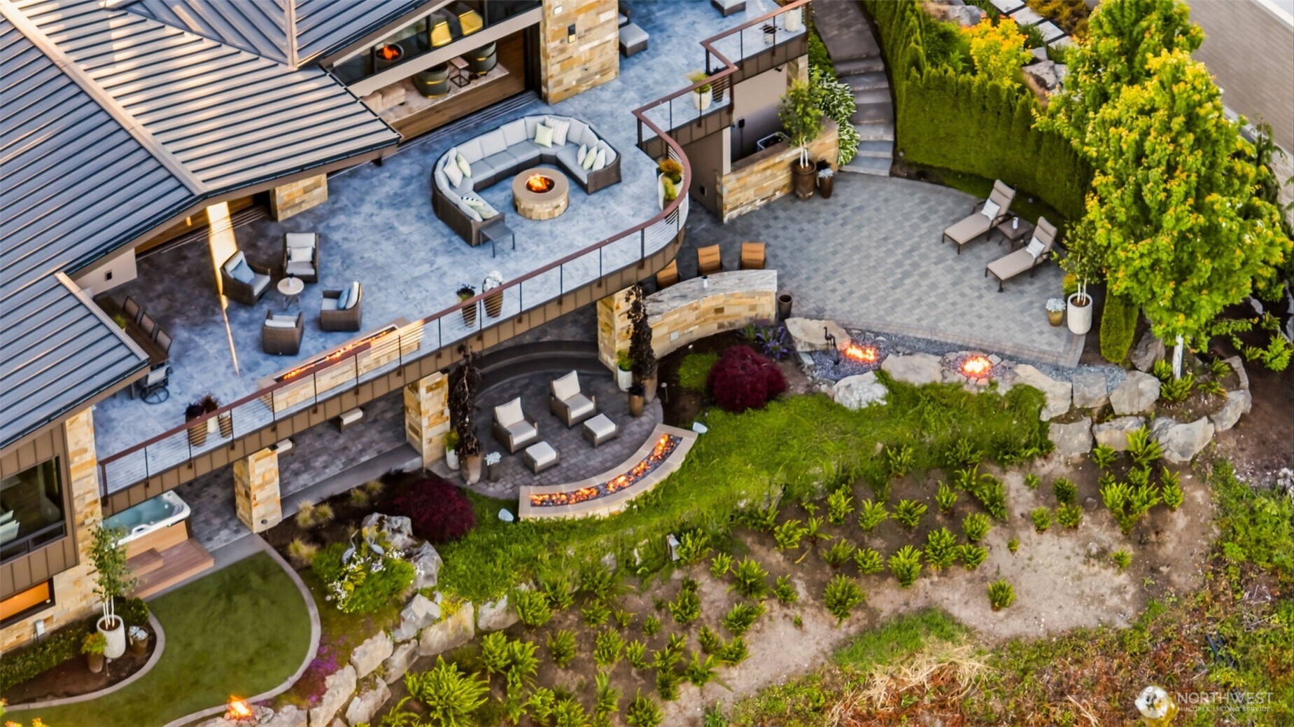
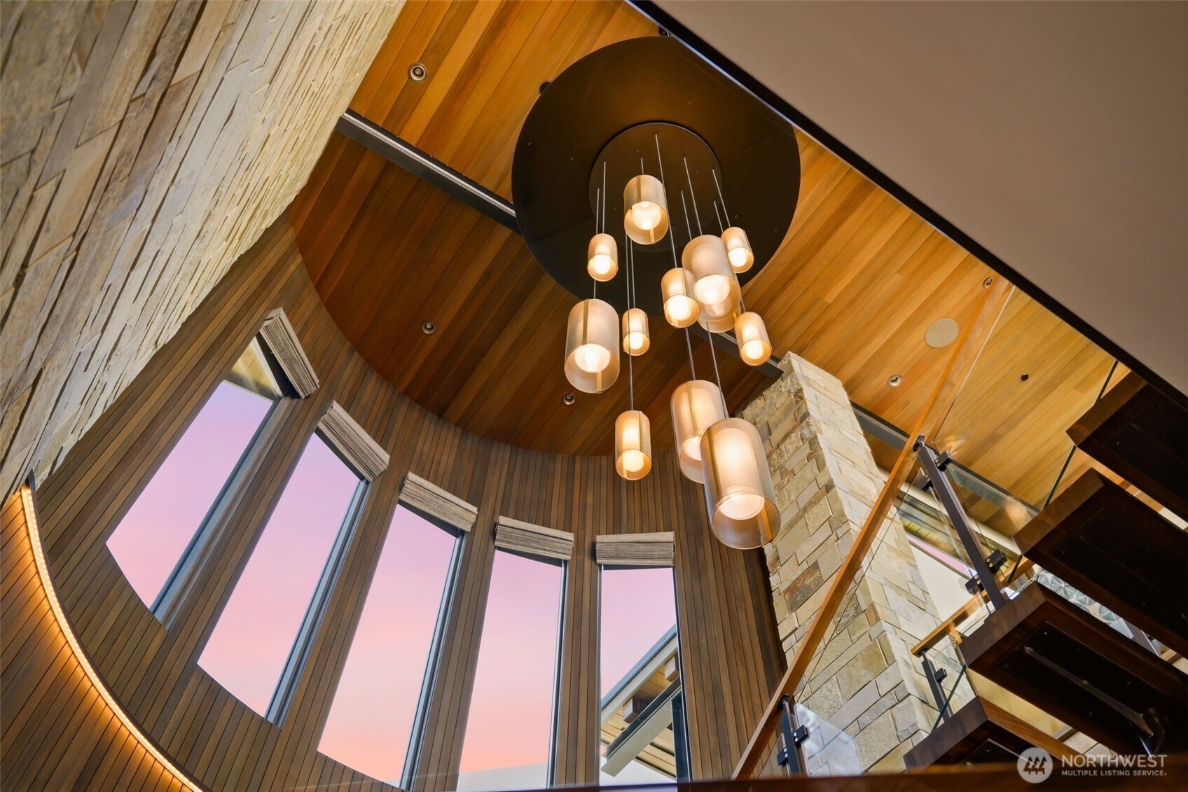
$40,605Welcome to Twenty-Eight Fifty-Four, a once-in-a-generation waterfront estate and one of Gig Harbor's most coveted residential offerings. Perched above the entrance to Gig Harbor Bay, where the harbor meets the Narrows, this architectural masterpiece commands sweeping panoramic views of Mount Rainier, Vashon Island, the iconic Gig Harbor Lighthouse, and the ever-changing maritime landscape below. Thoughtfully curated with a sophisticated palette of textures, natural elements, and bespoke finishes, every space evokes the refined yet relaxed luxury that defines life on the harbor. Designed for both grand-scale entertaining and everyday indulgence, the residence offers an extraordinary collection of amenities, including a private putting green, wellness sauna, dedicated fitness studio, craft room, dual laundry, three custom wet bars, and an outdoor kitchen seamlessly integrated into the resort-inspired grounds. A dramatic fire feature emerges directly from the landscape, creating an unforgettable focal point for evening gatherings. Inside, a Chicago speakeasy-inspired lounge delivers an atmosphere of timeless sophistication, while designer wall coverings, a fully integrated smart-home platform, and state-of-the-art ambient lighting systems showcase the home's commitment to innovation and artistry. Twenty-Eight Fifty-Four is more than a home—it is a landmark estate designed for those who expect the exceptional.
| a month ago | Listing updated with changes from the MLS® | |
| 3 months ago | Listing first seen on site |
Listing courtesy of Jennifer Hawkins of Hawkins Poe

Listing information is provided by Participants of the Northwest MLS. IDX information is provided exclusively for personal, non-commercial use, and may not be used for any purpose other than to identify prospective properties consumers may be interested in purchasing. Information is deemed reliable but not guaranteed. Copyright 2026, Northwest MLS.
All data is obtained from various sources and may not have been verified by the broker or MLS Grid. Supplied open house information is subject to change without notice. All information should be independently reviewed and verified for accuracy. Properties may or may not be listed by the office/agent presenting the information.
Last checked: 2026-09-16 03:07 PM PDT