
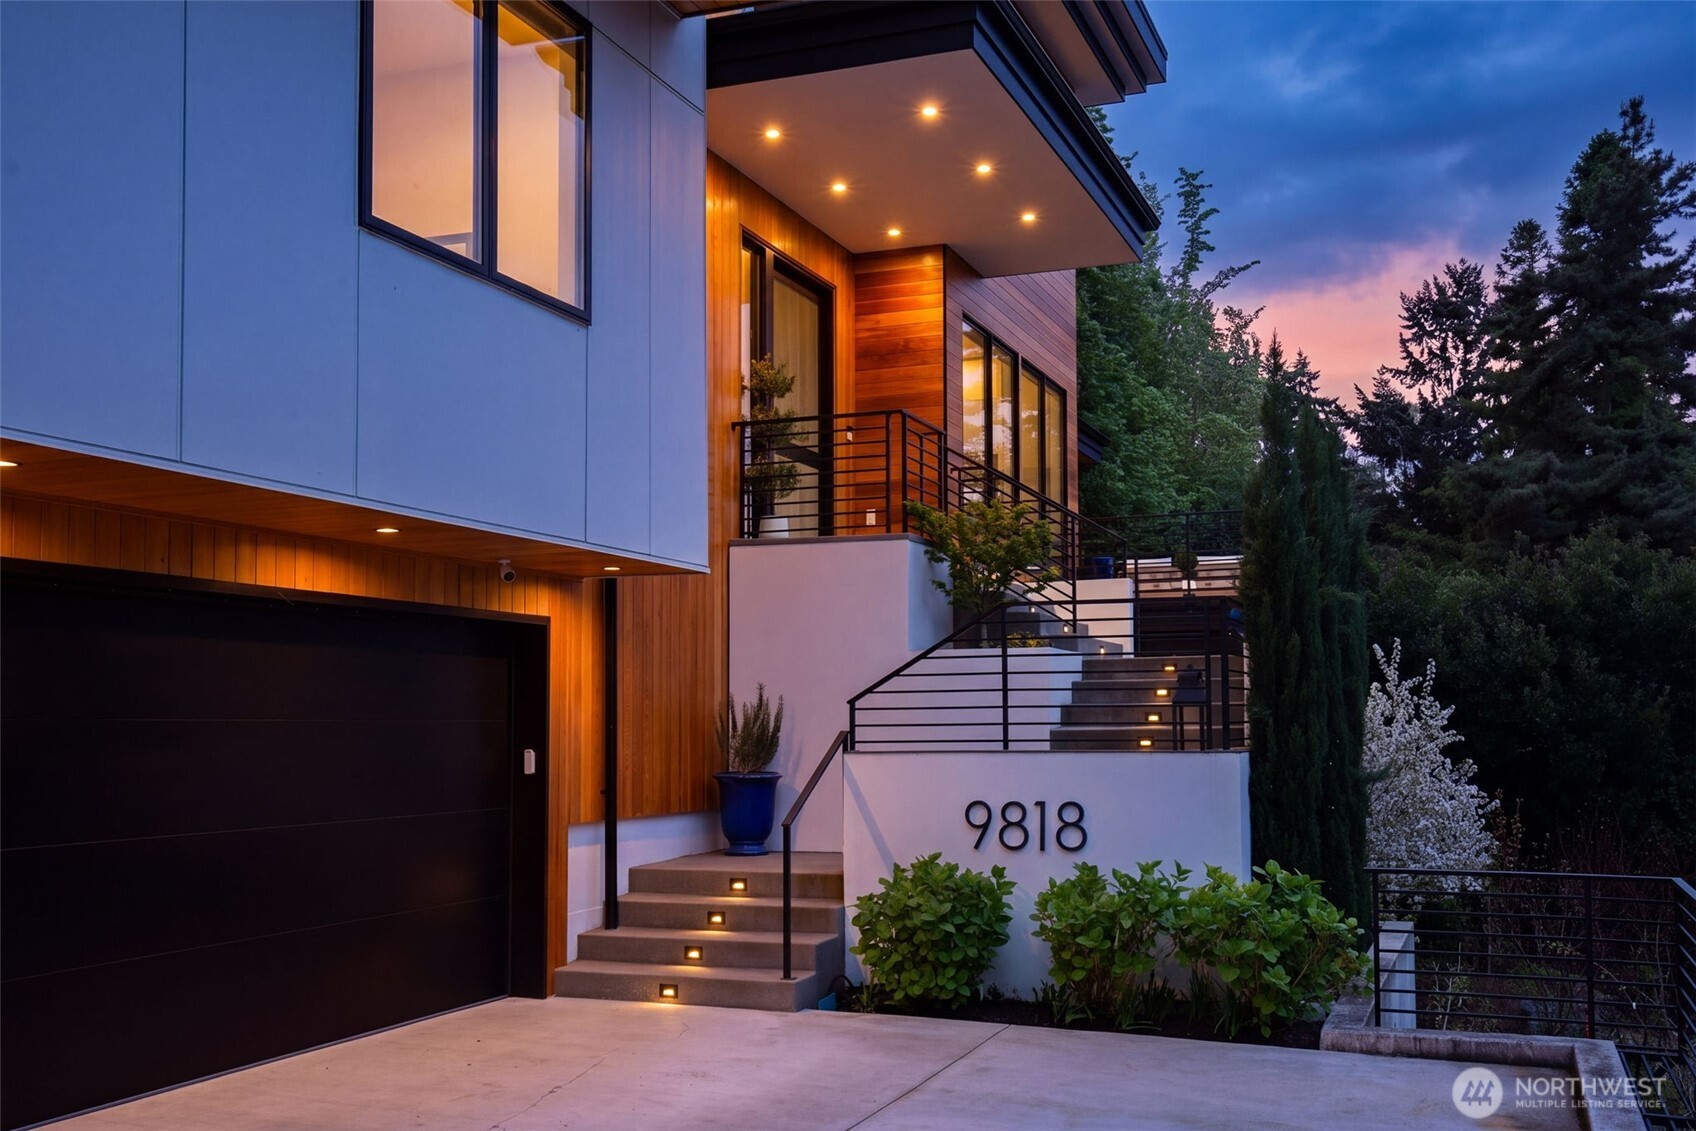
9818 SE 42nd PlaceMercer Island, WA 98040
Listing courtesy of Shawna Ader of Windermere Real Estate Midtown
Mortgage Calculator
Monthly Payment (Est.)
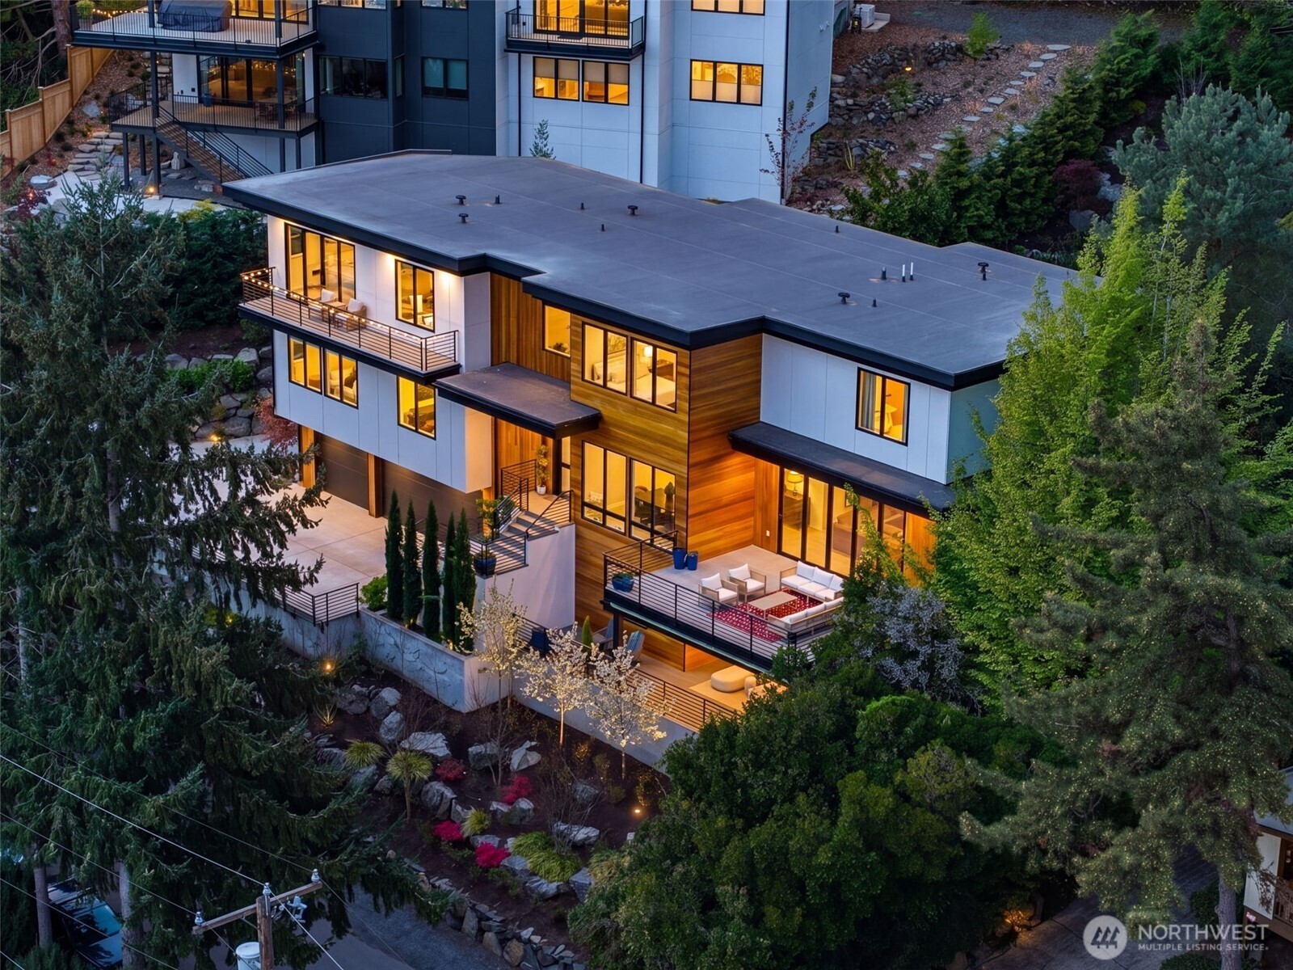
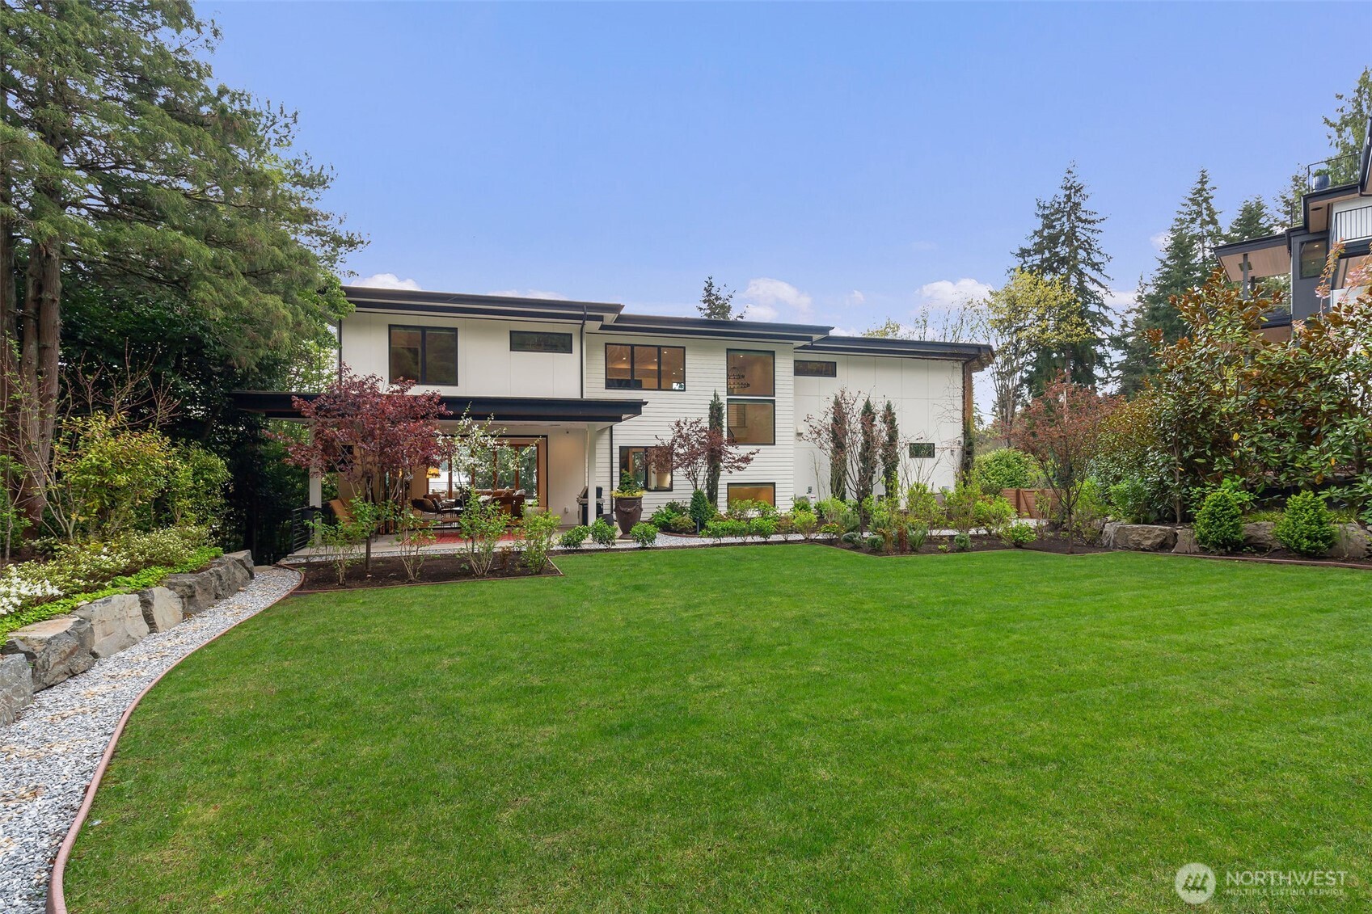
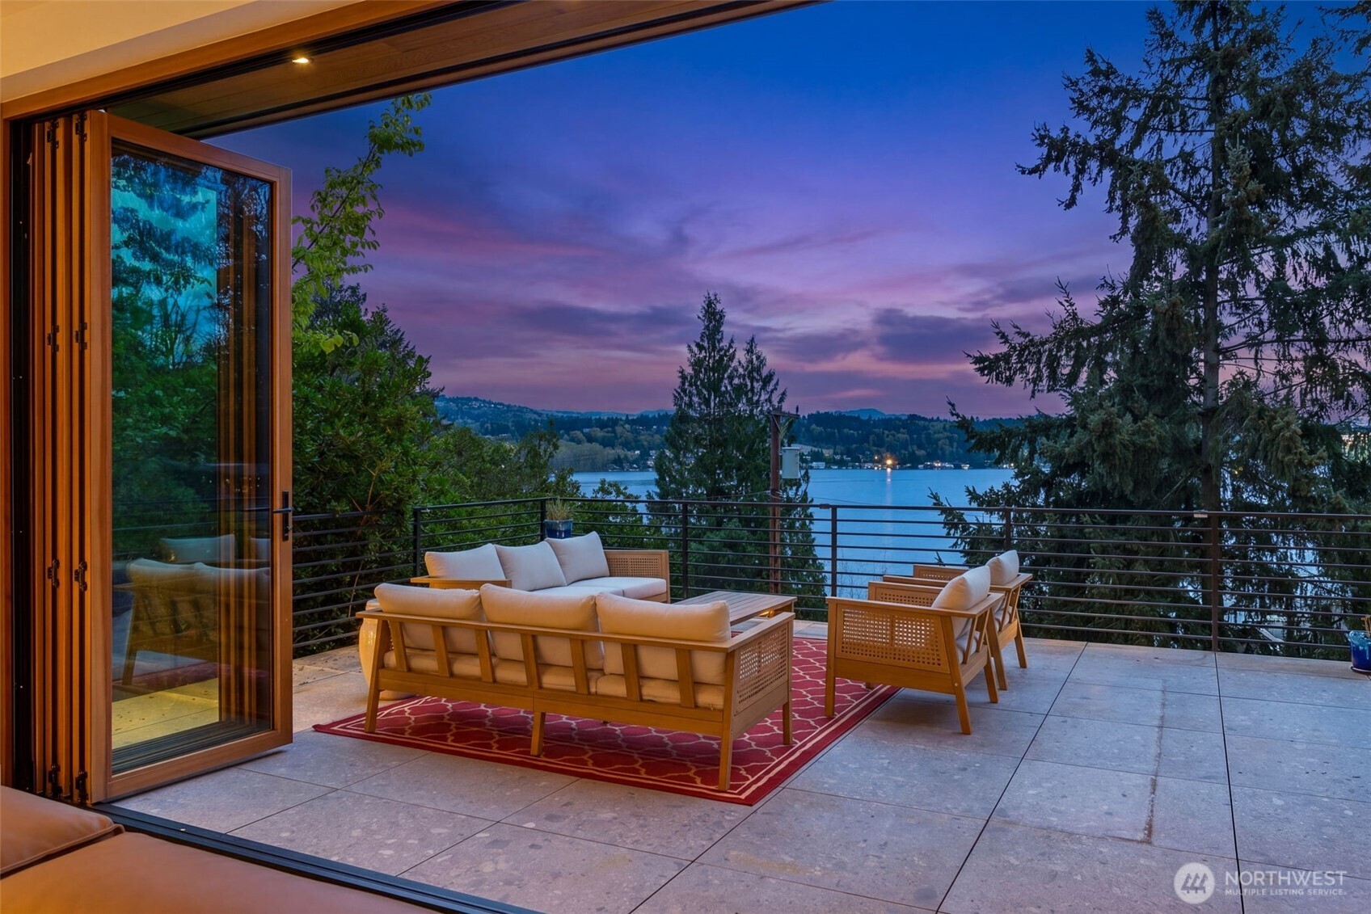
$25,846Pristinely and thoughtfully elevated beyond its original design, this gorgeous NW Contemporary strikes a rare balance; modern in form, yet warm, livable, and effortlessly inviting. Expansive yet intentional, the home unfolds through a series of beautifully scaled spaces designed for both connection and retreat. Six bedrooms offer the ultimate flexibility, suitable for guests or dedicated work-from-home environments, while multiple indoor and outdoor gathering areas create a seamless rhythm for everyday living and entertaining alike. Walls of glass and folding doors dissolve the boundary between inside and out, opening to a level, sun-filled, lush and rarely-found-at-this-scale backyard, as well as a view balcony. Covered terraces and open-air spaces invite year-round enjoyment, from quiet mornings to vibrant evenings. The current owner has taken an already exceptional build and refined it further: enhanced landscape design, HVAC and integrated AV systems. Tucked on a quiet dead-end street with shared access to a private beach where you can launch personal watercraft or take your morning plunge; adjacent Mercerwood Shore Club. Minutes to all that is wonderful about Mercer Island; retail, parks, restaurants and sublime commute options to Seattle & Bellevue.
| a week ago | Listing updated with changes from the MLS® | |
| 2 weeks ago | Price changed to $5,665,000 | |
| 4 months ago | Listing first seen on site |
Listing courtesy of Shawna Ader of Windermere Real Estate Midtown

Listing information is provided by Participants of the Northwest MLS. IDX information is provided exclusively for personal, non-commercial use, and may not be used for any purpose other than to identify prospective properties consumers may be interested in purchasing. Information is deemed reliable but not guaranteed. Copyright 2026, Northwest MLS.
All data is obtained from various sources and may not have been verified by the broker or MLS Grid. Supplied open house information is subject to change without notice. All information should be independently reviewed and verified for accuracy. Properties may or may not be listed by the office/agent presenting the information.
Last checked: 2026-09-16 04:55 PM PDT