
649 E Lake Sammamish Parkway SESammamish, WA 98074
Listing courtesy of John A. Kritsonis of Windermere Real Estate/East

Mortgage Calculator
Monthly Payment (Est.)
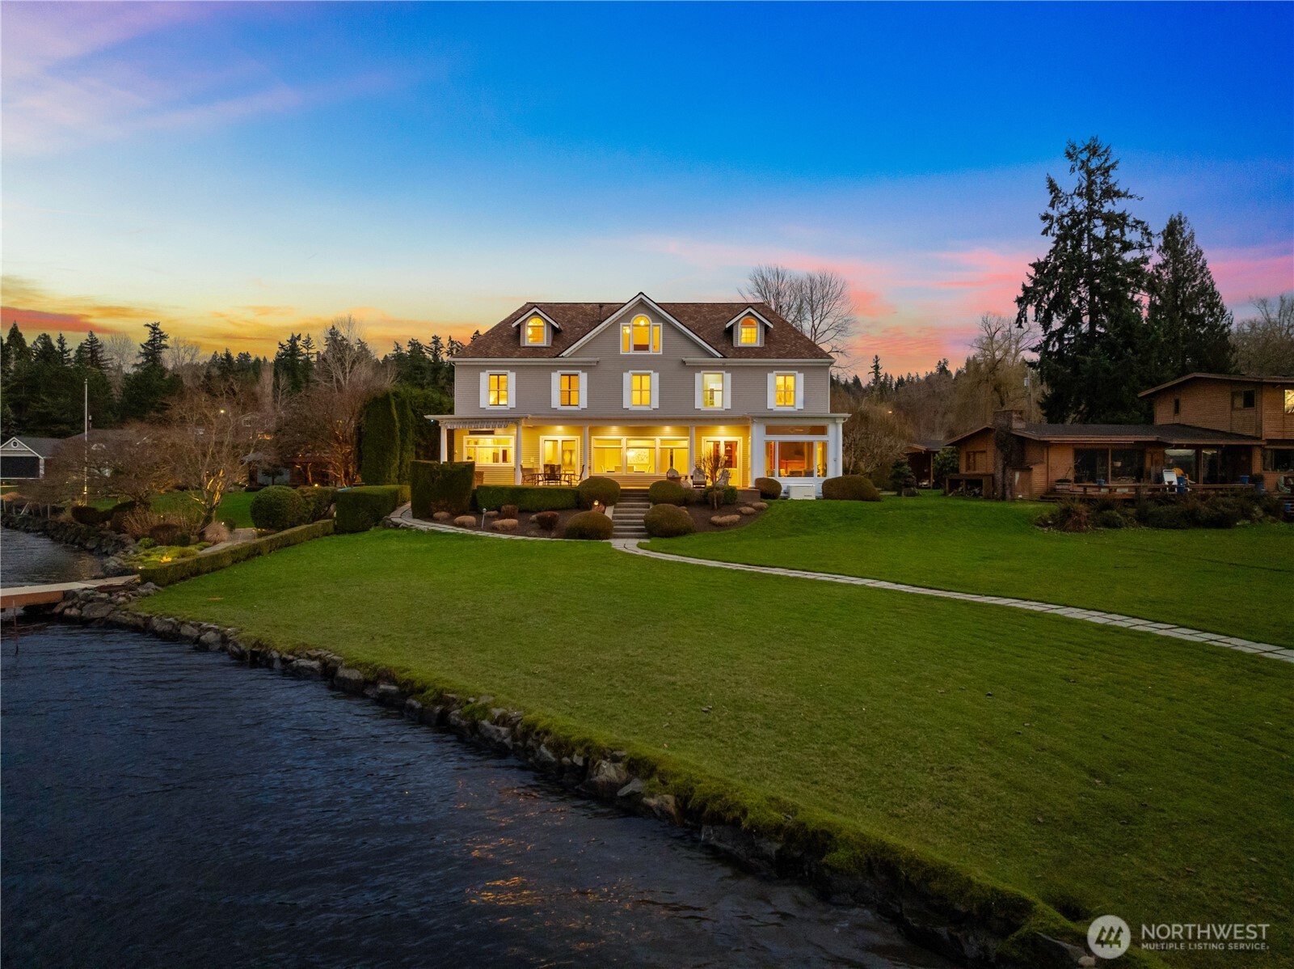
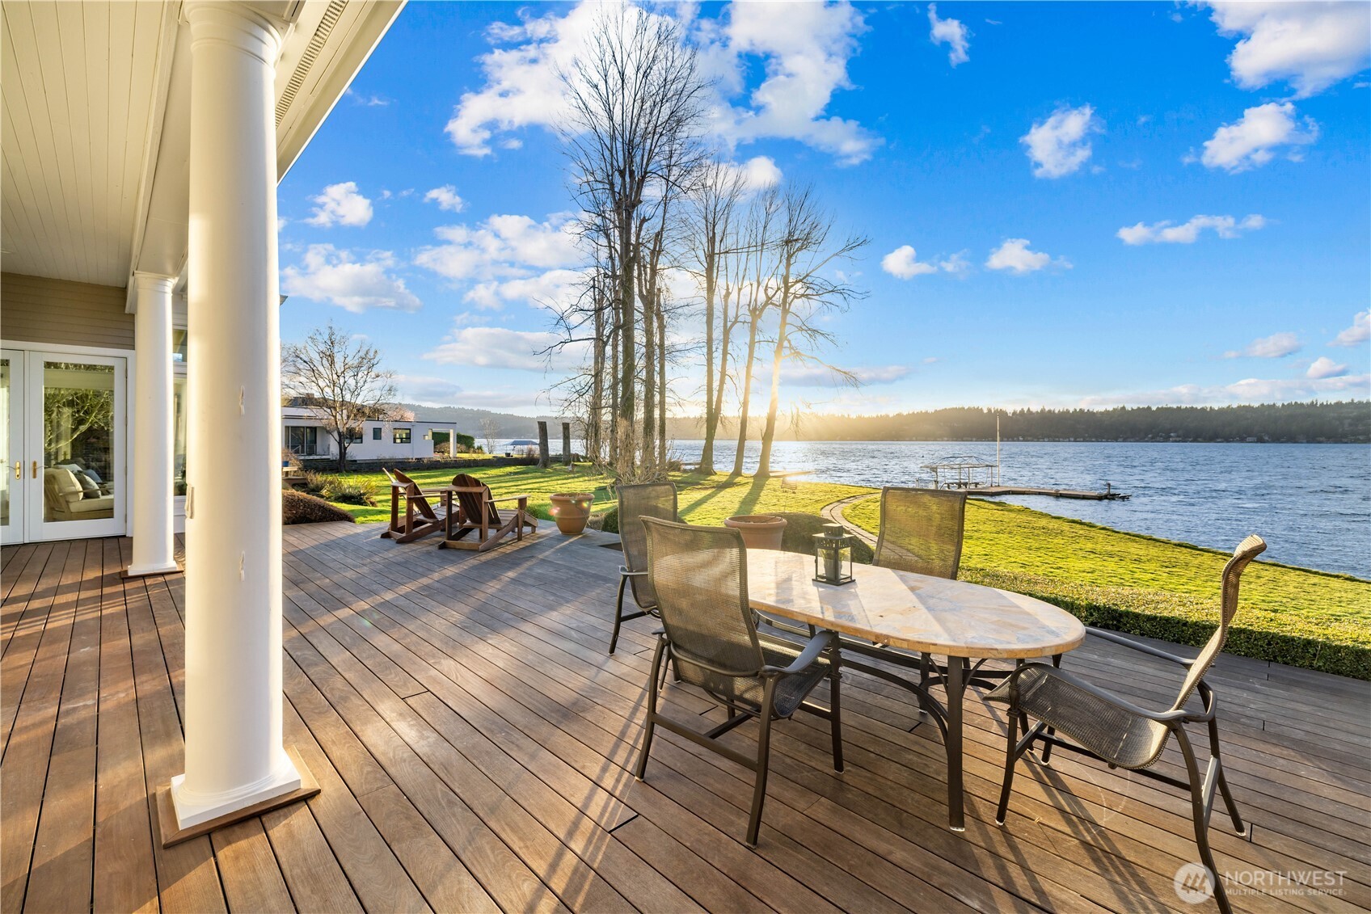
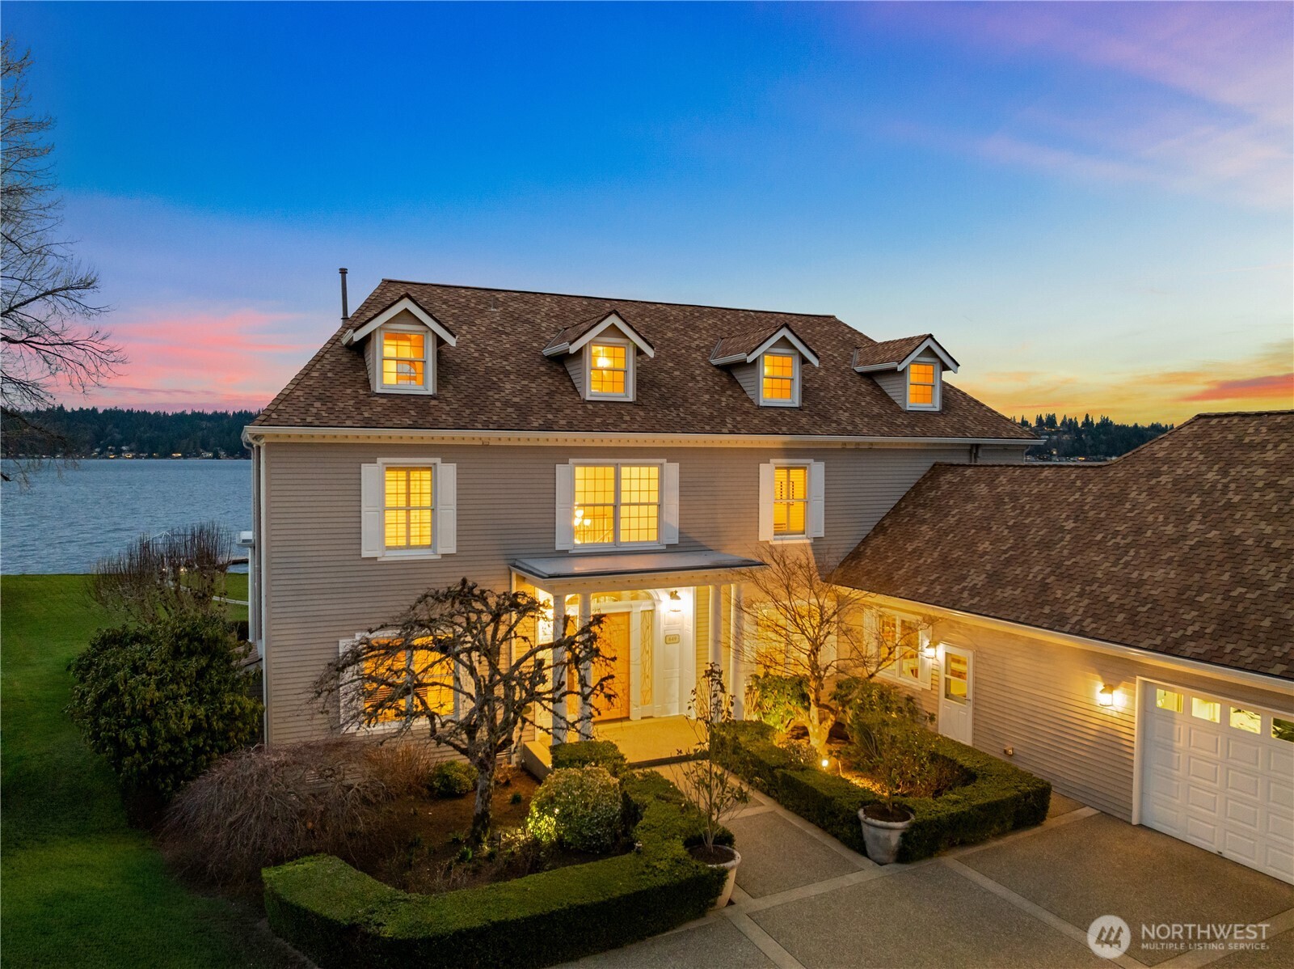
$35,587Resting along 160’ of glistening shoreline, spanning over half an acre, this remarkable waterfront estate presents a rare opportunity to own one of Lake Sammamish’s most picturesque settings. Sunrise reflections glimmer across the lake, giving way to fiery western sunsets painting the water in gold as eagles glide overhead. Walls of glass fill the home with natural light creating a constant connection to the outdoors. French doors open to a sweeping lakeside deck with hot tub, welcoming dining alfresco as boats cruise by and evenings unfold above the shoreline. Inside, warm oak hardwoods and cozy fireplace anchor the great room while the chef’s kitchen with oversized island sets the stage for lively gatherings. The light-filled sunroom offers a front-row seat to the water’s ever-changing moods. Vaulted ceilings and exposed beams crown an impressive bonus lounge with kitchenette and theatre, where movie nights come to life on a grand scale. End the day in the serene primary suite with fireplace and spa-inspired bath as the lake settles into twilight. Complete with private dock, boat and jet-ski lifts, 2 dedicated offices and 4-car garage, this is waterfront estate living where the rhythm of the lake becomes your own.
| 4 weeks ago | Listing updated with changes from the MLS® | |
| 4 months ago | Listing first seen on site |
Listing courtesy of John A. Kritsonis of Windermere Real Estate/East

Listing information is provided by Participants of the Northwest MLS. IDX information is provided exclusively for personal, non-commercial use, and may not be used for any purpose other than to identify prospective properties consumers may be interested in purchasing. Information is deemed reliable but not guaranteed. Copyright 2026, Northwest MLS.
All data is obtained from various sources and may not have been verified by the broker or MLS Grid. Supplied open house information is subject to change without notice. All information should be independently reviewed and verified for accuracy. Properties may or may not be listed by the office/agent presenting the information.
Last checked: 2026-09-16 03:12 PM PDT