
8826 NE 2nd PlaceMedina, WA 98039
Listing courtesy of Christi Clark of Coldwell Banker Bain
Mortgage Calculator
Monthly Payment (Est.)
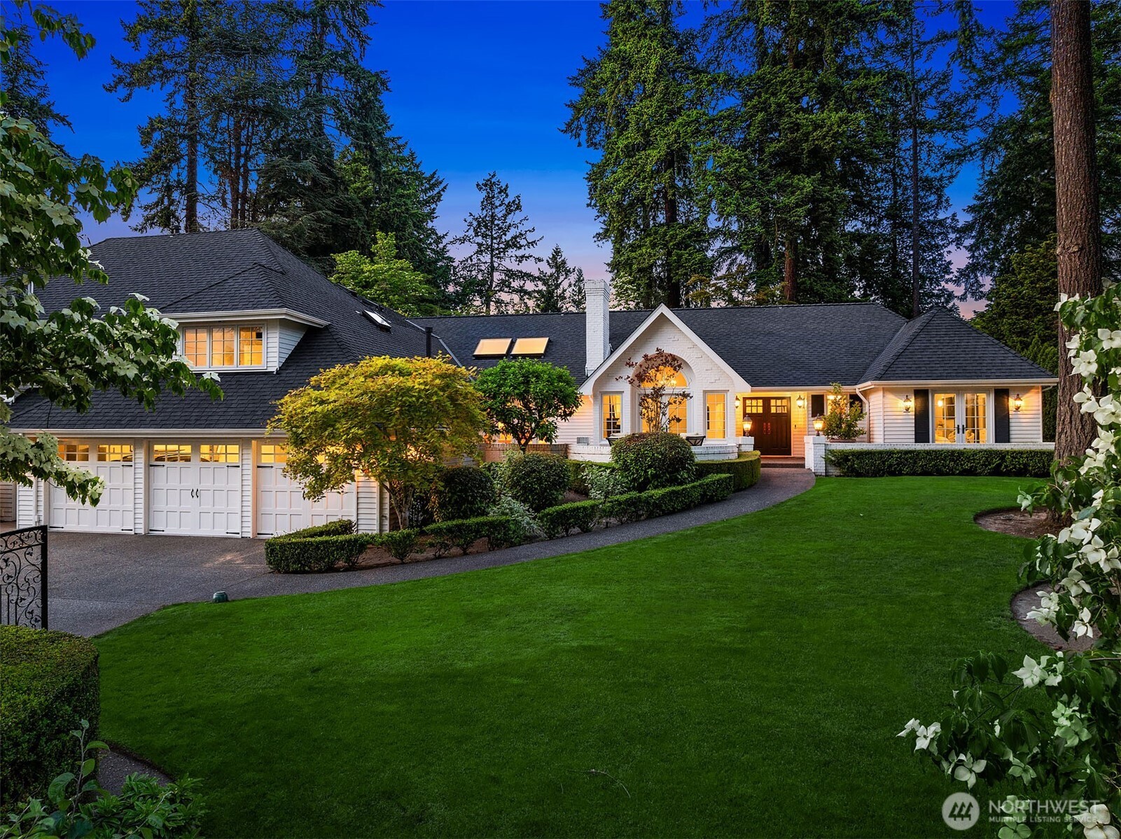
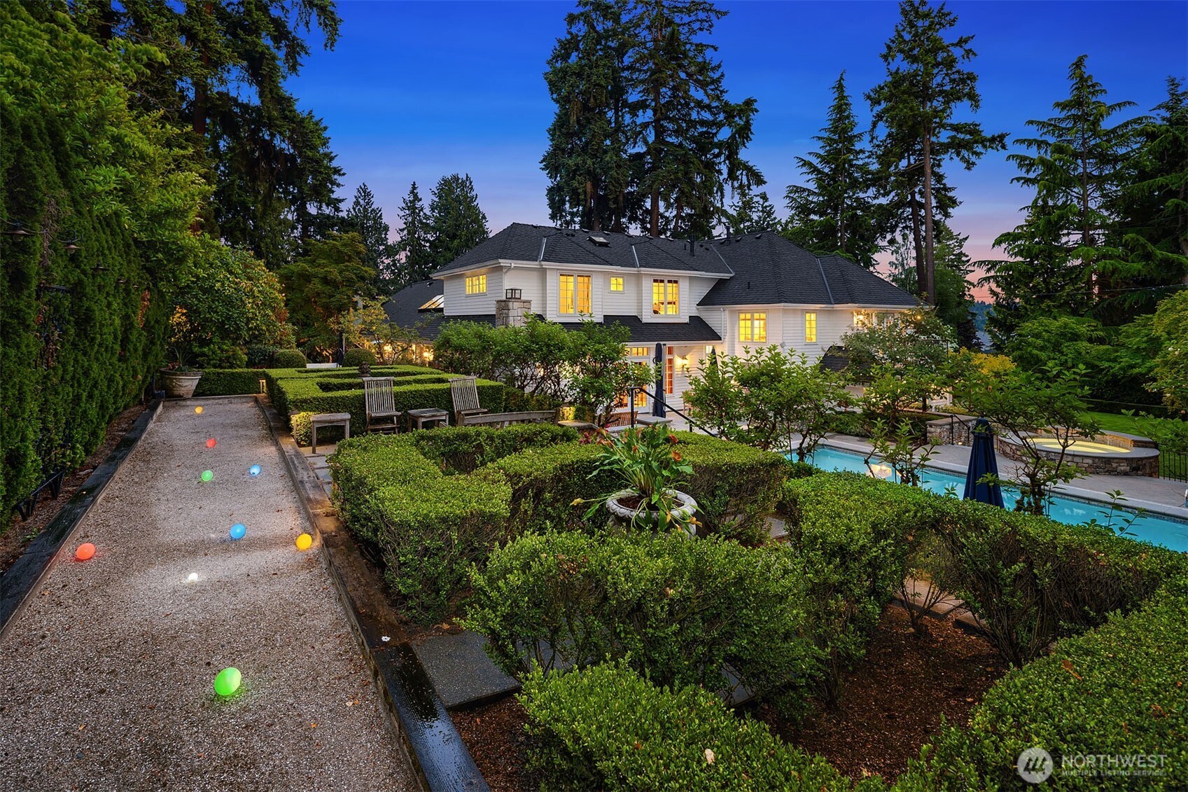
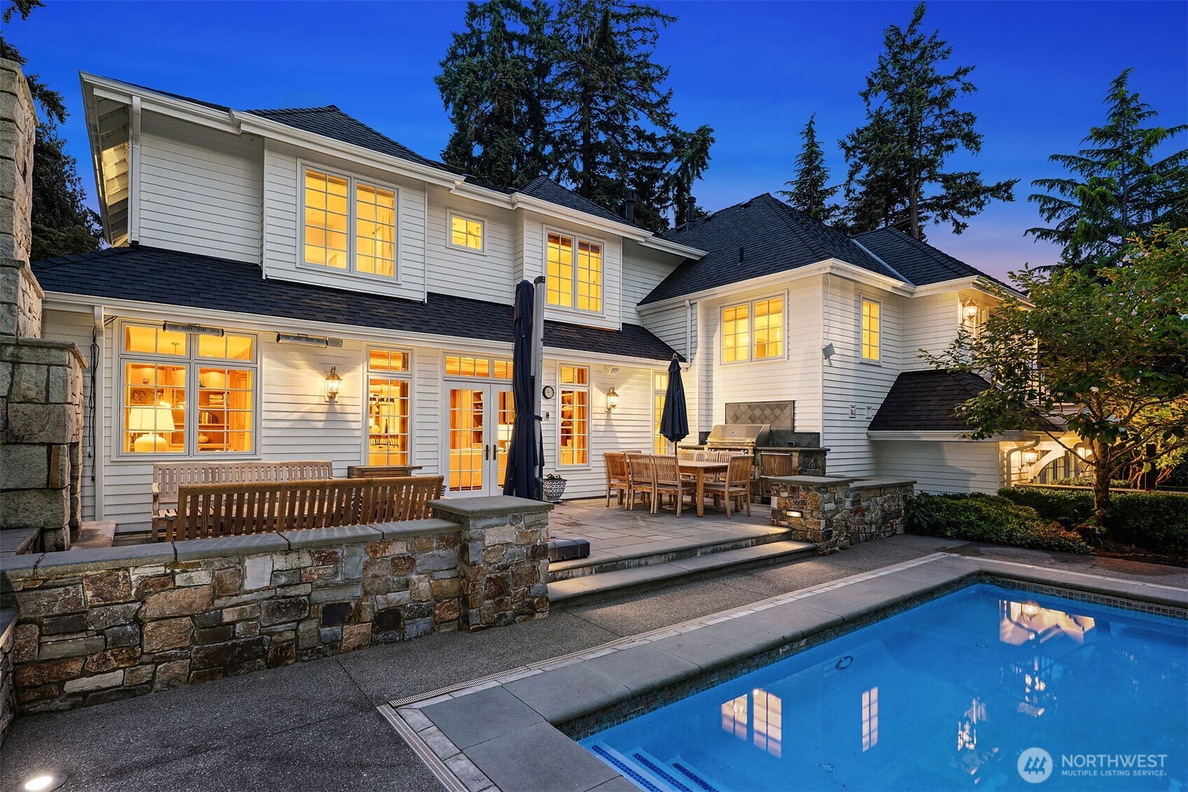
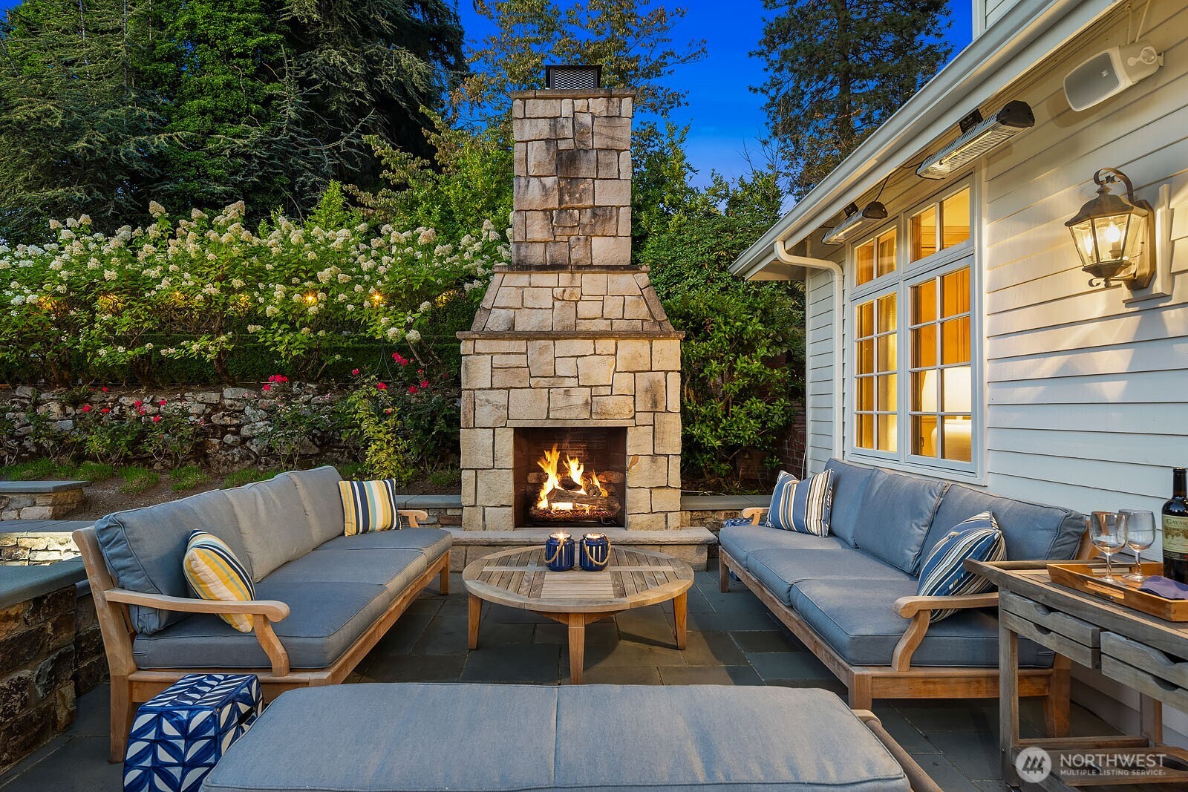
$33,534Set on a private half-acre in the heart of Medina, this extensively renovated Bender-Chaffey traditional home offers privacy, scale, and refined indoor-outdoor living with territorial and views of Lake Washington. The epicurean kitchen features custom cabinetry, slab Calcutta marble, copper and quartz surfaces, and top-tier appliances including Sub-Zero, Wolf 6-burner gas range, dual dishwashers, and a built-in Miele coffee system. Designed for everyday living and entertaining, the home offers a well-balanced floor plan filled with natural light from skylights, along with formal living and dining rooms, a welcoming family room, multiple gathering spaces, and a temperature-controlled wine cellar. A main floor office with gas fireplace adds a functional workspace. A generous recreation room with 3/4 bath and French doors opens to the private outdoor setting. Two primary suites offer flexibility for guests or multigenerational living, each with spa-inspired marble baths. All additional bedrooms are en-suite. Outdoor spaces are designed for entertaining and every day enjoyment, with French doors opening to three distinct patios, including a bluestone patio with stone gas fireplace, built-in BBQ, in-ground pool and spa, huge level lawn, bocce court, and manicured grounds. Located minutes from downtown Bellevue and a convenient commute to downtown Seattle, near top-rated schools within the Bellevue School District and major tech campuses including Microsoft and Amazon.
| 2 weeks ago | Listing updated with changes from the MLS® | |
| 2 weeks ago | Status changed to Pending | |
| 3 months ago | Listing first seen on site |
Listing courtesy of Christi Clark of Coldwell Banker Bain

Listing information is provided by Participants of the Northwest MLS. IDX information is provided exclusively for personal, non-commercial use, and may not be used for any purpose other than to identify prospective properties consumers may be interested in purchasing. Information is deemed reliable but not guaranteed. Copyright 2026, Northwest MLS.
All data is obtained from various sources and may not have been verified by the broker or MLS Grid. Supplied open house information is subject to change without notice. All information should be independently reviewed and verified for accuracy. Properties may or may not be listed by the office/agent presenting the information.
Last checked: 2026-09-16 03:07 PM PDT