
13982 Manzanita Road NEBainbridge Island, WA 98110
Listing courtesy of Michelle Holland of Bainbridge Homes Real Estate
Mortgage Calculator
Monthly Payment (Est.)
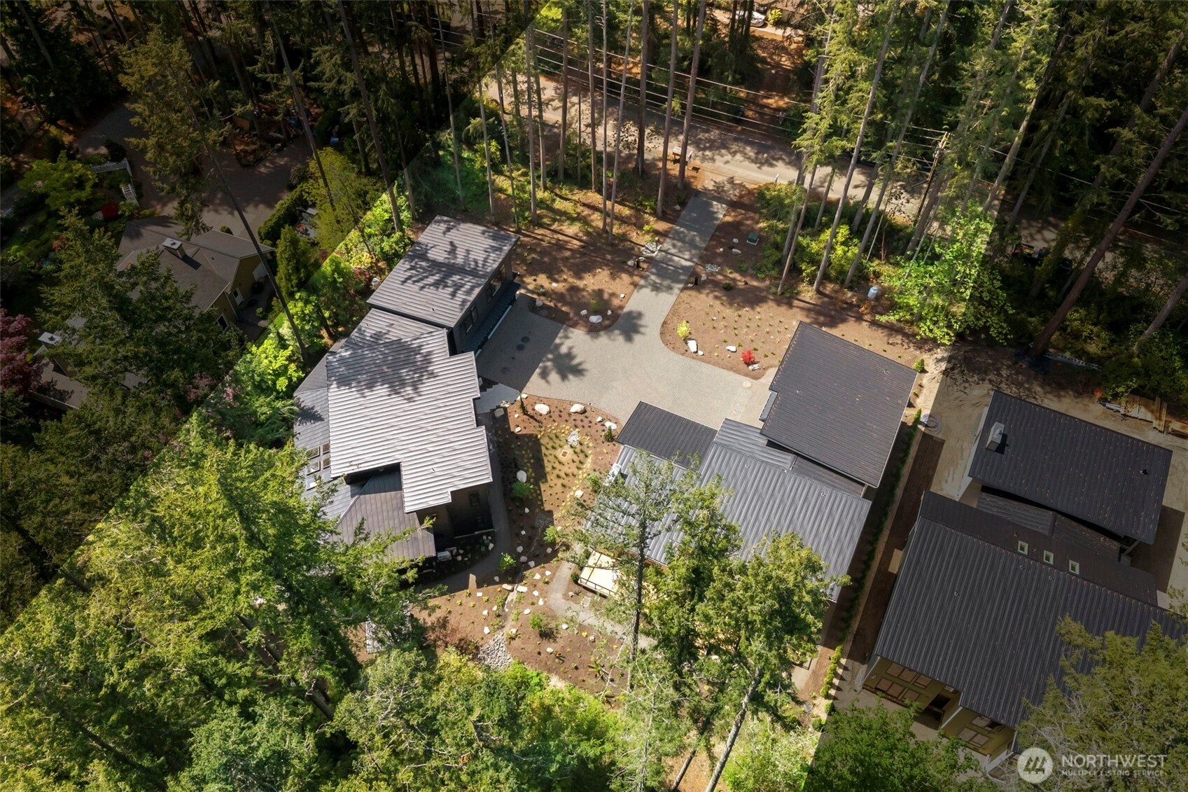
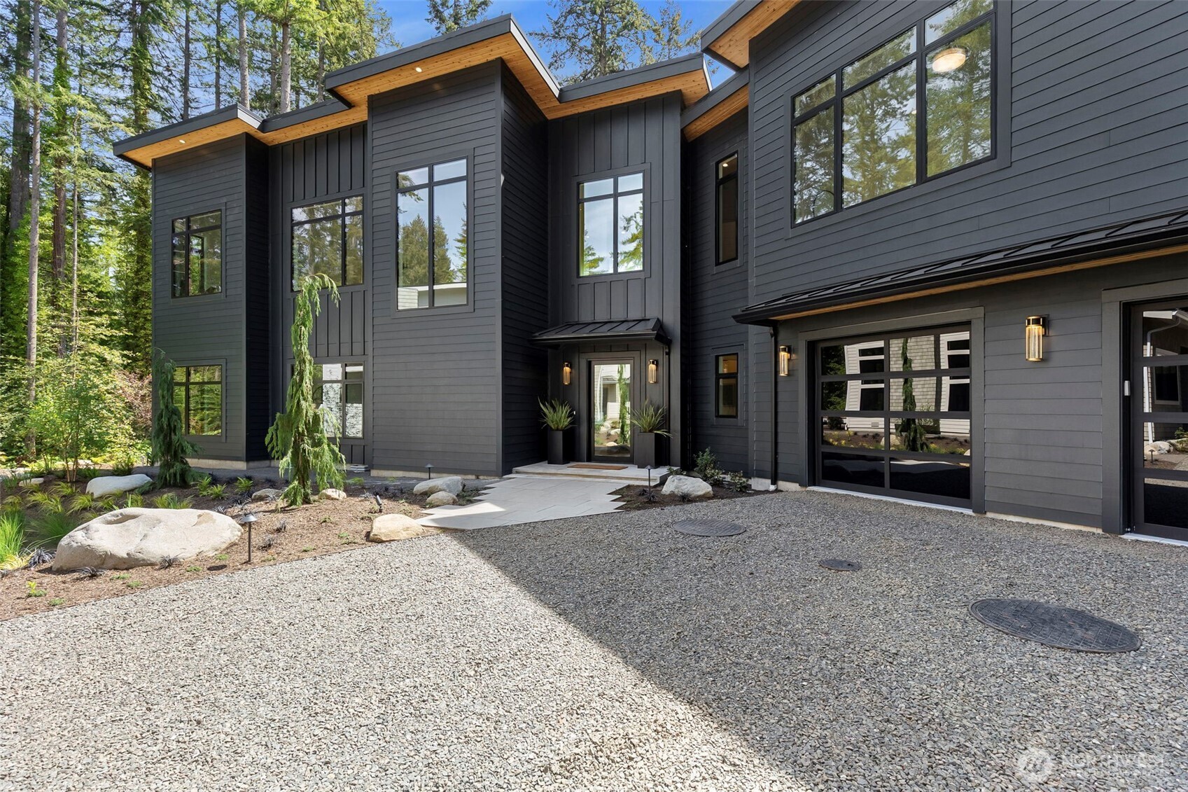
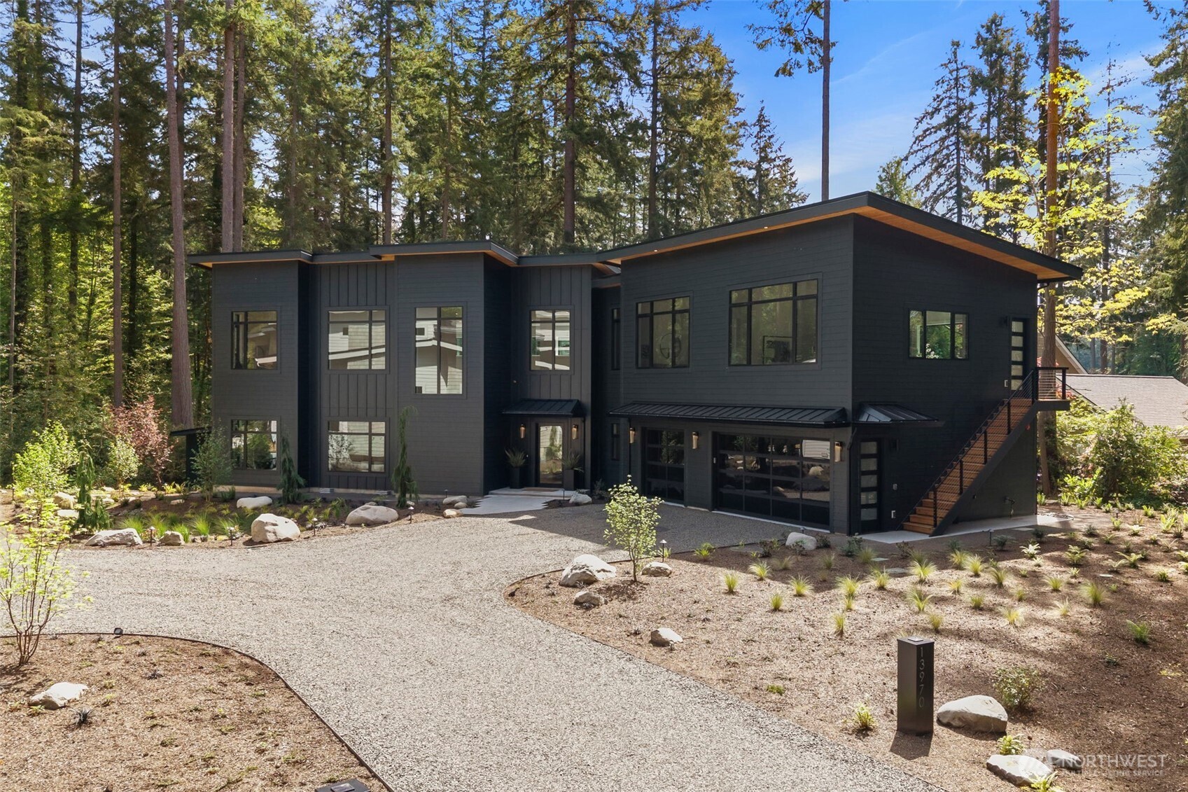
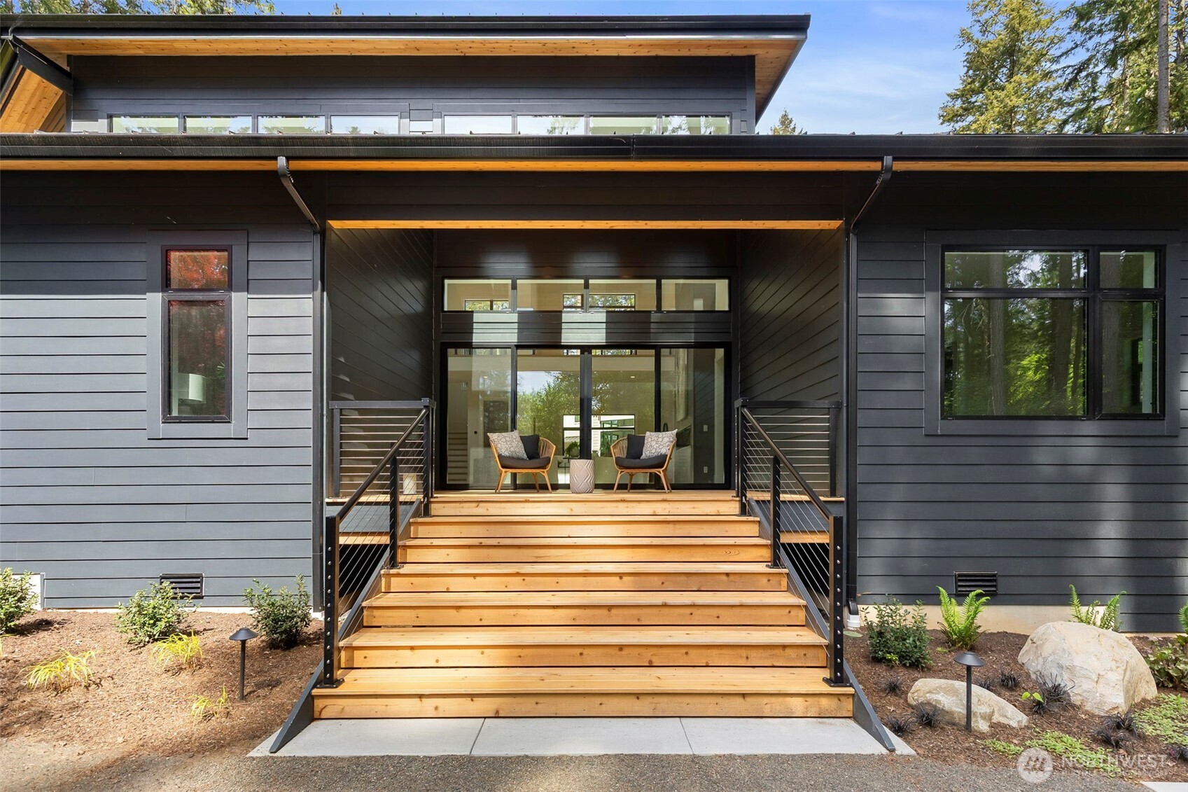
$24,9382 new construction modern luxury homes each on their own 1 acre parcel, offered together for multi generational living, cohousing or executive housing. 9,375 combined total sq ft of living space. Newly completed by long time Bainbridge Island builder Left Coast Development, these 2 luxury homes each have their own separate guest quarters with separate entrances, 2nd kitchens, laundry hookups and 3/4 baths. 13970 is 4799 sq ft with a main floor primary bedroom, 2 additional bedrooms, office, flex rooms, 5 total bathrooms and a separate guest quarters. 13982 is 4576 sq ft and has a second story primary bedroom, with 2 additional bedrooms, 5 total bathrooms, office, flex rooms, and separate guest quarters. Both homes have gorgeous spa inspired bathrooms most with heated tile floors. Both homes have chef's kitchens and great room space with decks to enjoy indoor/outdoor entertaining. Each home is sited on its own one acre wooded parcel with professional landscape design. These homes can be sold separately. Each home has a 3 car garage.
| 2 weeks ago | Listing updated with changes from the MLS® | |
| 4 weeks ago | Price changed to $5,466,000 | |
| 4 months ago | Status changed to Active | |
| 4 months ago | Listing first seen on site |
Listing courtesy of Michelle Holland of Bainbridge Homes Real Estate

Listing information is provided by Participants of the Northwest MLS. IDX information is provided exclusively for personal, non-commercial use, and may not be used for any purpose other than to identify prospective properties consumers may be interested in purchasing. Information is deemed reliable but not guaranteed. Copyright 2026, Northwest MLS.
All data is obtained from various sources and may not have been verified by the broker or MLS Grid. Supplied open house information is subject to change without notice. All information should be independently reviewed and verified for accuracy. Properties may or may not be listed by the office/agent presenting the information.
Last checked: 2026-09-16 04:55 PM PDT