
4616 95th Avenue NEYarrow Point, WA 98004
Listing courtesy of Wen Xie of Providential Real Estate LLC
Mortgage Calculator
Monthly Payment (Est.)
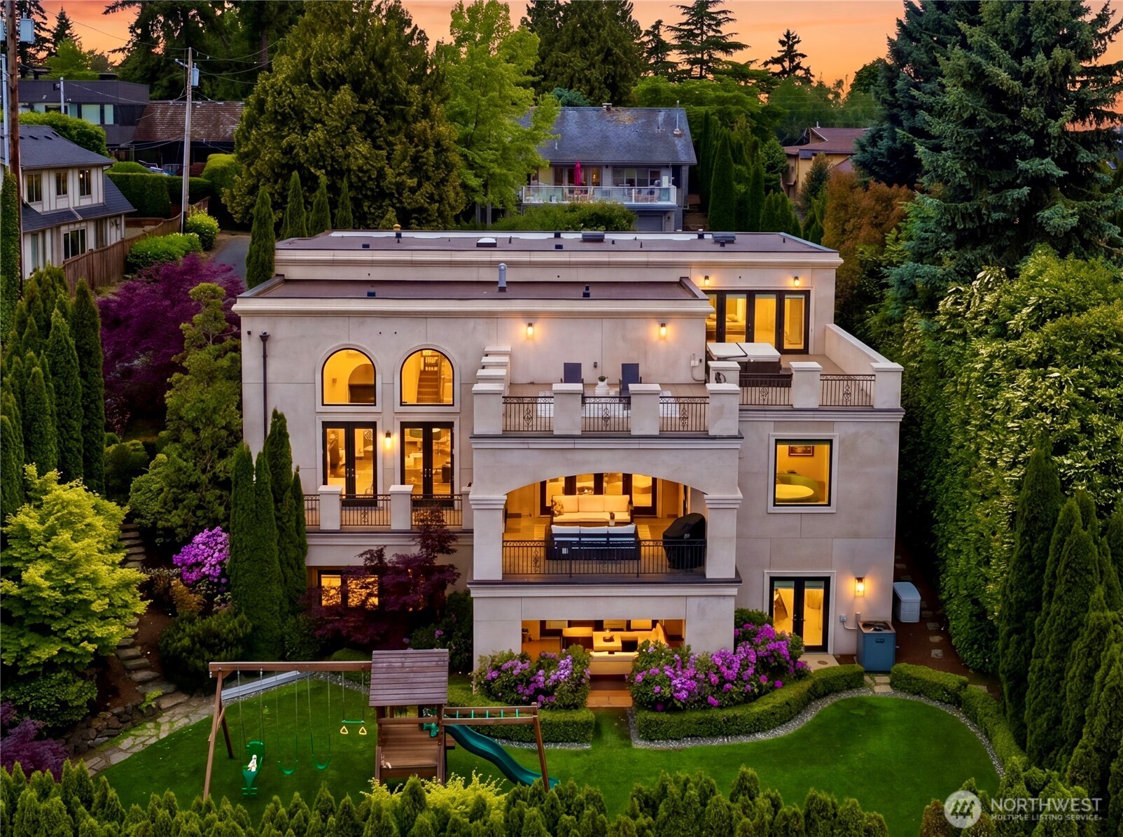
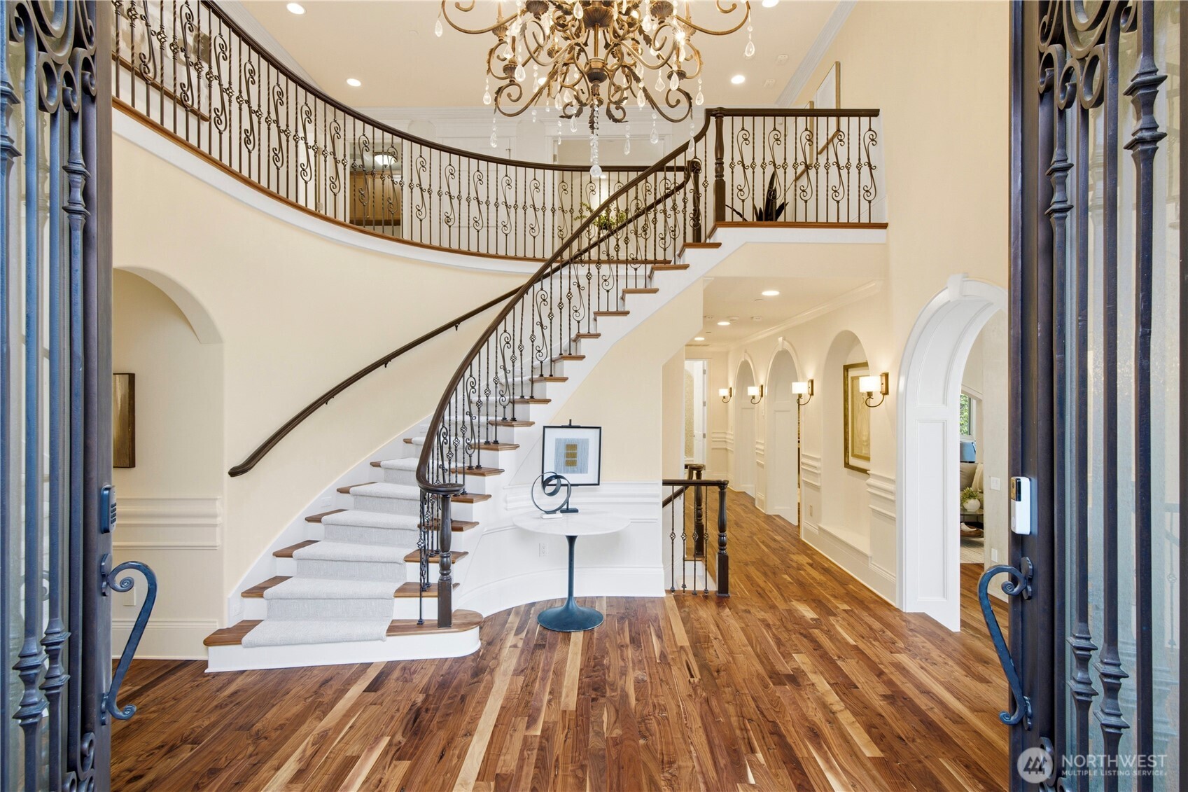
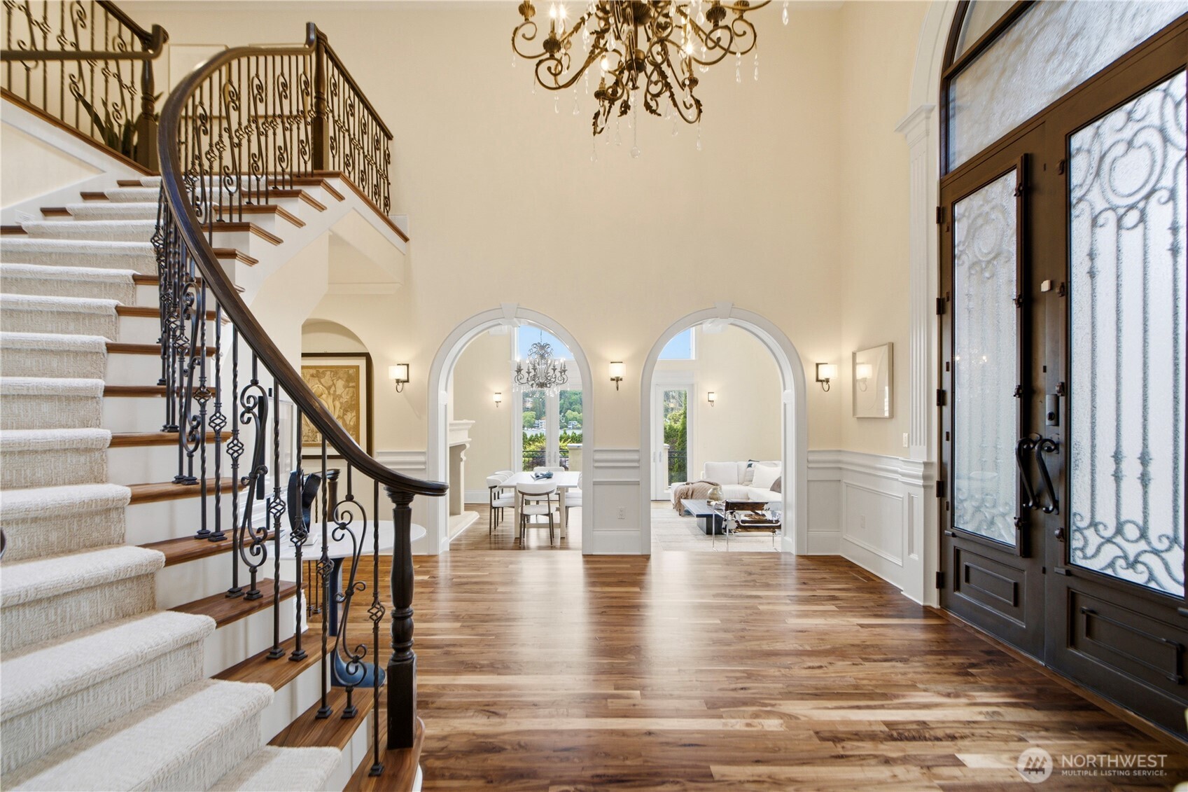
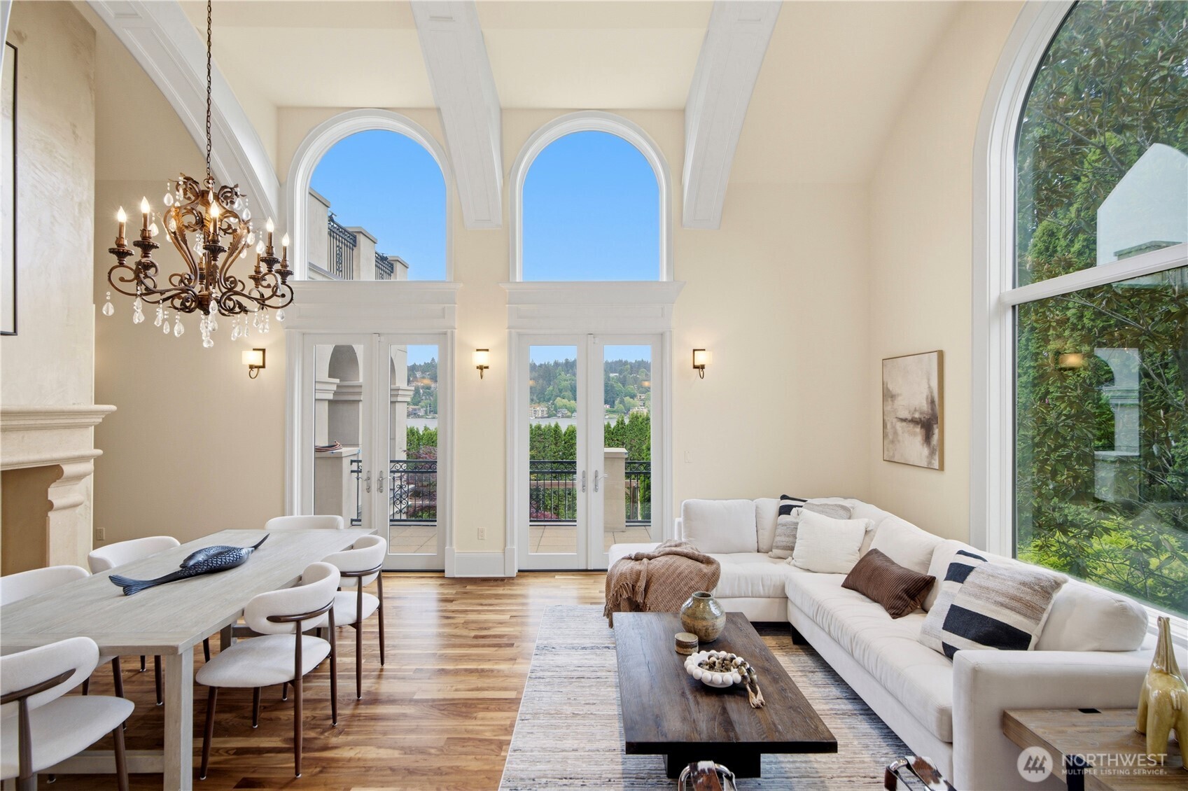
$33,693A one-of-a-kind majestic Mediterranean estate showcasing inspiring lake views and timeless sophistication. Breathtaking vistas unfold from most rooms and multiple outdoor terraces, creating seamless indoor-outdoor living from sunrise to evening gatherings. A grand entry welcomes you into spectacular living spaces defined by soaring ceilings, arched windows, a soft neutral palette, and exquisite whale-boned millwork. A double-sided Venetian plaster fireplace anchors the elegant interiors, while the designer kitchen impresses with striking Rain Forest marble slabs and refined craftsmanship. The curved staircase leads to a luxurious primary retreat featuring an expansive private view terrace with hot tub. Complete with home automation. Each bedroom has a dedicated bath. Shared dock access for boating and recreation—a water & view-inspired luxury at its finest. Claim your palace in exclusive Yarrow Point and experience a lifestyle defined by prestige, privacy, and distinction.
| an hour ago | Listing updated with changes from the MLS® | |
| a month ago | Price changed to $7,385,000 | |
| 4 months ago | Listing first seen on site |
Listing courtesy of Wen Xie of Providential Real Estate LLC

Listing information is provided by Participants of the Northwest MLS. IDX information is provided exclusively for personal, non-commercial use, and may not be used for any purpose other than to identify prospective properties consumers may be interested in purchasing. Information is deemed reliable but not guaranteed. Copyright 2026, Northwest MLS.
All data is obtained from various sources and may not have been verified by the broker or MLS Grid. Supplied open house information is subject to change without notice. All information should be independently reviewed and verified for accuracy. Properties may or may not be listed by the office/agent presenting the information.
Last checked: 2026-09-16 03:07 PM PDT