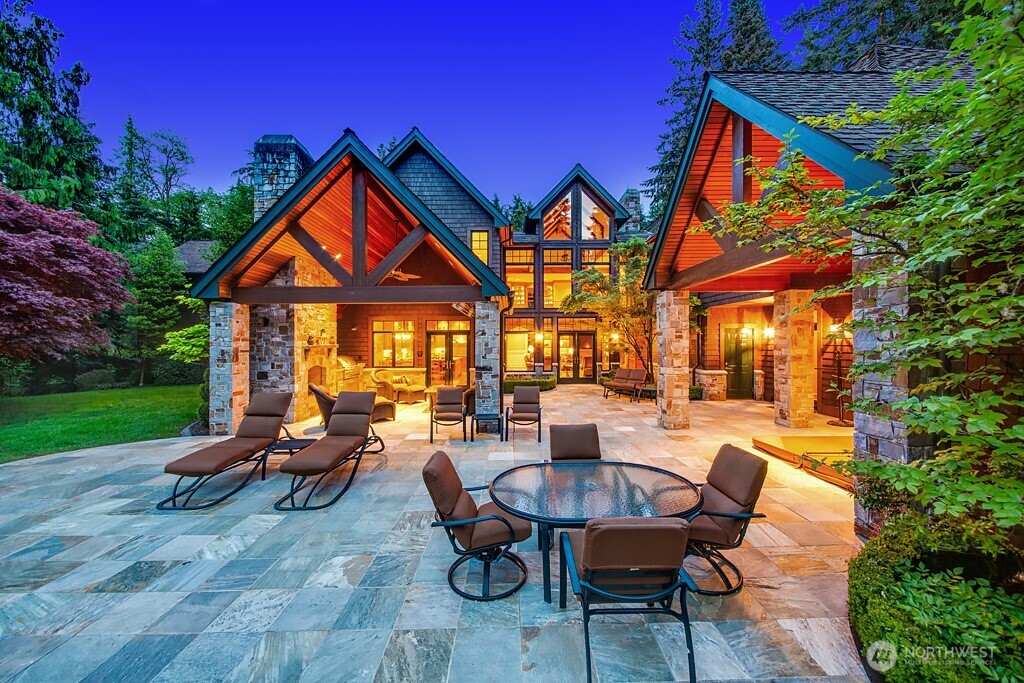
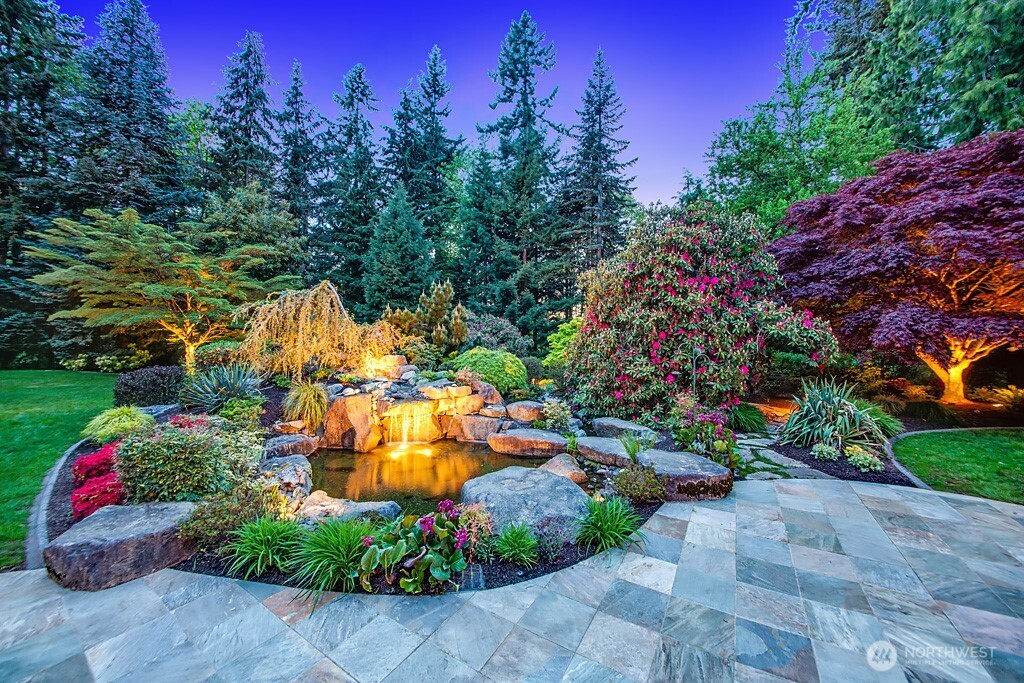
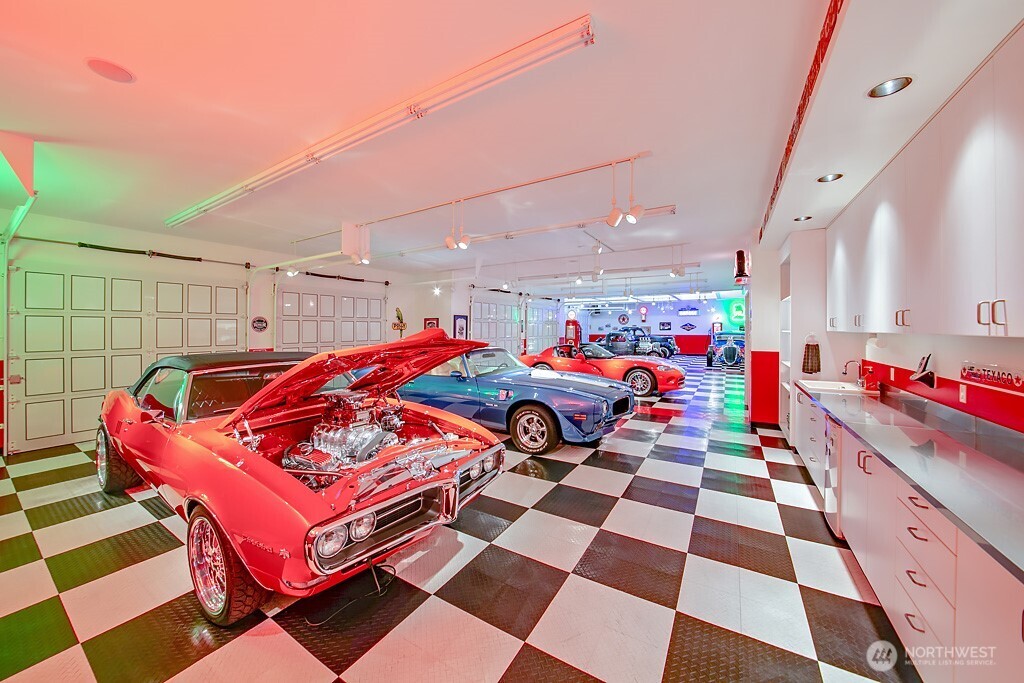
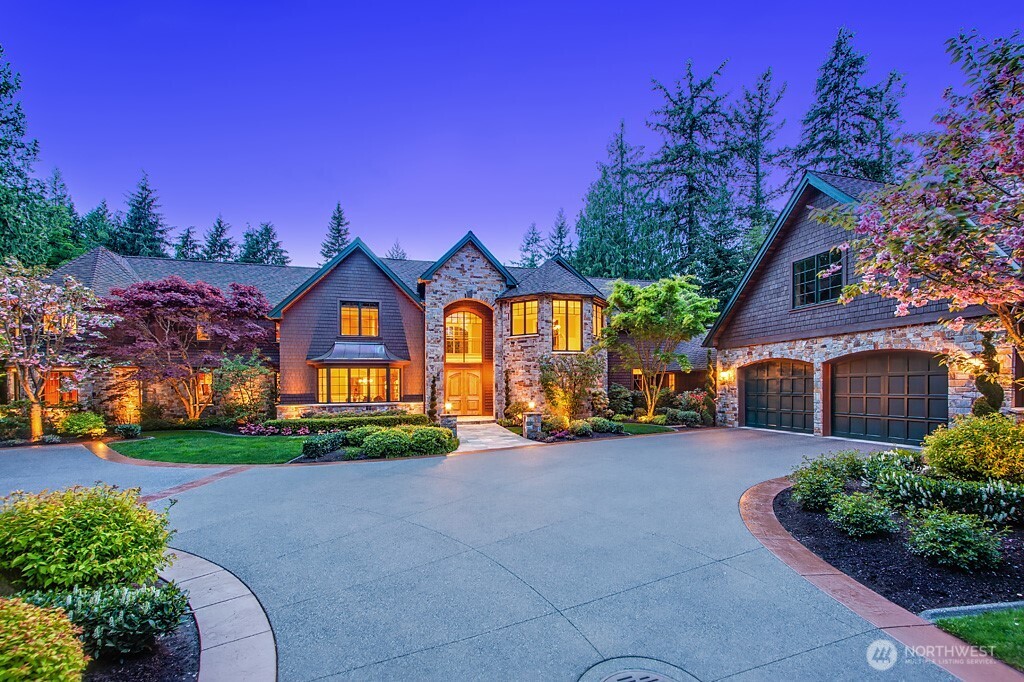
Auto enthusiasts will be captivated by the world-class collector’s garage, featuring 14 bays and an impressive showroom—just the beginning of the unmatched luxury this private gated estate offers. Set on 2.79 acres, the home seamlessly blends distinctive European architecture with the natural splendor of the Northwest. Meticulously crafted interiors showcase soaring cathedral ceilings and rich wood and stonework, echoing the region’s rugged beauty. Step outside to a covered heated patio designed for year-round enjoyment, with a stone fireplace, hot tub and tranquil waterfall—complemented by a nearby steam room. Entertain in style with a billiards parlor, bar and home theater. Minutes from waterfront parks, I-5, downtown Edmonds and Seattle.
Save
Ask
Tour
Hide
Share
Listing Snapshot
Price
$5,800,000
Days On Site
132 Days
Bedrooms
5
Inside Area (SqFt)
9,987 sqft
Total Baths
7
Full Baths
2
Partial Baths
5
Lot Size
2.79 Acres
Year Built
2008
MLS® Number
2520028
Status
Active
Property Tax
$58,539.71
HOA/Condo/Coop Fees
N/A
Sq Ft Source
N/A
Friends & Family
React
Invite
Recent Activity
a week ago
Listing updated with changes from the MLS®
4 months ago
Listing first seen on site
General Features
Acres
2.79
Attached Garage
Yes
Garage
Yes
Land Lease
No
Levels
Two
Parking
AttachedDetachedRV Access/Parking
Parking Spaces
14
Property Sub Type
Single Family Residence
Security
Security SystemSecurity Gate
Sewer
Septic Tank
SqFt Total
9987
Utilities
Cable Available
Water Source
Public
Interior Features
Appliances
DishwasherDouble OvenDryerMicrowaveRefrigeratorDisposalGas Water HeaterWasherWater Heater
Basement
Partially Finished
Cooling
Ceiling Fan(s)Central AirHeat Pump
Fireplace
Yes
Fireplace Features
GasWood Burning
Fireplaces
3
Flooring
Ceramic TileHardwoodSlateCarpet
Heating
ElectricNatural GasForced AirHeat PumpRadiant
Interior
Walk-In Closet(s)Ceiling Fan(s)PantrySaunaVaulted Ceiling(s)Wet Bar
Spa
Yes
Bathroom Full
Level - Second
Bathroom Half
Level - Main
Bathroom Three Quarter
Level - Second
Bedroom
Level - Second
Bonus Room
Level - Lower
Den
Level - Second
Dining Room
Level - Main
Entry Hall
Level - Main
Extra Fin Room
Level - Lower
Family Room
Level - Main
Great Room
Level - Main
Kitchen
Level - Main
Living Room
Level - Main
Master Bedroom
Level - Second
Rec Room
Level - Lower
Utility Room
Level - Second
Save
Ask
Tour
Hide
Share
Exterior Features
Construction Details
Stone
Exterior
Garden
Fencing
Fenced
Lot Features
LevelWoodedPavedSecluded
Other Structures
Outbuilding
Patio And Porch
Patio
Roof
Composition
Spa
Yes
View
Territorial
Waterview
Territorial
Windows/Doors
French Doors
Community Features
MLS Area
730 - Southwest Snohomish
School District
Edmonds
Financing Terms Available
CashConventional
Building Access
Main
Schools
School District
Edmonds
Elementary School
Sherwood ElemSw
Middle School
College Pl Mid
High School
Edmonds Woodway High
Courtesy of NWMLS
Listing courtesy of John A. Kritsonis of Windermere Real Estate/East
Listing information is provided by Participants of the Northwest MLS. IDX information is provided exclusively for personal, non-commercial use, and may not be used for any purpose other than to identify prospective properties consumers may be interested in purchasing. Information is deemed reliable but not guaranteed. Copyright 2026, Northwest MLS.
All data is obtained from various sources and may not have been verified by the broker or MLS Grid. Supplied open house information is subject to change without notice. All information should be independently reviewed and verified for accuracy. Properties may or may not be listed by the office/agent presenting the information.
Last checked: 2026-09-16 04:55 PM PDT
Neighborhood & Commute
Source: Walkscore
Disclosure: Community information and market data powered by Constellation Data Labs. Information is deemed reliable but not guaranteed.