
29016 SE 45th StreetFall City, WA 98024
Listing courtesy of Kimberly Miller of Realogics Sotheby's Int'l Rlty
Mortgage Calculator
Monthly Payment (Est.)
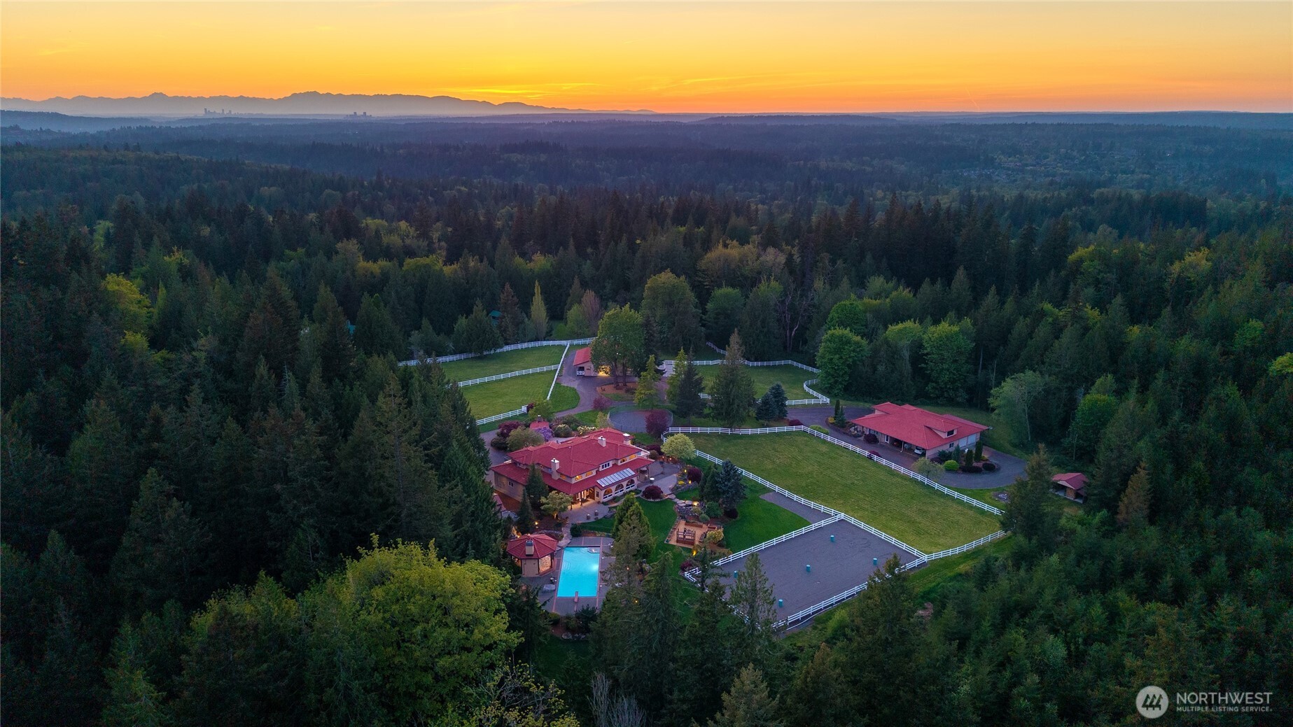
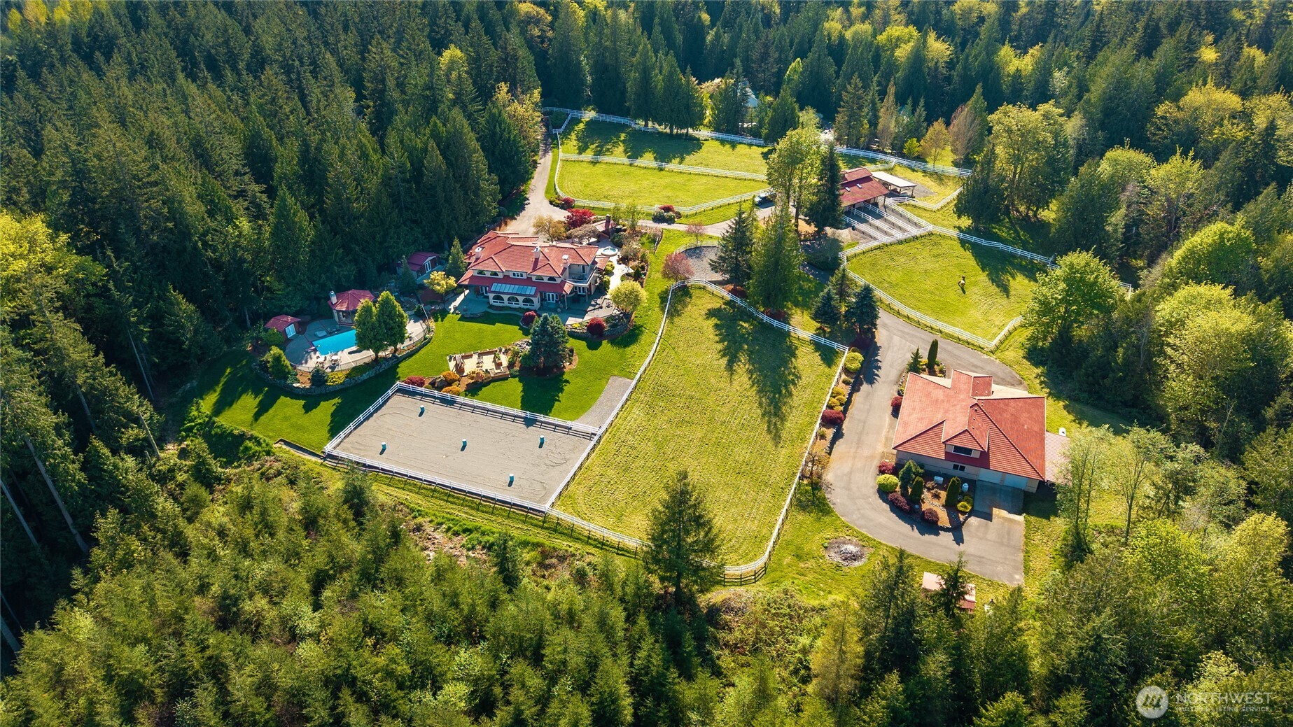
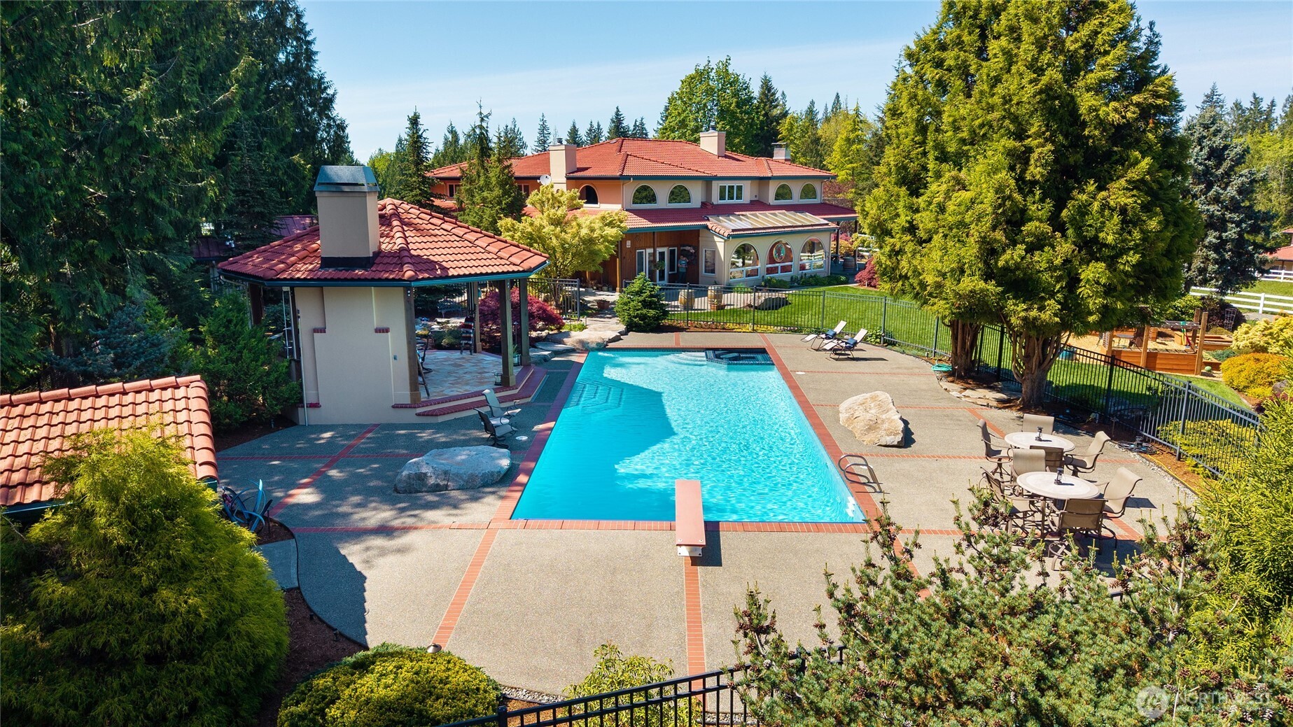
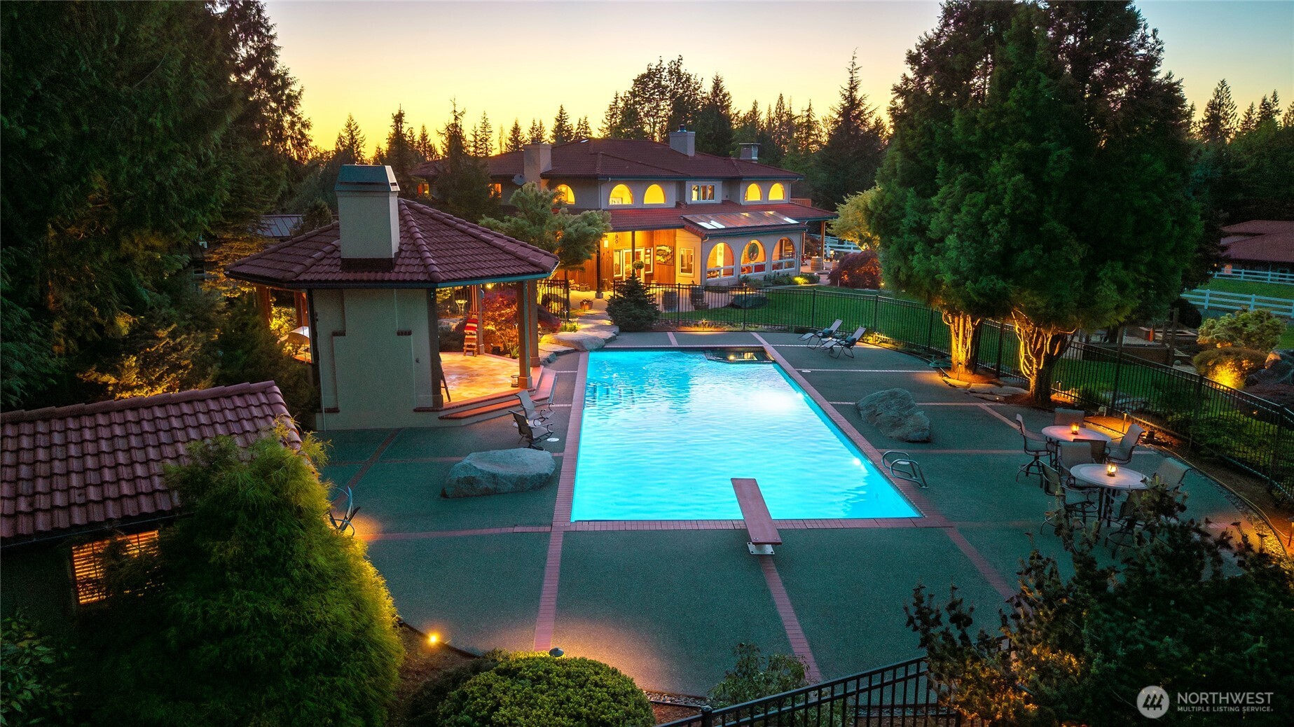
$34,218Cascade View Equestrian Estate—a rare offering where refined Northwest living meets private equestrian excellence. Set across 8.6 sunlit acres with sweeping Mount Si and Cascade vistas, this extraordinary compound is defined by breathtaking sunrises and sunsets and seamless indoor-outdoor living. The magnificent estate spans 7,000 SF across three residences, including a 5,310 SF primary custom home designed for both grand entertaining and intimate living. Interiors are elegantly appointed with Taj Mahal granite, bespoke cabinetry, new appliances, and a climate-controlled wine room for 700+ bottles. Expansive living spaces, view balconies, and a sunroom invite year-round enjoyment. Resort-caliber grounds feature a 20' x 50' gunite pool and spa, pool house, and an outdoor pavilion with kitchen and fireplace, surrounded by curated stonework, water features, and illuminated landscaping. The equestrian facility is both refined and functional, offering a 4-stall barn with large hayloft, paddock runs, heated tack room, wash rack, 114 x 60 sand arena, 48' round pen, and five manicured pastures with quality timothy grass and white vinyl fencing. Direct access to adjacent DNR and Weyerhaeuser lands provides exceptional riding and privacy. Guest and caretaker cottages, a 2,500 SF heated shop with drive-through garage, office and bath (zoned for business), private gated entry, and no HOA complete this exceptional legacy estate, ideally located near Issaquah and the I-90 corridor.
| 2 weeks ago | Listing updated with changes from the MLS® | |
| a month ago | Price changed to $7,500,000 | |
| 4 months ago | Listing first seen on site |
Listing courtesy of Kimberly Miller of Realogics Sotheby's Int'l Rlty

Listing information is provided by Participants of the Northwest MLS. IDX information is provided exclusively for personal, non-commercial use, and may not be used for any purpose other than to identify prospective properties consumers may be interested in purchasing. Information is deemed reliable but not guaranteed. Copyright 2026, Northwest MLS.
All data is obtained from various sources and may not have been verified by the broker or MLS Grid. Supplied open house information is subject to change without notice. All information should be independently reviewed and verified for accuracy. Properties may or may not be listed by the office/agent presenting the information.
Last checked: 2026-09-16 03:07 PM PDT