
6783 NE Bergman RoadBainbridge Island, WA 98110
Listing courtesy of Susan Grosten of Windermere RE Bainbridge

Mortgage Calculator
Monthly Payment (Est.)
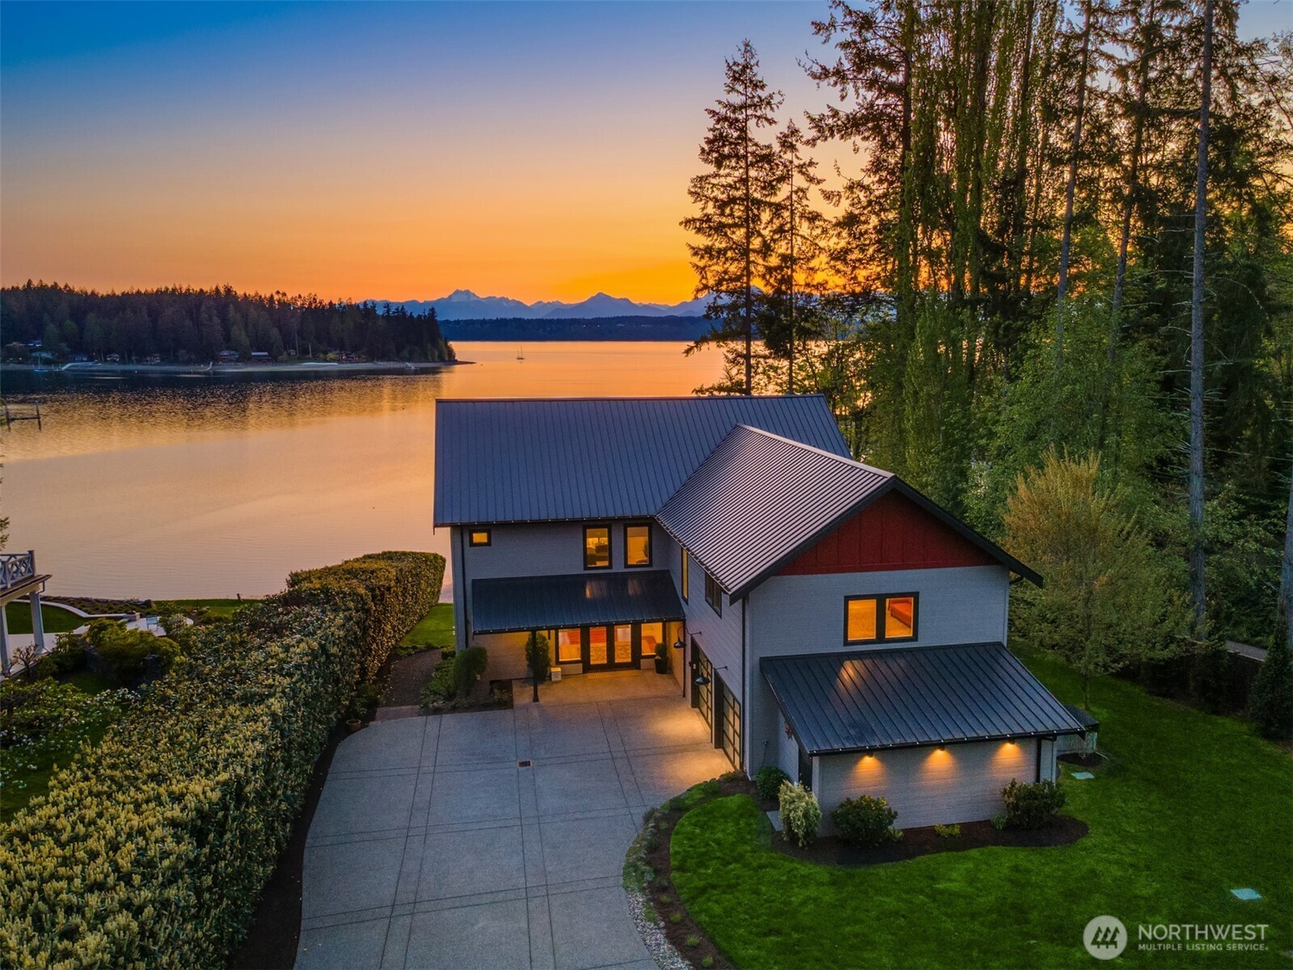
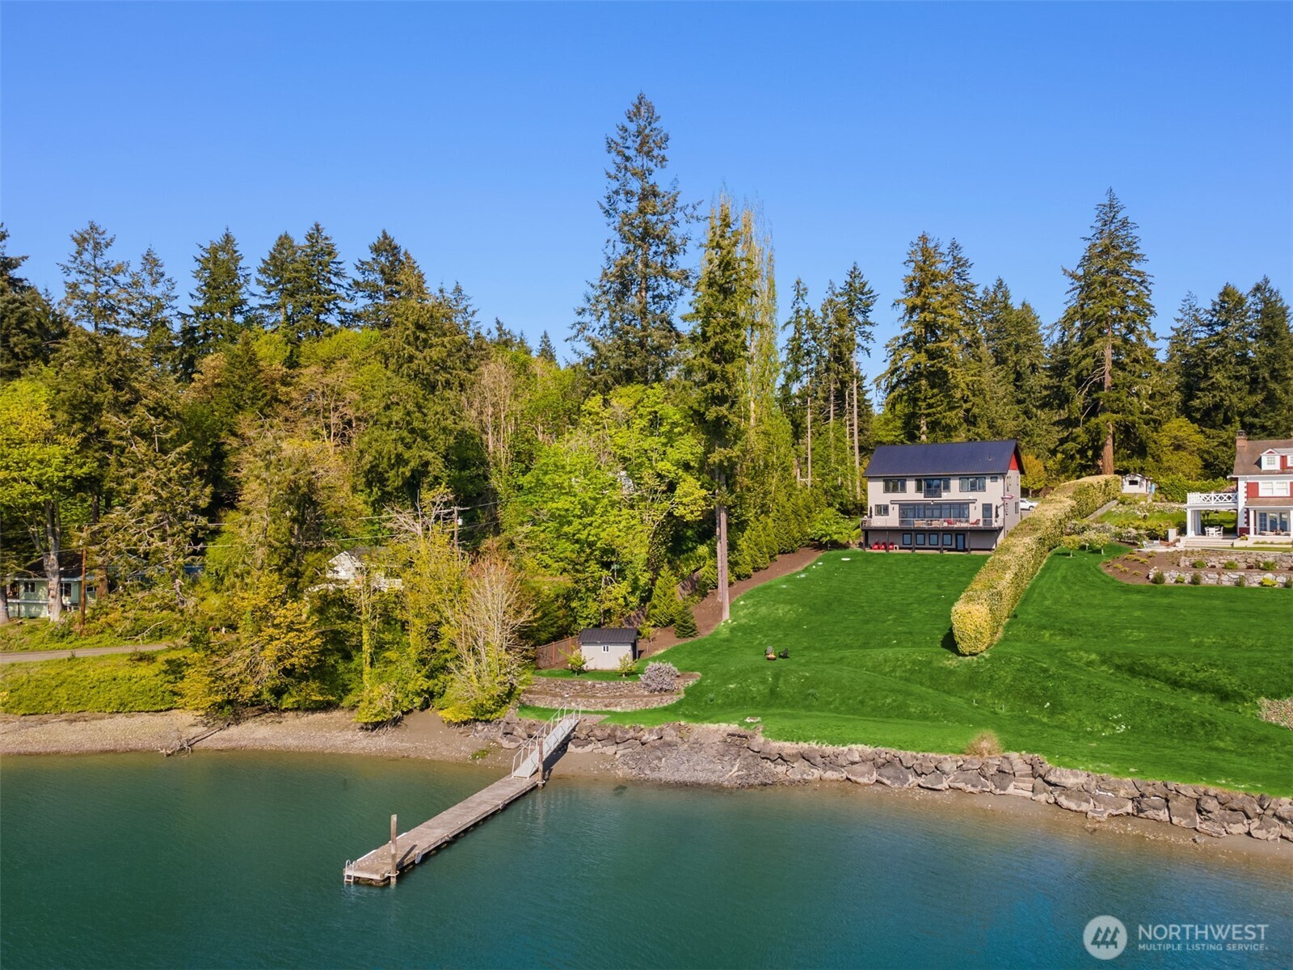
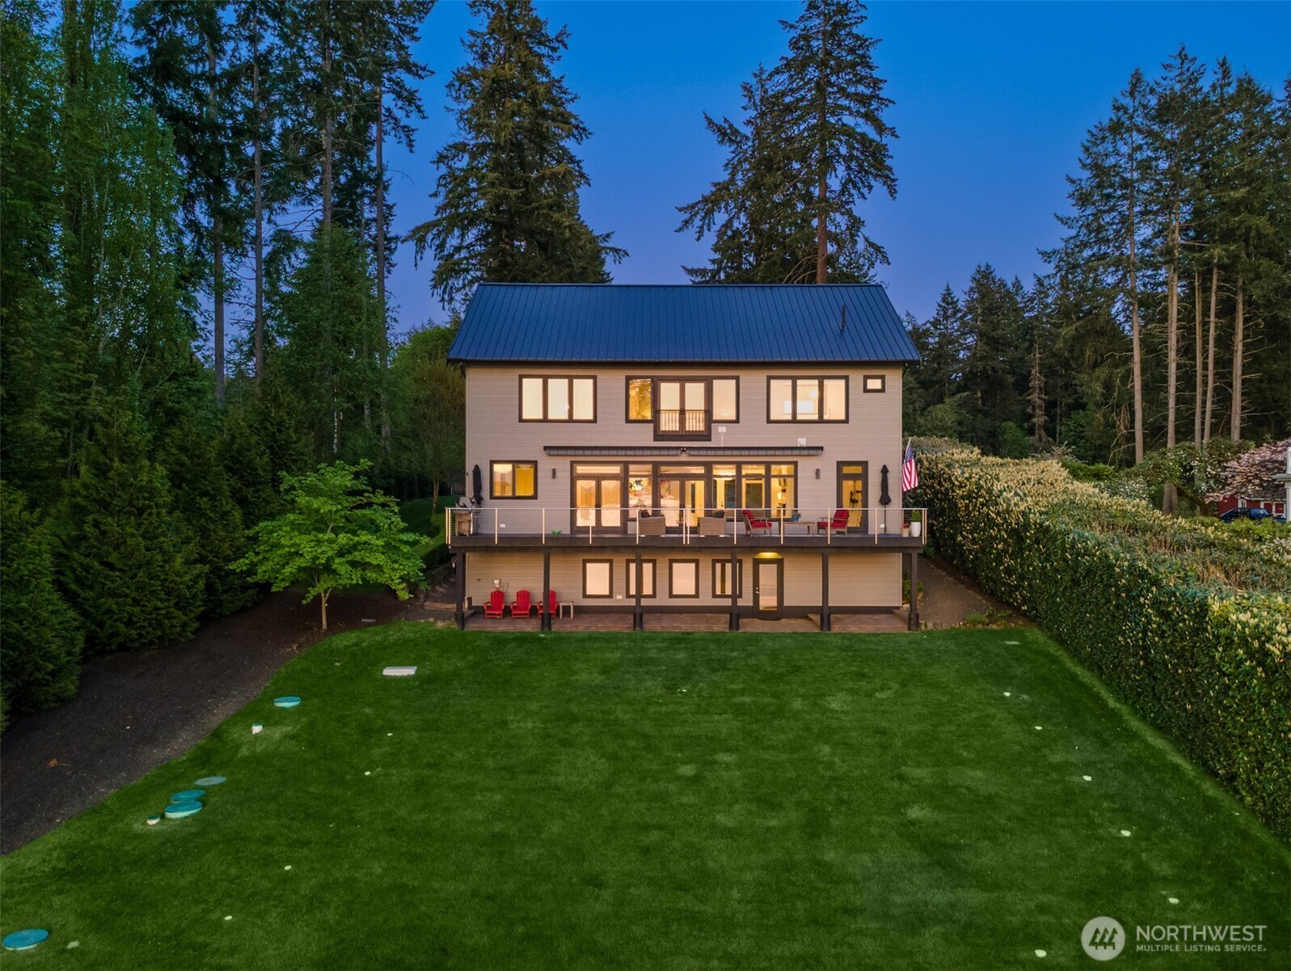
$25,321Perched on the coveted shores of Manzanita Bay, this striking modern architectural residence captures sweeping mountain views and offers 108ft of pristine, no-bank waterfront. A gently rolling lawn leads to the water's edge, while a fully fenced perimeter and gated entrance create both privacy and a memorable sense of arrival. Inside, soaring ceilings and expansive open spaces are framed by walls of glass, inviting in ever-changing bay vistas and an abundance of natural light and wildlife. The open-concept main level is designed for effortless entertaining, seamlessly connecting the living and dining areas to a gourmet kitchen featuring dual pantries and direct access to a spacious waterside deck - perfect for hosting or quiet evenings overlooking the bay. Enjoy true waterfront living with a private dock and boathouse storage, ideal for easy days on the water. An in-home elevator services all three levels, complemented by the convenience of two full laundry rooms. The versatile lower-level bonus room is well-suited for a home office, gym, or recreation space. Each bedroom features its own ensuite bathroom, offering comfort and privacy throughout. A dedicated main-level office captures inspiring bay views, making working from home a pleasure. Modern yet warm finishes are thoughtfully curated across the home, blending sophistication with livability. Located just 13 minutes from in-town amenities and the Bainbridge Island ferry.
| 2 months ago | Listing updated with changes from the MLS® | |
| 2 months ago | Price changed to $5,550,000 | |
| 4 months ago | Listing first seen on site |
Listing courtesy of Susan Grosten of Windermere RE Bainbridge

Listing information is provided by Participants of the Northwest MLS. IDX information is provided exclusively for personal, non-commercial use, and may not be used for any purpose other than to identify prospective properties consumers may be interested in purchasing. Information is deemed reliable but not guaranteed. Copyright 2026, Northwest MLS.
All data is obtained from various sources and may not have been verified by the broker or MLS Grid. Supplied open house information is subject to change without notice. All information should be independently reviewed and verified for accuracy. Properties may or may not be listed by the office/agent presenting the information.
Last checked: 2026-09-16 04:55 PM PDT